Centrally located in the heart of Plano, this beautifully refreshed home offers a functional floorplan, thoughtful updates, and top-rated schools—without an HOA! This fully renovated home with fresh interior paint, new carpet throughout, both HVAC units replaced in 2024, and stylish new light fixtures feels light, bright, and move-in ready. Downstairs, enjoy soaring 2-story ceilings in the family room, gorgeous handscraped hardwood flooring, and an eat-in kitchen that was updated in 2017 with quartz countertops, designer backsplash, new cabinets and stainless steel appliances. The primary en-suite bathroom was made for relaxation and features designer tile, a frameless glass shower, soaking tub and floating vanity with dual sinks, plus a generous walk-in closet with shelving and drawers for storage. Three secondary bedrooms and a bonus game room upstairs provide plenty of space for work, play, or guests. The secondary full bathroom with double showerheads was also tastefully remodeled for a sleek, modern look. Step outside to the backyard that offers plenty of grassy space, all surrounded by a board-on-board fence for added privacy. You can't beat this location just minutes from Legacy West, Stonebriar, major employers and fabulous grocery stores such as HEB, Trader Joe's, and Whole Foods. Plus with easy access to Hwy 121 and the Dallas North Tollway, your commute just got a lot quicker. This one is totally move-in ready!
Sold
Price Unknown
6741 Misty Hollow Dr, Plano, TX 75024
4beds
2,331sqft
Single Family Residence
Built in 1996
6,534 Square Feet Lot
$548,800 Zestimate®
$--/sqft
$3,075 Estimated rent
Home value
$548,800
$516,000 - $582,000
$3,075/mo
Zestimate® history
Owner options
List your home for rent
$3,075/mo
Rent Zestimate®
Find your next renter with Zillow Rental Manager. Plus, with online applications, you can quickly screen prospective tenants – for free.
$3,075/mo
Rent Zestimate®
Refinance and save
Refinancing to a lower rate could help reduce your monthly payments and save thousands over the life of the loan.
Explore your selling options
Work with a Zillow partner agent
Leverage their expertise and Zillow's premium Showcase listings to get your home seen by more buyers.
Get startedList with your own agent
Get your home in front of millions of buyers by listing it on Zillow.
Learn how to do itSell it yourself
Take full control of how buyers see your home on Zillow by listing For Sale by Owner (FSBO).
List your homeWhat's special
Stylish new light fixturesBoard-on-board fenceFresh interior paintHandscraped hardwood flooringStainless steel appliancesNew cabinetsQuartz countertops
Zillow last checked:
Listing updated:
Listed by:
Nina Bhanot 0597345 972-834-6146,
Compass RE Texas, LLC 469-210-8288
Bought with:
Beyza Olmez
Texas Signature Realty
Source: NTREIS,MLS#: 20986144
Facts & features
Interior
Bedrooms & bathrooms
- Bedrooms: 4
- Bathrooms: 3
- Full bathrooms: 2
- 1/2 bathrooms: 1
Primary bedroom
- Features: Ceiling Fan(s), Dual Sinks, En Suite Bathroom, Garden Tub/Roman Tub, Separate Shower, Walk-In Closet(s)
- Level: First
- Dimensions: 14 x 14
Bedroom
- Features: Ceiling Fan(s)
- Level: Second
- Dimensions: 11 x 11
Bedroom
- Features: Ceiling Fan(s)
- Level: Second
- Dimensions: 11 x 11
Bedroom
- Features: Ceiling Fan(s)
- Level: Second
- Dimensions: 11 x 11
Breakfast room nook
- Level: First
- Dimensions: 10 x 11
Dining room
- Level: First
- Dimensions: 12 x 10
Game room
- Level: Second
- Dimensions: 13 x 15
Half bath
- Level: First
- Dimensions: 0 x 0
Kitchen
- Features: Eat-in Kitchen, Stone Counters
- Level: First
- Dimensions: 14 x 10
Living room
- Features: Fireplace
- Level: First
- Dimensions: 17 x 16
Utility room
- Features: Utility Room
- Level: Second
- Dimensions: 0 x 0
Heating
- Central, Natural Gas, Zoned
Cooling
- Central Air, Ceiling Fan(s), Electric, Zoned
Appliances
- Included: Dishwasher, Electric Range, Disposal, Microwave
- Laundry: Washer Hookup, Electric Dryer Hookup, Laundry in Utility Room
Features
- Decorative/Designer Lighting Fixtures, Eat-in Kitchen, High Speed Internet, Open Floorplan, Cable TV, Vaulted Ceiling(s), Walk-In Closet(s)
- Flooring: Carpet, Hardwood, Tile
- Windows: Window Coverings
- Has basement: No
- Number of fireplaces: 1
- Fireplace features: Family Room, Gas Starter
Interior area
- Total interior livable area: 2,331 sqft
Property
Parking
- Total spaces: 2
- Parking features: Garage, Garage Door Opener, Garage Faces Rear
- Attached garage spaces: 2
Features
- Levels: Two
- Stories: 2
- Patio & porch: Patio
- Exterior features: Rain Gutters
- Pool features: None
- Fencing: Wood
Lot
- Size: 6,534 Square Feet
- Features: Landscaped, Subdivision, Sprinkler System
Details
- Parcel number: R334600A01701
Construction
Type & style
- Home type: SingleFamily
- Architectural style: Traditional,Detached
- Property subtype: Single Family Residence
Materials
- Brick
- Foundation: Slab
- Roof: Composition
Condition
- Year built: 1996
Utilities & green energy
- Sewer: Public Sewer
- Water: Public
- Utilities for property: Sewer Available, Separate Meters, Underground Utilities, Water Available, Cable Available
Community & HOA
Community
- Security: Smoke Detector(s)
- Subdivision: Wellington Run II Ph Two
HOA
- Has HOA: No
Location
- Region: Plano
Financial & listing details
- Tax assessed value: $500,663
- Annual tax amount: $8,500
- Date on market: 7/17/2025
- Cumulative days on market: 12 days
Price history
| Date | Event | Price |
|---|---|---|
| 8/14/2025 | Sold | -- |
Source: NTREIS #20986144 Report a problem | ||
| 8/6/2025 | Pending sale | $560,000$240/sqft |
Source: NTREIS #20986144 Report a problem | ||
| 8/6/2025 | Contingent | $560,000$240/sqft |
Source: NTREIS #20986144 Report a problem | ||
| 7/17/2025 | Listed for sale | $560,000+57.7%$240/sqft |
Source: NTREIS #20986144 Report a problem | ||
| 5/2/2023 | Listing removed | -- |
Source: Zillow Rentals Report a problem | ||
| 4/22/2023 | Listed for rent | $2,850+29.5%$1/sqft |
Source: Zillow Rentals Report a problem | ||
| 4/1/2018 | Listing removed | $2,200$1/sqft |
Source: Laska Realty #13776336 Report a problem | ||
| 3/10/2018 | Listed for rent | $2,200$1/sqft |
Source: Laska Realty #13776336 Report a problem | ||
| 6/8/2017 | Sold | -- |
Source: Agent Provided Report a problem | ||
| 4/12/2017 | Pending sale | $355,000$152/sqft |
Source: WILLIAM DAVIS REALTY #13565019 Report a problem | ||
| 4/10/2017 | Listed for sale | $355,000$152/sqft |
Source: WILLIAM DAVIS REALTY #13565019 Report a problem | ||
| 4/5/2017 | Pending sale | $355,000$152/sqft |
Source: WILLIAM DAVIS REALTY #13565019 Report a problem | ||
| 3/31/2017 | Listed for sale | $355,000$152/sqft |
Source: WILLIAM DAVIS REALTY #13565019 Report a problem | ||
Public tax history
| Year | Property taxes | Tax assessment |
|---|---|---|
| 2025 | $8,550 +0.6% | $500,663 -0.4% |
| 2024 | $8,500 -4.9% | $502,803 -2.9% |
| 2023 | $8,936 +3.1% | $517,734 +14.2% |
| 2022 | $8,664 +18.7% | $453,374 +25.2% |
| 2021 | $7,300 +1% | $361,978 +1.5% |
| 2020 | $7,226 +1% | $356,704 +1.8% |
| 2019 | $7,152 +1.9% | $350,278 +7.9% |
| 2018 | $7,017 +36.9% | $324,681 +9.9% |
| 2017 | $5,128 | $295,520 +12.6% |
| 2016 | $5,128 +16.2% | $262,419 +8.7% |
| 2015 | $4,412 | $241,349 +11.8% |
| 2014 | $4,412 | $215,895 +5.1% |
| 2013 | -- | $205,466 +0.3% |
| 2012 | -- | $204,794 +1.2% |
| 2011 | -- | $202,278 +1% |
| 2010 | -- | $200,247 -0.9% |
| 2009 | -- | $201,991 -2.7% |
| 2008 | -- | $207,639 +5.1% |
| 2007 | -- | $197,526 +2.7% |
| 2006 | -- | $192,399 +1.2% |
| 2005 | -- | $190,115 +2% |
| 2004 | -- | $186,437 +2.1% |
| 2003 | -- | $182,647 +1.4% |
| 2002 | -- | $180,095 +5.5% |
| 2001 | -- | $170,649 +3.2% |
| 2000 | -- | $165,391 |
Find assessor info on the county website
Neighborhood: 75024
Nearby homes
- $410,2003 bd2 ba1.6k sqft6737 Misty Hollow Dr, Plano, TX 75024Off Market
- $408,5003 bd2 ba1.6k sqft6745 Misty Hollow Dr, Plano, TX 75024Off Market
- $143,611-- bd-- ba-- sqft6745 Misty Hollow Dr, Plano, TX 75024Off Market
- $460,3004 bd2 ba2k sqft6733 Misty Hollow Dr, Plano, TX 75024Off Market
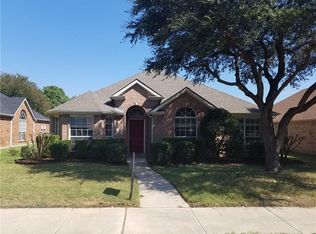
- $513,7005 bd3 ba2.4k sqft6749 Misty Hollow Dr, Plano, TX 75024Off Market
- $458,3004 bd2 ba2k sqft6729 Misty Hollow Dr, Plano, TX 75024Off Market
- $499,4005 bd3 ba2.3k sqft6732 Misty Hollow Dr, Plano, TX 75024Off Market
- $392,5003 bd2 ba1.5k sqft6753 Misty Hollow Dr, Plano, TX 75024Off Market
Nearby schools
GreatSchools rating
- 10/10Gulledge Elementary SchoolGrades: K-5Distance: 0.6 mi
- 10/10Robinson Middle SchoolGrades: 6-8Distance: 0.6 mi
- 9/10Jasper High SchoolGrades: 9-10Distance: 0.4 mi
Schools provided by the listing agent
- Elementary: Gulledge
- Middle: Robinson
- High: Jasper
- District: Plano ISD
Source: NTREIS. This data may not be complete. We recommend contacting the local school district to confirm school assignments for this home.
Get a cash offer in 3 minutes
Find out how much your home could sell for in as little as 3 minutes with a no-obligation cash offer.
Estimated market value
$548,800
Get a cash offer in 3 minutes
Find out how much your home could sell for in as little as 3 minutes with a no-obligation cash offer.
Estimated market value
$548,800
- Texas
- Collin County
- Plano
- 75024
- 6741 Misty Hollow Dr
Nearby cities
Nearby neighborhoods
Nearby zip codes
Other Plano Topics
