Welcome to this beautifully maintained ranch in the highly sought-after Arden neighborhood of Meridian Hills! This charming home boasts numerous recent updates, including a new roof, fresh interior paint, and a finished basement-ideal for additional living or entertaining space. The updated kitchen features a center island, modern finishes, and inviting eat-in area. Main living areas showcase beautiful hardwood flooring, while the spacious mudroom/laundry room offers built-in storage for added convenience. Relax in the primary suite with updated bathroom. And enjoy the versatile sunroom or step out onto the large walk-out deck overlooking a fully fenced backyard with green space, a cozy fire pit, and a handy storage shed. The lot is surrounded by mature trees with beautifully maintained landscape. Conveniently located near Holliday Park, Broad Ripple, and the Indianapolis Art Center, this home offers the perfect blend of comfort, style, and accessibility to some of the city's best amenities.
Sold
$535,000
6741 N Pennsylvania St, Indianapolis, IN 46220
3beds
2,817sqft
Residential, Single Family Residence
Built in 1956
0.28 Acres Lot
$540,200 Zestimate®
$190/sqft
$2,590 Estimated rent
Home value
$540,200
$497,000 - $583,000
$2,590/mo
Zestimate® history
Owner options
List your home for rent
$2,590/mo
Rent Zestimate®
Find your next renter with Zillow Rental Manager. Plus, with online applications, you can quickly screen prospective tenants – for free.
$2,590/mo
Rent Zestimate®
Refinance and save
$3,309/mo
Est. payment
Refinancing to a lower rate could help reduce your monthly payments and save thousands over the life of the loan.
$3,309/mo
Est. payment
Explore your selling options
Work with a Zillow partner agent
Leverage their expertise and Zillow's premium Showcase listings to get your home seen by more buyers.
Get startedList with your own agent
Get your home in front of millions of buyers by listing it on Zillow.
Learn how to do itSell it yourself
Take full control of how buyers see your home on Zillow by listing For Sale by Owner (FSBO).
List your homeWhat's special
Finished basementModern finishesLarge walk-out deckCozy fire pitBeautifully maintained landscapeVersatile sunroomGreen space
Zillow last checked:
Listing updated:
Listed by:
Denise Fiore 317-428-7128,
CENTURY 21 Scheetz,
Macey Duncan,
CENTURY 21 Scheetz
Bought with:
Kate Keller
eXp Realty, LLC
Clare Corr
eXp Realty, LLC
Source: MIBOR as distributed by MLS GRID,MLS#: 22047578
Facts & features
Interior
Bedrooms & bathrooms
- Bedrooms: 3
- Bathrooms: 2
- Full bathrooms: 2
- Main level bathrooms: 2
- Main level bedrooms: 3
Primary bedroom
- Level: Main
- Area: 154 Square Feet
- Dimensions: 14x11
Bedroom 2
- Level: Main
- Area: 110 Square Feet
- Dimensions: 10x11
Bedroom 3
- Level: Main
- Area: 154 Square Feet
- Dimensions: 14x11
Dining room
- Level: Main
- Area: 117 Square Feet
- Dimensions: 13x09
Kitchen
- Level: Main
- Area: 132 Square Feet
- Dimensions: 12x11
Laundry
- Level: Main
- Area: 104 Square Feet
- Dimensions: 13x08
Living room
- Level: Main
- Area: 299 Square Feet
- Dimensions: 23x13
Play room
- Level: Basement
- Area: 462 Square Feet
- Dimensions: 33x14
Sun room
- Level: Main
- Area: 110 Square Feet
- Dimensions: 10x11
Heating
- Forced Air, Natural Gas
Cooling
- Central Air
Appliances
- Included: Dishwasher, Dryer, Disposal, Gas Water Heater, MicroHood, Gas Oven, Refrigerator, Washer, Water Softener Owned
- Laundry: Main Level
Features
- Attic Access, Built-in Features, Kitchen Island, Ceiling Fan(s), Hardwood Floors, Eat-in Kitchen
- Flooring: Hardwood
- Windows: Wood Work Painted
- Basement: Full,Partially Finished,Storage Space
- Attic: Access Only
Interior area
- Total structure area: 2,817
- Total interior livable area: 2,817 sqft
- Finished area below ground: 752
Property
Parking
- Total spaces: 1
- Parking features: Asphalt, Attached, Garage Door Opener
- Attached garage spaces: 1
Features
- Levels: One
- Stories: 1
- Patio & porch: Deck, Glass Enclosed
- Exterior features: Fire Pit
- Fencing: Fenced,Full
Lot
- Size: 0.28 Acres
- Features: Street Lights, Mature Trees
Details
- Additional structures: Storage
- Parcel number: 490335104045000801
- Horse amenities: None
Construction
Type & style
- Home type: SingleFamily
- Architectural style: Ranch,Traditional
- Property subtype: Residential, Single Family Residence
Materials
- Brick
- Foundation: Block
Condition
- New construction: No
- Year built: 1956
Utilities & green energy
- Water: Public
Community & HOA
Community
- Subdivision: Arden
HOA
- Has HOA: No
Location
- Region: Indianapolis
Financial & listing details
- Price per square foot: $190/sqft
- Tax assessed value: $537,600
- Annual tax amount: $6,096
- Date on market: 7/30/2025
- Cumulative days on market: 3 days
Price history
| Date | Event | Price |
|---|---|---|
| 9/12/2025 | Sold | $535,000+1.9%$190/sqft |
Source:  MIBOR as distributed by MLS GRID #22047578 Report a problem MIBOR as distributed by MLS GRID #22047578 Report a problem | ||
| 8/2/2025 | Pending sale | $525,000$186/sqft |
Source: MIBOR as distributed by MLS GRID #22047578 Report a problem | ||
| 7/30/2025 | Listed for sale | $525,000+54.4%$186/sqft |
Source: MIBOR as distributed by MLS GRID #22047578 Report a problem | ||
| 6/28/2019 | Sold | $340,000+1.5%$121/sqft |
Source: MIBOR as distributed by MLS GRID #21636514 Report a problem | ||
| 5/5/2019 | Pending sale | $335,000$119/sqft |
Source: MIBOR REALTOR Association #21636514 Report a problem | ||
| 5/2/2019 | Listed for sale | $335,000+11.7%$119/sqft |
Source: MIBOR REALTOR Association #21636514 Report a problem | ||
| 10/6/2017 | Sold | $299,900-4.8%$106/sqft |
Source: MIBOR as distributed by MLS GRID #21506404 Report a problem | ||
| 6/12/2017 | Price change | $314,900-3.1%$112/sqft |
Source: CENTURY 21 Scheetz #21464127 Report a problem | ||
| 5/11/2017 | Price change | $324,900-4.4%$115/sqft |
Source: CENTURY 21 Scheetz #21464127 Report a problem | ||
| 4/18/2017 | Price change | $339,900-2.9%$121/sqft |
Source: CENTURY 21 Scheetz #21464127 Report a problem | ||
| 2/8/2017 | Listed for sale | $349,900-7.9%$124/sqft |
Source: CENTURY 21 Scheetz #21464127 Report a problem | ||
| 11/21/2016 | Listing removed | $379,900$135/sqft |
Source: CENTURY 21 Scheetz #21447065 Report a problem | ||
| 11/14/2016 | Price change | $379,900-2.3%$135/sqft |
Source: CENTURY 21 Scheetz #21447065 Report a problem | ||
| 10/25/2016 | Price change | $389,000-2.7%$138/sqft |
Source: CENTURY 21 Scheetz #21447065 Report a problem | ||
| 10/7/2016 | Listed for sale | $399,900+122.2%$142/sqft |
Source: CENTURY 21 Scheetz #21447065 Report a problem | ||
| 5/3/2012 | Sold | $180,000-4.2%$64/sqft |
Source: Public Record Report a problem | ||
| 3/27/2012 | Price change | $187,900-1.1%$67/sqft |
Source: F. C. Tucker Company, Inc #21154745 Report a problem | ||
| 3/14/2012 | Price change | $189,900-1.4%$67/sqft |
Source: F. C. Tucker Company, Inc #21154745 Report a problem | ||
| 2/17/2012 | Price change | $192,500-1.2%$68/sqft |
Source: F. C. Tucker Company, Inc #21154745 Report a problem | ||
| 1/21/2012 | Price change | $194,900-2.5%$69/sqft |
Source: F. C. Tucker Company, Inc #21154745 Report a problem | ||
| 1/5/2012 | Listed for sale | $199,900-0.1%$71/sqft |
Source: F. C. Tucker Company, Inc #21154745 Report a problem | ||
| 11/11/2011 | Listing removed | $200,000$71/sqft |
Source: Re/Max Ability Plus #21121134 Report a problem | ||
| 10/21/2011 | Price change | $200,000-4.7%$71/sqft |
Source: RE/MAX Ability Plus #21121134 Report a problem | ||
| 10/8/2011 | Price change | $209,900-4.5%$75/sqft |
Source: RE/MAX Ability Plus #21121134 Report a problem | ||
| 8/23/2011 | Price change | $219,900-2.3%$78/sqft |
Source: RE/MAX Ability Plus #21121134 Report a problem | ||
| 6/14/2011 | Listed for sale | $225,000$80/sqft |
Source: RE/MAX Ability Plus #21121134 Report a problem | ||
Public tax history
| Year | Property taxes | Tax assessment |
|---|---|---|
| 2025 | $5,969 +2.5% | $537,600 +9% |
| 2024 | $5,824 +19.9% | $493,100 +1.7% |
| 2023 | $4,855 +16.5% | $484,900 +20.4% |
| 2022 | $4,169 +2% | $402,700 +13.2% |
| 2021 | $4,085 +17.6% | $355,800 +2.4% |
| 2020 | $3,474 -1% | $347,400 +19.5% |
| 2019 | $3,507 +63.2% | $290,800 |
| 2018 | $2,149 -2.9% | $290,800 +45.6% |
| 2017 | $2,213 +1.5% | $199,700 -1.7% |
| 2016 | $2,180 -29.2% | $203,100 -28.5% |
| 2014 | $3,080 +6.4% | $284,200 +16% |
| 2013 | $2,894 | $245,100 -4.9% |
| 2012 | $2,894 | $257,800 +10.2% |
| 2011 | -- | $234,000 |
| 2010 | $2,432 -2.2% | $234,000 |
| 2009 | $2,486 | $234,000 -6.7% |
| 2007 | -- | $250,800 -4.8% |
| 2006 | -- | $263,400 +25.4% |
| 2005 | -- | $210,100 |
| 2004 | -- | $210,100 -13% |
| 2003 | -- | $241,500 +289.5% |
| 2002 | -- | $62,000 +200.1% |
| 2001 | -- | $20,660 |
| 2000 | -- | $20,660 |
Find assessor info on the county website
Neighborhood: Meridian Hills
Nearby homes
- $336,1002 bd0 ba1.2k sqft6735 N Pennsylvania St, Indianapolis, IN 46220Off Market
- $34,400-- bd-- ba-- sqft6735 N Pennsylvania St, Indianapolis, IN 46220Off Market
- $438,4003 bd0 ba1.6k sqft6747 N Pennsylvania St, Indianapolis, IN 46220Off Market
- $475,6003 bd2 ba1.2k sqft6755 Washington Blvd W, Indianapolis, IN 46220Off Market
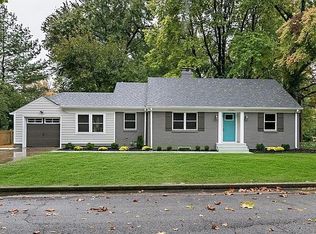
- $498,8003 bd2 ba3.1k sqft6727 N Pennsylvania St, Indianapolis, IN 46220Off Market
- $425,2002 bd0 ba1.6k sqft6844 Willow Rd, Indianapolis, IN 46220Off Market
- $420,9002 bd0 ba1.4k sqft6848 Willow Rd, Indianapolis, IN 46220Off Market
- $540,7004 bd2 ba2.6k sqft6838 Willow Rd, Indianapolis, IN 46220Off Market
Nearby schools
GreatSchools rating
- 8/10Center for Inquiry School 84Grades: K-5Distance: 1.3 mi
- NABroad Ripple Middle School - An IB World SchoolGrades: 6-8Distance: 1 mi
- 2/10Shortridge High SchoolGrades: 9-12Distance: 4 mi
Schools provided by the listing agent
- High: George Washington High School
Source: MIBOR as distributed by MLS GRID. This data may not be complete. We recommend contacting the local school district to confirm school assignments for this home.
Get a cash offer in 3 minutes
Find out how much your home could sell for in as little as 3 minutes with a no-obligation cash offer.
Estimated market value
$540,200
Get a cash offer in 3 minutes
Find out how much your home could sell for in as little as 3 minutes with a no-obligation cash offer.
Estimated market value
$540,200
- Indiana
- Marion County
- Indianapolis
- 46220
- Meridian Hills
- 6741 N Pennsylvania St
Nearby cities
Nearby neighborhoods
Nearby zip codes
Other Indianapolis Topics
