A gem, extra-wide 1,640-square-foot corner condo located east of Sheridan Road, just one block from Lake Michigan! With north, south, and east exposures, this sunny three-bedroom, two-bath home is filled with natural light throughout the day. A full wall of south-facing windows overlooks the treetops and creates a bright, airy atmosphere. The spacious and flexible floor plan includes a large living room with a fireplace, a sunroom, a separate dining room, and an open kitchen. The kitchen features abundant wood cabinetry, stainless steel appliances, and generous counter space-perfect for everyday living and entertaining. Beautiful vintage details, including classic trim, crown molding, and hardwood floors, add warmth and character while blending effortlessly with the home's modern layout. Additional highlights include brand-new central heating and air conditioning, an in-unit front-loading washer and dryer, and nearby rental parking options. Ideally located in the heart of Rogers Park, with Lake Michigan at the end of the block. Walk to the Loyola Red Line, Sheridan Road buses, Starbucks, Target, restaurants, shopping, and more. A spacious, sun-filled home in an unbeatable lakefront location.
New
$435,000
6741 N Sheridan Rd APT 2S, Chicago, IL 60626
3beds
1,640sqft
:
Get pre-qualified$3,704/mo
Condominium, Single Family Residence
Built in 1912
-- sqft lot
$431,700 Zestimate®
$265/sqft
$365/mo HOA
What's special
Sunny three-bedroom two-bath homeCrown moldingBeautiful vintage detailsGenerous counter spaceSpacious sun-filled homeOpen kitchenSeparate dining room
- 17 hours |
- 270 |
- 31 |
Zillow last checked:
Listing updated:
Listed by:
Santiago Valdez 773-858-2410,
Compass,
Elizabeth Pyle 773-383-5417,
Compass
Source: MRED as distributed by MLS GRID,MLS#: 12669240
Facts & features
Interior
Bedrooms & bathrooms
- Bedrooms: 3
- Bathrooms: 2
- Full bathrooms: 2
Rooms
- Room types: Deck, Foyer, Sun Room
Primary bedroom
- Features: Flooring (Hardwood), Bathroom (Full)
- Level: Main
- Area: 180 Square Feet
- Dimensions: 15X12
Bedroom 2
- Features: Flooring (Hardwood)
- Level: Main
- Area: 120 Square Feet
- Dimensions: 12X10
Bedroom 3
- Features: Flooring (Hardwood)
- Level: Main
- Area: 117 Square Feet
- Dimensions: 13X09
Deck
- Features: Flooring (Hardwood)
- Level: Main
- Area: 100 Square Feet
- Dimensions: 10X10
Dining room
- Features: Flooring (Hardwood)
- Level: Main
- Area: 216 Square Feet
- Dimensions: 18X12
Foyer
- Features: Flooring (Hardwood)
- Level: Main
- Area: 153 Square Feet
- Dimensions: 17X9
Kitchen
- Features: Kitchen (Eating Area-Table Space), Flooring (Hardwood)
- Level: Main
- Area: 120 Square Feet
- Dimensions: 15X08
Laundry
- Level: Main
- Area: 25 Square Feet
- Dimensions: 5X5
Living room
- Features: Flooring (Hardwood)
- Level: Main
- Area: 280 Square Feet
- Dimensions: 20X14
Sun room
- Features: Flooring (Hardwood)
- Level: Main
- Area: 60 Square Feet
- Dimensions: 10X06
Heating
- Natural Gas, Forced Air, Indv Controls
Cooling
- Central Air
Appliances
- Included: Range, Microwave, Dishwasher, Refrigerator, Washer, Dryer, Disposal, Humidifier
- Laundry: Washer Hookup, Gas Dryer Hookup, In Unit
Features
- Storage
- Flooring: Hardwood
- Windows: Screens
- Basement: None
- Number of fireplaces: 1
- Fireplace features: Wood Burning, Gas Starter, Living Room
- Common walls with other units/homes: End Unit
Interior area
- Total structure area: 0
- Total interior livable area: 1,640 sqft
Property
Accessibility
- Accessibility features: No Disability Access
Features
- Patio & porch: Deck
Lot
- Features: Corner Lot
Details
- Parcel number: 11324000481006
- Special conditions: None
- Other equipment: TV-Cable, Intercom, Ceiling Fan(s)
Construction
Type & style
- Home type: Condo
- Property subtype: Condominium, Single Family Residence
Materials
- Brick, Limestone
- Foundation: Concrete Perimeter, Stone
- Roof: Rubber
Condition
- New construction: No
- Year built: 1912
- Major remodel year: 2015
Utilities & green energy
- Electric: Circuit Breakers
- Sewer: Public Sewer
- Water: Lake Michigan
- Utilities for property: Cable Available
Community & HOA
Community
- Security: Security System, Carbon Monoxide Detector(s)
HOA
- Has HOA: Yes
- Amenities included: Bike Room/Bike Trails, Storage
- Services included: Water, Insurance, Scavenger, Internet
- HOA fee: $365 monthly
Location
- Region: Chicago
Financial & listing details
- Price per square foot: $265/sqft
- Tax assessed value: $363,240
- Annual tax amount: $7,387
- Date on market: 8/3/2026
- Ownership: Condo
Estimated market value
$431,700
$410,000 - $453,000
$3,043/mo
Price history
| Date | Event | Price |
|---|---|---|
| 8/3/2026 | Listed for sale | $435,000+40.3%$265/sqft |
Source:  MRED as distributed by MLS GRID #12669240 Report a problem MRED as distributed by MLS GRID #12669240 Report a problem | ||
| 8/10/2005 | Sold | $310,000+18.3%$189/sqft |
Source: Public Record Report a problem | ||
| 10/4/2001 | Sold | $262,000$160/sqft |
Source: Public Record Report a problem | ||
Public tax history
| Year | Property taxes | Tax assessment |
|---|---|---|
| 2024 | $7,388 +3% | $36,324 +3.6% |
| 2023 | $7,173 +3.1% | $35,060 |
| 2022 | $6,959 +4.3% | $35,060 |
| 2021 | $6,675 +36.2% | $35,060 +45% |
| 2020 | $4,902 -0.1% | $24,181 -10.1% |
| 2019 | $4,905 +0.4% | $26,889 |
| 2018 | $4,888 +5.9% | $26,889 +13.6% |
| 2017 | $4,617 +3.7% | $23,663 |
| 2016 | $4,452 +9.7% | $23,663 |
| 2015 | $4,056 +3.6% | $23,663 +5.2% |
| 2014 | $3,914 +2.2% | $22,483 |
| 2013 | $3,830 +1.6% | $22,483 |
| 2012 | $3,771 +2.8% | $22,483 -4.7% |
| 2011 | $3,668 -23.1% | $23,586 -29% |
| 2010 | $4,772 -7.9% | $33,230 |
| 2009 | $5,182 +21.5% | $33,230 +11.8% |
| 2008 | $4,264 +1% | $29,724 |
| 2007 | $4,222 -1.1% | $29,724 |
| 2006 | $4,267 -3.2% | $29,724 +10.2% |
| 2005 | $4,408 +8.9% | $26,976 |
| 2004 | $4,049 +1.8% | $26,976 |
| 2003 | $3,979 | $26,976 |
Find assessor info on the county website
Monthly payment
Est. payment
Payment breakdown
Explore the cost of this home by adjusting the details. Changes won't be saved.Climate risks
Neighborhood: Rogers Park
Nearby schools
GreatSchools rating
- 4/10Kilmer Elementary SchoolGrades: PK-8Distance: 0.4 mi
- 2/10Sullivan High SchoolGrades: 9-12Distance: 0.4 mi
Schools provided by the listing agent
- Elementary: Kilmer Elementary School
- Middle: Kilmer Elementary School
- High: Sullivan High School
- District: 299
Source: MRED as distributed by MLS GRID. This data may not be complete. We recommend contacting the local school district to confirm school assignments for this home.
- $482,8003 bd3 ba1.7k sqft6741 N Sheridan Rd APT 3S, Chicago, IL 60626Off Market

- $325,0002 bd2 ba1.4k sqft6741 N Sheridan Rd #2E, Chicago, IL 60626Sold
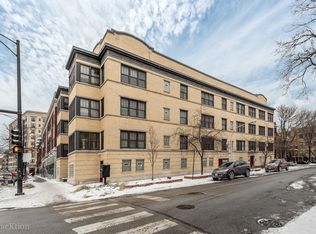
- $736,9005 bd5 ba3.5k sqft6741 N Sheridan Rd APT 1S, Chicago, IL 60626Off Market
- $407,9002 bd2 ba1.4k sqft6741 N Sheridan Rd #3E, Chicago, IL 60626Off Market

- $23,0003 bd2 ba1.6k sqft1148 W Columbia Ave APT 1W, Chicago, IL 60626Off Market
- $401,0003 bd3 ba-- sqft1146 W Columbia Ave APT 1E, Chicago, IL 60626Sold
- $312,7002 bd1 ba900 sqft1148 W Columbia Ave APT 2W, Chicago, IL 60626Off Market
- $289,6002 bd1 ba900 sqft1148 W Columbia Ave #3W, Chicago, IL 60626Off Market
A local agent can set up tours, give advice and negotiate with sellers.
Similar homes
- $425,0002 bd2 ba1.3k sqft5884 N Ridge Ave #3, Chicago, IL 60660New
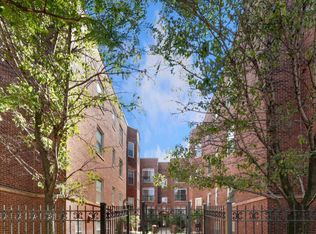 MLS ID #12721674, Rocco Zaccaro, Coldwell Banker Realty. MRED as distributed by MLS GRID
 - $420,0002 bd2 ba1.6k sqft5733 N Sheridan Rd APT 6C, Chicago, IL 60660New
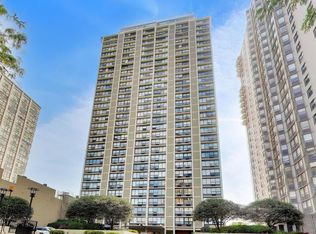 MLS ID #12720345, Kieran Conlon, Compass. MRED as distributed by MLS GRID
 - $450,0002 bd2 ba1.3k sqft4770 N Manor Ave APT 304, Chicago, IL 60625New
 MLS ID #12722019, Michelle Mark, Landmark & Property Group, Inc. MRED as distributed by MLS GRID
 - $420,0003 bd2 ba1.1k sqft824 Hinman Ave APT 1N, Evanston, IL 60202Active
 MLS ID #12716929, Ken Snedegar, Redfin Corporation. MRED as distributed by MLS GRID
 - $285,0003 bd2 ba1.3k sqft7633 N Greenview Ave APT 3W, Chicago, IL 60626ActiveMLS ID #12711113, Karla Mina, MPower Residential Brokerage LLC. MRED as distributed by MLS GRID
- $365,0002 bd2 ba1.3k sqft3550 W Montrose Ave Unit 502, Chicago, IL 60618NewMLS ID #12720097, Kim Biggs, Berkshire Hathaway HomeServices Chicago. MRED as distributed by MLS GRID
- $399,9002 bd2 ba1.1k sqft4753 N Beacon St #2, Chicago, IL 60640ActiveMLS ID #12692329, Garritt Cullerton, Compass. MRED as distributed by MLS GRID
- $405,0002 bd1 ba1.2k sqft4444 N Beacon St APT 2, Chicago, IL 60640Price ChangeMLS ID #12678882, Jaime Campos, RE/MAX LOYALTY. MRED as distributed by MLS GRID
- $465,0002 bd1 ba1.1k sqft1122 W Altgeld St APT 8, Chicago, IL 60614ActiveMLS ID #12713978, Alexsander Krichnkov, Fifth Street Realty LLC. MRED as distributed by MLS GRID
- $489,0003 bd2 ba1.8k sqft1310 Maple Ave APT 2C, Evanston, IL 60201ActiveMLS ID #12702101, Natasha Katz, Compass. MRED as distributed by MLS GRID
- $396,0001 bd1 ba822 sqft2103 N Hudson Ave #3N, Chicago, IL 60614NewMLS ID #12694946, Colleen Berg, Berg Properties. MRED as distributed by MLS GRID
- $420,0002 bd2 ba1.3k sqft1834 Ridge Ave Unit 102, Evanston, IL 60201ActiveMLS ID #12566018, Maria Buitron, RE/MAX LOYALTY. MRED as distributed by MLS GRID
- $260,0002 bd2 ba1.1k sqft6421 N Damen Ave APT 2W, Chicago, IL 60645NewMLS ID #12717370, Tommy Choi, Keller Williams ONEChicago. MRED as distributed by MLS GRID
- $449,5002 bd2 ba1.2k sqft437 W Division St #303, Chicago, IL 60610ActiveMLS ID #12703084, Mario Greco, Compass. MRED as distributed by MLS GRID
- $445,0002 bd2 ba1k sqft849 N Franklin St Unit 1009, Chicago, IL 60610ActiveMLS ID #12715782, Amy Duong, Compass. MRED as distributed by MLS GRID
- $549,0002 bd2 ba1.6k sqft542 W Brompton Ave APT 1N, Chicago, IL 60657ActiveMLS ID #12709469, David Pistello, Big Red Realty Group LLC. MRED as distributed by MLS GRID
- $499,9994 bd3 ba2.3k sqft2551 W Arthur Ave APT 1W, Chicago, IL 60645ActiveMLS ID #12675972, Ramsin Benjamin, American International Realty. MRED as distributed by MLS GRID
- $495,0003 bd2 ba1.8k sqft5555 N Cumberland Ave Unit 710, Chicago, IL 60656ActiveMLS ID #12706493, Craig Kulwin, Coldwell Banker Realty. MRED as distributed by MLS GRID
- $225,0002 bd2 ba950 sqft6400 N Sacramento Ave APT 208, Chicago, IL 60645NewMLS ID #12721632, Salomon Lino, Baird & Warner. MRED as distributed by MLS GRID
- $399,0001 bd2 ba900 sqft550 W Fulton St APT 307, Chicago, IL 60661NewMLS ID #12710671, Michael Samm, Keller Williams ONEChicago. MRED as distributed by MLS GRID
