Skip main navigation
Closed
  • $430,000

    6741 Peppergrass Dr, Sparks, NV 89436

    3beds
    1,190sqft
    Single Family Residence
    Built in 2018
    3,049 Square Feet Lot
    $430,300 Zestimate®
    $361/sqft
    $2,317 Estimated rent

    Home value

    $430,300

    $396,000 - $465,000

    $2,317/mo

    Zestimate® history
    Loading
    Loading...

    Owner options

    List your home for rent

    $2,317/mo

    Rent Zestimate®

    Find your next renter with Zillow Rental Manager. Plus, with online applications, you can quickly screen prospective tenants – for free.

    Learn more

    $2,317/mo

    Rent Zestimate®

    Refinance and save

    $2,503/mo

    Est. payment

    Refinancing to a lower rate could help reduce your monthly payments and save thousands over the life of the loan.

    See today's rates

    $2,503/mo

    Est. payment

    Explore your selling options

    Work with a Zillow partner agent

    Leverage their expertise and Zillow's premium Showcase listings to get your home seen by more buyers.

    Get started

    List with your own agent

    Get your home in front of millions of buyers by listing it on Zillow.

    Learn how to do it

    Sell it yourself

    Take full control of how buyers see your home on Zillow by listing For Sale by Owner (FSBO).

    List your home

    What's special

    Chef-inspired kitchenLow-maintenance desert landscapingBreathtaking mountain viewsLush front lawnDual sinksStainless steel appliancesCenter island
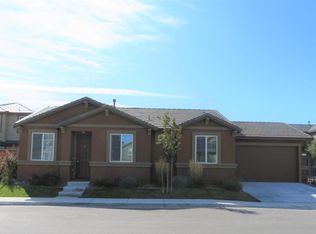
    Gorgeous Single-Story Home in Spanish Springs. Welcome to this beautifully maintained home nestled in the desirable Spanish Springs community. This move-in ready residence offers an exceptional blend of style, comfort, and functionality. The heart of the home is a chef-inspired kitchen featuring rich espresso soft-close cabinetry, gleaming granite countertops, a center island, stainless steel appliances, and breathtaking mountain views — perfect for cooking and entertaining alike. The spacious living areas boast tile flooring throughout the main spaces, while the bedrooms offer plush carpeting for added comfort. The primary suite is a true retreat, complete with a ceiling fan, generous walk-in closet, and a luxurious en-suite bath featuring dual sinks, granite counters, and a walk-in shower. Additional highlights include:Full guest bathroom with tub/shower combo and granite vanity, convenient indoor laundry room with washer and dryer included. Low-maintenance desert landscaping with lush front lawn, Fresh, neutral interior paint throughout. This home checks every box — don't miss your opportunity to own a piece of Spanish Springs!

    Zillow last checked:

    Listing updated:

    Listed by:

    Sara Sharkey BS.145320 775-846-9291,

    RE/MAX Professionals-Sparks

    Bought with:

    Mackenzie Campanile, S.187178

    RE/MAX Professionals-Reno

    Source: NNRMLS,MLS#: 260004937MLS Logo

    Facts & features

    Interior

    Bedrooms & bathrooms
    • Bedrooms: 3
    • Bathrooms: 2
    • Full bathrooms: 2
    Heating
    • Forced Air, Natural Gas
    Cooling
    • Central Air
    Appliances
    • Included: Dishwasher, Disposal, Dryer, Gas Range, Microwave, Oven, Refrigerator, Self Cleaning Oven, Washer
    • Laundry: Laundry Room, Shelves, Washer Hookup
    Features
    • Ceiling Fan(s), Kitchen Island, Smart Thermostat, Walk-In Closet(s)
    • Flooring: Carpet, Tile
    • Windows: Double Pane Windows, Vinyl Frames
    • Has fireplace: No
    • Common walls with other units/homes: No Common Walls
    Interior area
    • Total structure area: 1,190
    • Total interior livable area: 1,190 sqft

    Property

    Parking
    • Total spaces: 2
    • Parking features: Garage
    • Garage spaces: 2
    Features
    • Levels: One
    • Stories: 1
    • Patio & porch: Patio
    • Exterior features: None
    • Spa features: None
    • Fencing: Back Yard
    • Has view: Yes
    • View description: Mountain(s)
    Lot
    • Size: 3,049 Square Feet
    • Features: Corner Lot, Level, Sprinklers In Front
    Details
    • Additional structures: None
    • Parcel number: 52829107
    • Zoning: PD

    Construction

    Type & style
    • Home type: SingleFamily
    • Property subtype: Single Family Residence
    Materials
    • Stucco
    • Foundation: Slab
    • Roof: Tile
    Condition
    • New construction: No
    • Year built: 2018

    Utilities & green energy

    • Sewer: Public Sewer
    • Water: Public
    • Utilities for property: Electricity Connected, Internet Available, Natural Gas Connected, Phone Available, Sewer Connected, Water Connected, Cellular Coverage, Water Meter Installed

    Community & HOA

    Community
    • Security: Smoke Detector(s)
    • Subdivision: Pioneer Meadows Village 9 Phase 1
    HOA
    • Has HOA: Yes
    • Amenities included: None
    • HOA fee: $25 monthly
    • HOA name: Pioneer Meadows Master
    • Second HOA fee: $90 monthly
    • Second HOA name: Riata
    Location
    • Region: Sparks

    Financial & listing details

    • Price per square foot: $361/sqft
    • Tax assessed value: $323,600
    • Annual tax amount: $3,798
    • Date on market: 4/23/2026
    • Cumulative days on market: 56 days
    • Listing terms: 1031 Exchange,Cash,Conventional,FHA,Relocation Property,USDA Loan,VA Loan

    Price history

    DateEventPrice
    6/18/2026Sold$430,000-1.1%$361/sqft
    Source: NNRMLS #260004937 Report a problem
    4/28/2026Contingent$435,000$366/sqft
    Source: NNRMLS #260004937 Report a problem
    4/23/2026Listed for sale$435,000+44.8%$366/sqft
    Source: NNRMLS #260004937 Report a problem
    4/18/2025Listing removed$2,295$2/sqft
    Source: Zillow Rentals Report a problem
    3/18/2025Listed for rent$2,295$2/sqft
    Source: Zillow Rentals Report a problem
    12/21/2018Sold$300,409$252/sqft
    Source: Public Record Report a problem

    Public tax history

    YearProperty taxesTax assessment
    2026$3,798 +7.9%$113,260 -1.4%
    2025$3,519 +7.9%$114,851 +3.3%
    2024$3,260 +3.1%$111,165 +0.3%
    2023$3,160 +8%$110,822 +20%
    2022$2,926 +6.4%$92,334 +7.4%
    2021$2,751 +5.2%$85,950 +3.5%
    2020$2,615 -5%$83,082
    2019$2,751 +5.2%$83,082 +1232.9%
    2018$2,615 $6,233 +7.8%
    2017-- $5,782 +8.2%
    2016-- $5,342 +43.4%
    2015-- $3,726 +22.6%
    2014$96 $3,039
    Find assessor info on the county website

    Neighborhood: 89436

    Nearby schools

    GreatSchools rating
    Schools provided by the listing agent
    • Elementary: John Bohach
    • Middle: Sky Ranch
    • High: Spanish Springs

    Source: NNRMLS. This data may not be complete. We recommend contacting the local school district to confirm school assignments for this home.

    Get a cash offer in 3 minutes
    Find out how much your home could sell for in as little as 3 minutes with a no-obligation cash offer.
    Estimated market value
    $430,300
    Get a cash offer in 3 minutes
    Find out how much your home could sell for in as little as 3 minutes with a no-obligation cash offer.
    Estimated market value
    $430,300