Skip main navigation
Closed
  • $1,560,000

    6741 Peyton Ct, Fairhope, AL 36532

    6beds
    4,201sqft
    Residential
    Built in 2019
    0.69 Acres Lot
    $1,669,700 Zestimate®
    $371/sqft
    $4,481 Estimated rent

    Home value

    $1,669,700

    $1.57M - $1.77M

    $4,481/mo

    Zestimate® history
    Loading
    Loading...

    Owner options

    List your home for rent

    $4,481/mo

    Rent Zestimate®

    Find your next renter with Zillow Rental Manager. Plus, with online applications, you can quickly screen prospective tenants – for free.

    Learn more

    $4,481/mo

    Rent Zestimate®

    Refinance and save

    $7,563/mo

    Est. payment

    Refinancing to a lower rate could help reduce your monthly payments and save thousands over the life of the loan.

    See today's rates

    $7,563/mo

    Est. payment

    Explore your selling options

    Work with a Zillow partner agent

    Leverage their expertise and Zillow's premium Showcase listings to get your home seen by more buyers.

    Get started

    List with your own agent

    Get your home in front of millions of buyers by listing it on Zillow.

    Learn how to do it

    Sell it yourself

    Take full control of how buyers see your home on Zillow by listing For Sale by Owner (FSBO).

    List your home

    What's special

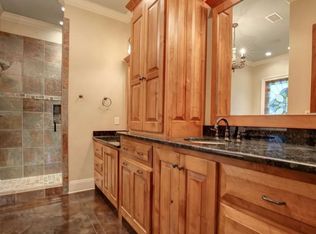
    This beautiful GOLD FORTIFIED home is in the neighborhood of Stillwood at Point Clear and just minutes to downtown Fairhope. This magnificent home was built by Craig Miller, one of the most sought-after builders in South Alabama, and offers a classic Tudor exterior with a blend of contemporary interior where no detail has been spared. Upon entering, you observe the open floor plan containing all high-end finishes. And the attention to detail and quality construction is evident everywhere. The living/dining room with fireplace and a marble mantel opens into the marble gourmet kitchen featuring all Thermador appliances. Rinnai water system throughout, wet bar with wine rack, Turkish marble countertops with a large island for eating and a cozy seating area in the kitchen. All will enjoy the fabulous entertainment area on the back porch with a fireplace and outdoor kitchen overlooking the beautiful heated inground pool (with jacuzzi). Professional landscaping adds to the ambiance of this private retreat. A luxurious primary suite is on the main floor offering a custom walk-in closet, double vanity with marble countertops, soaking tub, large walk-in shower with spa effects one would only expect for such an exquisite home. A second bedroom is also located on the first floor. upstairs you will find a sitting room and 4 bedrooms with two Jack and Jill bathrooms. Each bathroom has its own vanity and toilet with shared shower/tub. So much more this beautiful home has to offer. A must see!! Buyer to verify all information during due diligence.

    Zillow last checked:

    Listing updated:

    Listed by:

    Kathy Yow PHONE:251-209-1989,

    Roberts Brothers Eastern Shore,

    Laura Werner 937-620-1857,

    Roberts Brothers Eastern Shore

    Bought with:

    Knox McMurphy

    Ashurst & Niemeyer LLC

    Source: Baldwin Realtors,MLS#: 364503MLS Logo

    Facts & features

    Interior

    Bedrooms & bathrooms
    • Bedrooms: 6
    • Bathrooms: 5
    • Full bathrooms: 4
    • 1/2 bathrooms: 1
    Rooms
    • Room types: Bonus Room
    Primary bedroom
    • Features: 1st Floor Primary, Sitting Area, Walk-In Closet(s)
    Primary bathroom
    • Features: Double Vanity, Soaking Tub, Separate Shower
    Dining room
    • Features: Breakfast Area-Kitchen, Separate Dining Room
    Heating
    • Electric, Natural Gas, Central
    Cooling
    • Ceiling Fan(s)
    Appliances
    • Included: Dishwasher, Disposal, Convection Oven, Double Oven, Ice Maker, Microwave, Gas Range, Refrigerator, Wine Cooler, Cooktop, Tankless Water Heater
    • Laundry: Inside
    Features
    • Breakfast Bar, Eat-in Kitchen, Entrance Foyer, Ceiling Fan(s), En-Suite, High Ceilings, High Speed Internet, Wet Bar
    • Flooring: Carpet, Tile, Wood
    • Windows: Double Pane Windows
    • Has basement: No
    • Number of fireplaces: 2
    • Fireplace features: Living Room, Outside, Wood Burning, Gas
    Interior area
    • Total structure area: 4,201
    • Total interior livable area: 4,201 sqft

    Property

    Parking
    • Total spaces: 3
    • Parking features: Attached, Garage, Garage Door Opener
    • Has attached garage: Yes
    • Covered spaces: 3
    Features
    • Levels: Two
    • Patio & porch: Covered, Porch, Patio, Rear Porch, Front Porch, Side Porch
    • Exterior features: Irrigation Sprinkler, Outdoor Kitchen, Outdoor Shower, Termite Contract, Gas Grill
    • Has private pool: Yes
    • Pool features: In Ground
    • Has spa: Yes
    • Spa features: Heated
    • Fencing: Fenced
    • Has view: Yes
    • View description: None
    • Waterfront features: No Waterfront
    Lot
    • Size: 0.69 Acres
    • Dimensions: 46 x 223 x 284 x 207
    • Features: Less than 1 acre, Subdivided
    Details
    • Parcel number: 4609310000069.036
    • Zoning description: Single Family Residence

    Construction

    Type & style
    • Home type: SingleFamily
    • Architectural style: Craftsman
    • Property subtype: Residential
    Materials
    • Brick, Wood Siding, Fortified-Gold
    • Foundation: Slab
    • Roof: Composition
    Condition
    • Resale
    • New construction: No
    • Year built: 2019

    Utilities & green energy

    • Water: Public, Well
    • Utilities for property: Underground Utilities, Cable Connected

    Community & HOA

    Community
    • Features: None
    • Security: Smoke Detector(s), Security System
    • Subdivision: Stillwood At Point Clear
    HOA
    • Has HOA: Yes
    • Services included: Maintenance Grounds
    • HOA fee: $500 annually
    Location
    • Region: Fairhope

    Financial & listing details

    • Price per square foot: $371/sqft
    • Tax assessed value: $1,332,500
    • Annual tax amount: $3,414
    • Price range: $1.6M - $1.6M
    • Date on market: 7/2/2024
    • Ownership: Whole/Full

    Price history

    DateEventPrice
    8/30/2024Sold$1,560,000-2.5%$371/sqft
    Source: Baldwin Realtors #364503 Report a problem
    8/5/2024Pending sale$1,600,000$381/sqft
    Source: Baldwin Realtors #364503 Report a problem
    7/23/2024Listed for sale$1,600,000$381/sqft
    Source: Baldwin Realtors #364503 Report a problem
    7/7/2024Pending sale$1,600,000$381/sqft
    Source: Baldwin Realtors #364503 Report a problem
    7/2/2024Listed for sale$1,600,000+1291.3%$381/sqft
    Source: Baldwin Realtors #364503 Report a problem
    3/12/2018Sold$115,000$27/sqft
    Source: Public Record Report a problem

    Public tax history

    YearProperty taxesTax assessment
    2025$3,256 -18%$133,260 +3.1%
    2024$3,972 +17.9%$129,260 +17.4%
    2023$3,369 $110,140 +23.7%
    2022-- $89,060 +9.6%
    2021$2,499 +5.7%$81,280 +4.6%
    2020$2,363 +151.5%$77,680 +131.5%
    2019$940 +29.1%$33,560 +29.1%
    2018$728 $26,000
    2017$728 $26,000 +23.8%
    2016$728 +23.8%$21,000 +5%
    2015$588 -19.2%$20,000 -23.1%
    2014$728 $26,000
    Find assessor info on the county website

    Neighborhood: 36532

    Nearby schools

    GreatSchools rating
    Schools provided by the listing agent
    • Middle: Fairhope Middle
    • High: Fairhope High

    Source: Baldwin Realtors. This data may not be complete. We recommend contacting the local school district to confirm school assignments for this home.

    Get a cash offer in 3 minutes
    Find out how much your home could sell for in as little as 3 minutes with a no-obligation cash offer.
    Estimated market value
    $1,669,700
    Get a cash offer in 3 minutes
    Find out how much your home could sell for in as little as 3 minutes with a no-obligation cash offer.
    Estimated market value
    $1,669,700