Situated in the picturesque River Strand Golf and Country Club, this exceptional home has been fully remodeled with top-tier upgrades. Upon entering, you are greeted by a bright, open floor plan that extends from the entryway to the stunning custom pool and spa, ensuring every detail meets your expectations. The new open kitchen features stone countertops, high-end appliances, a stove pot filler, and butler's pantry for additional storage—truly a dream kitchen. The office features a decorative wall and a hidden door leading to the second garage, showcasing the unique and remarkable design of this home. The owner's suite is bright and spacious, complete with a large walk-in. The en-suite bathroom offers pure luxury, featuring a soaking tub, rain-head showers with body jets, and elegant finishes. Each room is equipped with solid doors ensure privacy. The living area, framed by corner transom windows, offers views of a tropical paradise. Outdoor space boasts a custom pool, sunshade awnings a cozy seating with a fireplace, and everything needed to fully embrace Florida living this home includes numerous additional to explore. The community itself provides a wealth of amenities, including resort-style pools, fitness centers, tennis, pickleball and a new clubhouse set to open in 2026.
Sold for $860,000
Zillow last checked:
Listing updated:
Bought with:
Jeffrey Aumiller, 3556338
REALTY ONE GROUP MVP
Source: Stellar MLS,MLS#: A4666622 Originating MLS: Venice
Originating MLS: Venice
Price history
| Date | Event | Price |
|---|---|---|
| 1/20/2026 | Sold | $860,000-2.2%$357/sqft |
Source:  Stellar MLS #A4666622 Report a problem Stellar MLS #A4666622 Report a problem | ||
| 12/23/2025 | Pending sale | $879,000$365/sqft |
Source: Stellar MLS #A4666622 Report a problem | ||
| 11/18/2025 | Price change | $879,000-2.3%$365/sqft |
Source: Stellar MLS #A4666622 Report a problem | ||
| 11/10/2025 | Price change | $899,900-2.7%$374/sqft |
Source: Stellar MLS #A4666622 Report a problem | ||
| 10/19/2025 | Price change | $924,999-2.5%$384/sqft |
Source: Stellar MLS #A4666622 Report a problem | ||
| 9/29/2025 | Listed for sale | $949,000-5.1%$394/sqft |
Source: Stellar MLS #A4666622 Report a problem | ||
| 6/24/2025 | Listing removed | $999,999$416/sqft |
Source: Stellar MLS #A4626898 Report a problem | ||
| 4/2/2025 | Price change | $999,999-4.8%$416/sqft |
Source: Stellar MLS #A4626898 Report a problem | ||
| 2/20/2025 | Price change | $1,049,999-10.6%$436/sqft |
Source: Stellar MLS #A4626898 Report a problem | ||
| 2/12/2025 | Price change | $1,174,999-2.1%$488/sqft |
Source: Stellar MLS #A4626898 Report a problem | ||
| 11/7/2024 | Listed for sale | $1,199,999+108.7%$499/sqft |
Source: Stellar MLS #A4626898 Report a problem | ||
| 8/18/2023 | Sold | $575,000-4.2%$239/sqft |
Source: Public Record Report a problem | ||
| 7/26/2023 | Pending sale | $600,000$249/sqft |
Source: Stellar MLS #A4548756 Report a problem | ||
| 7/10/2023 | Price change | $600,000-4%$249/sqft |
Source: Stellar MLS #A4548756 Report a problem | ||
| 5/1/2023 | Price change | $625,000-3.8%$260/sqft |
Source: Stellar MLS #A4548756 Report a problem | ||
| 3/28/2023 | Listed for sale | $650,000$270/sqft |
Source: Stellar MLS #A4548756 Report a problem | ||
| 3/24/2023 | Pending sale | $650,000$270/sqft |
Source: Stellar MLS #A4548756 Report a problem | ||
| 3/23/2023 | Price change | $650,000-1.4%$270/sqft |
Source: Stellar MLS #A4548756 Report a problem | ||
| 2/21/2023 | Price change | $659,000-2.9%$274/sqft |
Source: Stellar MLS #A4548756 Report a problem | ||
| 12/27/2022 | Price change | $679,000-2.9%$282/sqft |
Source: Stellar MLS #A4548756 Report a problem | ||
| 11/7/2022 | Price change | $699,000-1.5%$291/sqft |
Source: Stellar MLS #A4548756 Report a problem | ||
| 10/27/2022 | Price change | $710,000-2.1%$295/sqft |
Source: Stellar MLS #A4548756 Report a problem | ||
| 9/23/2022 | Listed for sale | $725,000+96.5%$301/sqft |
Source: Stellar MLS #A4548756 Report a problem | ||
| 1/16/2019 | Sold | $369,000+1.1%$153/sqft |
Source: Public Record Report a problem | ||
| 11/5/2018 | Price change | $365,000-2.7%$152/sqft |
Source: MEDWAY REALTY #A4410300 Report a problem | ||
| 8/16/2018 | Price change | $375,000-3.8%$156/sqft |
Source: MEDWAY REALTY #A4410300 Report a problem | ||
| 8/9/2018 | Listed for sale | $389,900+18.5%$162/sqft |
Source: MEDWAY REALTY #A4410300 Report a problem | ||
| 7/1/2016 | Sold | $329,000$137/sqft |
Source: Public Record Report a problem | ||
Nearby homes
- $537,8004 bd2 ba2.2k sqft6735 Rookery Lake Dr, Bradenton, FL 34212Off Market
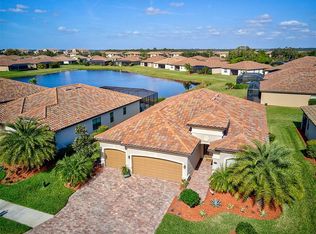
- $568,0004 bd2 ba2.2k sqft6829 Wild Lake Ter, Bradenton, FL 34212Off Market

- $616,5004 bd3 ba2.2k sqft6731 Rookery Lake Dr, Bradenton, FL 34212Off Market
- $702,6003 bd3 ba2.4k sqft6824 Wild Lake Ter, Bradenton, FL 34212Off Market
Get a cash offer in 3 minutes
Find out how much your home could sell for in as little as 3 minutes with a no-obligation cash offer.
Estimated market value
$853,700
