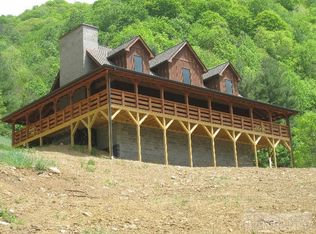
Gorgeous log cabin with decks wrapping all four sides on over 44 acres that runs from the bold Roan Creek to the ridge tops for total privacy and seclusion! Offered fully furnished with few exceptions, you can close this fall and be in the home to enjoy the beautiful leaves as they begin to change. Situated just off of HWY 421 which is the main thoroughfare between Boone, NC and Mountain City, TN, there is outdoor adventure and boundless amenities in every direction. Pull into your private drive and up to the cabin and be swept away by the beauty, seclusion, and covered deck that wraps all four sides. Once inside your eyes will immediately be drawn to the massive stone wood burning fireplace with built in pizza oven and wood storage. Open living/dining/ and kitchen area walks directly out to the covered decks and is the perfect place to gather and entertain. Kitchen features leathered granite, custom maple cabinets, and stainless appliances. Primary suite and laundry are on the main so there is no need to ever walk the stairs if you prefer. Primary bath has custom walk in tile and stone shower with double vanity. Upstairs are two oversized carpeted bedrooms with an additional bonus room as well as a full bath. The partially finished basement has an oversized one car garage with ample storage or workshop space that leads into an open bunk and game room with three custom built bunk beds, pool table, and half bath. Thoughtfully designed to accommodate the entire family when they come to the mountains, this home would be a fantastic full-time, vacation, or rental home but has never been rented to keep it like-new and in pristine condition. Follow the stone staircase from the house through a grass path through the field and down to the waters edge to dip your toes in the creek or fish. Wooded acreage above the cabin for hiking or hunting opportunities just out the back door. Take time to watch the video at https://vimeo.com/1113912273 and schedule your tour today!
Sold for $774,900
$774,900
6741 S 421 Highway, Mountain City, TN 37683
3beds
2,955sqft
Single Family Residence
Built in 2014
44.03 Acres Lot
$779,000 Zestimate®
$262/sqft
$2,755 Estimated rent
Home value
$779,000
Estimated sales range
Not available
$2,755/mo
Zestimate® history
Owner options
List your home for rent
$2,755/mo
Rent Zestimate®
Find your next renter with Zillow Rental Manager. Plus, with online applications, you can quickly screen prospective tenants – for free.
$2,755/mo
Rent Zestimate®
Refinance and save
$4,460/mo
Est. payment
Refinancing to a lower rate could help reduce your monthly payments and save thousands over the life of the loan.
$4,460/mo
Est. payment
Explore your selling options
Work with a Zillow partner agent
Leverage their expertise and Zillow's premium Showcase listings to get your home seen by more buyers.
Get startedList with your own agent
Get your home in front of millions of buyers by listing it on Zillow.
Learn how to do itSell it yourself
Take full control of how buyers see your home on Zillow by listing For Sale by Owner (FSBO).
List your homeWhat's special
Total privacy and seclusionPartially finished basementPool tableGrass pathCustom built bunk bedsOversized one car garageBonus room
Zillow last checked:
Listing updated:
Listed by:
Joel Farthing 828-773-3384,
Boone Real Estate
Bought with:
Joel Farthing, 268298
Boone Real Estate
Source: High Country AOR,MLS#: 257643 Originating MLS: High Country Association of Realtors Inc.
Originating MLS: High Country Association of Realtors Inc.Facts & features
Interior
Bedrooms & bathrooms
- Bedrooms: 3
- Bathrooms: 4
- Full bathrooms: 3
- 1/2 bathrooms: 1
Heating
- Baseboard, Electric, Fireplace(s), Heat Pump
Cooling
- Central Air, Heat Pump, 2 Units
Appliances
- Included: Dryer, Dishwasher, Electric Range, Electric Water Heater, Microwave Hood Fan, Microwave, Refrigerator, Washer
- Laundry: Washer Hookup, Dryer Hookup, Main Level
Features
- Attic, Furnished
- Windows: Double Pane Windows
- Basement: Full,Other,See Remarks,Walk-Out Access
- Attic: Floored
- Number of fireplaces: 1
- Fireplace features: One, Stone, Wood Burning
- Furnished: Yes
Interior area
- Total structure area: 7,005
- Total interior livable area: 2,955 sqft
- Finished area above ground: 2,208
- Finished area below ground: 747
Property
Parking
- Total spaces: 1
- Parking features: Basement, Driveway, Garage, One Car Garage, Gravel, Oversized, Private
- Garage spaces: 1
- Has uncovered spaces: Yes
Features
- Levels: Two
- Stories: 2
- Patio & porch: Covered, Wrap Around
- Exterior features: Fire Pit, Gravel Driveway
- Has view: Yes
- View description: Mountain(s), Creek/Stream, Trees/Woods
- Has water view: Yes
- Water view: Creek/Stream
- Waterfront features: Creek, Stream
Lot
- Size: 44.03 Acres
Details
- Parcel number: 064 005.00
Construction
Type & style
- Home type: SingleFamily
- Architectural style: Log Home,Mountain
- Property subtype: Single Family Residence
Materials
- Log, Stone, Wood Siding
- Roof: Architectural,Shingle
Condition
- Year built: 2014
Utilities & green energy
- Sewer: Private Sewer, Septic Permit 3 Bedroom, Septic Tank
- Water: Private, Well
- Utilities for property: Septic Available
Community & HOA
Community
- Features: Long Term Rental Allowed, Short Term Rental Allowed
- Security: Security System
- Subdivision: None
HOA
- Has HOA: No
Location
- Region: Mountain City
Financial & listing details
- Price per square foot: $262/sqft
- Annual tax amount: $1,619
- Date on market: 8/31/2025
- Listing terms: Cash,Conventional,New Loan
- Road surface type: Paved
Price history
| Date | Event | Price |
|---|---|---|
| 10/29/2025 | Sold | $774,900$262/sqft |
Source:  High Country AOR #257643 Report a problem High Country AOR #257643 Report a problem | ||
| 9/25/2025 | Pending sale | $774,900$262/sqft |
Source: TVRMLS #9985198 Report a problem | ||
| 9/25/2025 | Contingent | $774,900$262/sqft |
Source: High Country AOR #257643 Report a problem | ||
| 9/16/2025 | Listed for sale | $774,900$262/sqft |
Source: TVRMLS #9985198 Report a problem | ||
| 9/7/2025 | Pending sale | $774,900$262/sqft |
Source: TVRMLS #9985198 Report a problem | ||
| 9/7/2025 | Contingent | $774,900$262/sqft |
Source: High Country AOR #257643 Report a problem | ||
| 8/31/2025 | Listed for sale | $774,900$262/sqft |
Source: TVRMLS #9985198 Report a problem | ||
Public tax history
Tax history is unavailable.
Neighborhood: 37683
Nearby homes
- $774,900-- bd2 ba1.7k sqft6741 Highway 421 S, Mountain City, TN 37683Sold
- $--3 bd3 ba2.2k sqft6741 Highway 421, Mountain City, TN 37683Off Market
- $179,400-- bd-- ba-- sqftCulbertson Ln, Mountain city, TN 37683Off Market
- $256,400-- bd1 ba919 sqft6273 Highway 421 S, Mountain City, TN 37683Off Market
- $13,800-- bd-- ba-- sqftCulbertson Ln, Mountain city, TN 37683Off Market
- $8,100-- bd1 ba1.2k sqft6530 Highway 421 S, Mountain City, TN 37683Off Market
- $585,0003 bd4 ba3.2k sqft758 Culberson Ln, Mountain City, TN 37683Sold
- $12,600-- bd-- ba-- sqftCulbertson Ln, Mountain city, TN 37683Off Market
Nearby schools
GreatSchools rating
- 5/10Roan Creek Elementary SchoolGrades: PK-6Distance: 4.2 mi
- 5/10Johnson County Middle SchoolGrades: 7-8Distance: 5.4 mi
- 4/10Johnson County High SchoolGrades: 9-12Distance: 5.5 mi
Schools provided by the listing agent
- Elementary: TN
Source: High Country AOR. This data may not be complete. We recommend contacting the local school district to confirm school assignments for this home.


Get pre-qualified for a loan
At Zillow Home Loans, we can pre-qualify you in as little as 5 minutes with no impact to your credit score.An equal housing lender. NMLS #10287.
- Tennessee
- Johnson County
- Mountain City
- 37683
- 6741 S 421 Highway
Nearby cities
Nearby zip codes
Other Mountain City Topics
