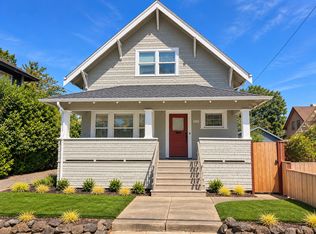
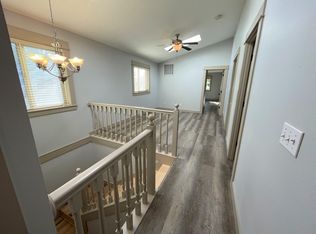
Fully furnished 4-bedroom, 2.5-bath home in Portland's quiet South Tabor neighborhood. All utilities included. Move-in ready: bring your suitcase.
Available now. 31-night minimum lease.
HOME OFFICE
Dedicated private office with 900 Mbps fiber internet, a comfortable desk and chair, printer, and shredder. Quiet residential street. Every bedroom has motorized blackout shades.
HOSPITAL PROXIMITY
* Adventist Health Portland: under 2 miles
* Providence Portland Medical Center: about 2 miles
* OHSU, Legacy Emanuel, and the Portland VA: roughly 20 minutes by car
SLEEPING ARRANGEMENTS (sleeps 6)
* Bedroom 1: King bed (Naturepedic organic mattress), ensuite bath with soaking tub and rain shower, walk-in closet. Upstairs.
* Bedroom 2: Queen bed, generous closet. Upstairs.
* Bedroom 3: Child's daybed plus a full futon; toys, books, dresser and changing table. Sleeps 2 adults and 1 child. Upstairs.
* Bedroom 4 / Office: Sofa bed in the dedicated office, the fourth sleeping space. Downstairs.
WHAT'S INCLUDED
All utilities, gigabit WiFi, in-unit washer and dryer, full kitchen with Monogram and Miele appliances and a walk-in pantry, linens and towels, free driveway parking, Level 2 EV charger, radiant heated floors, gas fireplace, central AC, and a fully fenced private backyard.
THE NEIGHBORHOOD
South Tabor is one of Portland's most livable neighborhoods. Five blocks from Mt. Tabor Park. Walking distance to coffee and restaurants, with Division Street and Hawthorne Boulevard close by. 15 minutes to downtown Portland, 20 minutes to PDX.
PETS
One dog under 20 lbs welcome with prior approval (no cats). $250 refundable pet deposit.
Contact us directly with your dates. No platform booking fees.
Furnished. 31-night minimum lease. One-time $325 cleaning fee. Applicant pays the screening fee. Renter's insurance required.
No smoking nor vaping anywhere on the property including outdoor areas.
All utilities and gigabit WiFi are included in the monthly rent.
Pets: one dog under 20 lbs is allowed with a $250 refundable pet deposit. No cats.
Garbage:
- Cans get taken to the curb every Sunday night, pick up is early Monday morning.
- Glass Recycling has its own yellow bin.
- Landfill waste (in the black bin) gets picked up every other week.
Gas Appliances:
- Fireplace: use this as you like. Generally just turn it off when not in the room. It does get very hot, which is nice.
- Stove / oven: when using the stovetop we recommend putting the fan on to avoid breathing cooking smells.
Use coasters/trivets on all wood surfaces.
Plants:
- We just ask that you give the plants a watering - I can go over details as some don't need much water, and one of them I tend to water a little every other day. If watering isn't possible, please confirm and we will arrange for watering to happen for you.
Side gate:
- Please keep this closed when not at home.
Do not sit on the shelves in the mud room by the front door.
House for rent
Single family residence
Available now
Small dogs OK
Air conditioner, central air
In unit laundry
Garage parking
Forced air
What's special
Modern finishesGorgeous scandinavian comfortDedicated home officePremium custom appliancesBack patio lightsRadiant heated floorsLuxurious quartzite counters
- 15 days |
- -- |
- -- |
Zillow last checked:
Listing updated:
The City of Portland requires a notice to applicants of the Portland Housing Bureau’s Statement of Applicant Rights. Additionally, Portland requires a notice to applicants relating to a Tenant’s right to request a Modification or Accommodation.
Travel times
Facts & features
Interior
Bedrooms & bathrooms
- Bedrooms: 4
- Bathrooms: 3
- Full bathrooms: 2
- 1/2 bathrooms: 1
Heating
- Forced Air
Cooling
- Air Conditioner, Central Air
Appliances
- Included: Dishwasher, Dryer, Freezer, Microwave Oven, Oven, Refrigerator, Washer
- Laundry: In Unit
Features
- Walk In Closet
- Flooring: Hardwood
- Furnished: Yes
Interior area
- Total interior livable area: 2,168 sqft
Property
Parking
- Parking features: Detached, Garage
- Has garage: Yes
- Details: Contact manager
Features
- Patio & porch: Patio
Details
- Additional structures: Garage(s)
- Parcel number: R333128
Construction
Type & style
- Home type: SingleFamily
- Property subtype: Single Family Residence
Community & HOA
Location
- Region: Portland
Financial & listing details
- Lease term: 1 Month
Nearby apartments for rent

Price history
| Date | Event | Price |
|---|---|---|
| 9/21/2026 | Listed for rent | $5,300+15.2%$2/sqft |
Source: Zillow Rentals Report a problem | ||
| 9/9/2025 | Listing removed | $4,600$2/sqft |
Source: Zillow Rentals Report a problem | ||
| 8/22/2025 | Listed for rent | $4,600$2/sqft |
Source: Zillow Rentals Report a problem | ||
| 10/31/2024 | Sold | $874,900$404/sqft |
Source:  RMLS (OR) #24639922 Report a problem RMLS (OR) #24639922 Report a problem | ||
| 10/15/2024 | Pending sale | $874,900$404/sqft |
Source: RMLS (OR) #24639922 Report a problem | ||
| 10/9/2024 | Listed for sale | $874,900+378.1%$404/sqft |
Source: RMLS (OR) #24639922 Report a problem | ||
| 12/9/2020 | Sold | $183,000+281.3%$84/sqft |
Source: RMLS (OR) #20414068 Report a problem | ||
| 7/9/2001 | Sold | $48,000$22/sqft |
Source: Public Record Report a problem | ||