Skip main navigation
Sold
  • Price Unknown

    6741 Saddletree Trl, Plano, TX 75023

    4beds
    1,993sqft
    Single Family Residence
    Built in 1996
    7,405 Square Feet Lot
    $490,500 Zestimate®
    $--/sqft
    $2,653 Estimated rent

    Home value

    $490,500

    $466,000 - $515,000

    $2,653/mo

    Zestimate® history
    Loading
    Loading...

    Owner options

    List your home for rent

    $2,653/mo

    Rent Zestimate®

    Find your next renter with Zillow Rental Manager. Plus, with online applications, you can quickly screen prospective tenants – for free.

    Learn more

    $2,653/mo

    Rent Zestimate®

    Refinance and save

    $300/mo

    Est. payment

    Refinancing to a lower rate could help reduce your monthly payments and save thousands over the life of the loan.

    See today's rates

    $300/mo

    Est. payment

    Explore your selling options

    Work with a Zillow partner agent

    Leverage their expertise and Zillow's premium Showcase listings to get your home seen by more buyers.

    Get started

    List with your own agent

    Get your home in front of millions of buyers by listing it on Zillow.

    Learn how to do it

    Sell it yourself

    Take full control of how buyers see your home on Zillow by listing For Sale by Owner (FSBO).

    List your home

    What's special

    Gated entranceCrown moldingDecorative lightingOpen livingFormal dining roomsMature treesLarge grass area
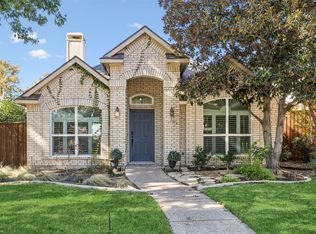
    *MULTIPLE OFFERS - BEST AND FINAL BY 8PM SUNDAY 7.2.23* Beautifully updated home in a highly-desirable area of Plano! Mature trees and well-maintained landscaping greet you upon arrival and give the home great curb appeal. The kitchen was updated with quartz counters in June 2023, subway tile backsplash, white cabinetry, SS appliances, and decorative lighting. Open living and formal dining rooms are lined by crown molding and get tons of natural light to give them a welcoming feel. Wood-look laminate flooring lines the common areas. The home features inviting contemporary paint colors throughout. The private primary suite comes with a bay window, dual vanities, a walk-in shower, and a garden tub. 4th bedroom features French doors and would make a great office to work from home if desired! The deep backyard gives you plenty of flexibility. It's highlighted by a spacious deck, a large grass area, and a long driveway with a gated entrance, providing room for extra parking or sports!

    Zillow last checked:

    Listing updated:

    Listed by:

    Todd Tramonte 0515613 214-216-2161,

    Market Experts Realty 214-216-2161,

    Jeremy Payne 0697384 972-269-5074,

    Market Experts Realty

    Bought with:

    Jeanne Marie Kenny

    Coldwell Banker Apex, REALTORS

    Source: NTREIS,MLS#: 20364236

    Facts & features

    Interior

    Bedrooms & bathrooms
    • Bedrooms: 4
    • Bathrooms: 3
    • Full bathrooms: 2
    • 1/2 bathrooms: 1
    Primary bedroom
    • Level: First
    • Dimensions: 15 x 12
    Bedroom
    • Level: Second
    • Dimensions: 12 x 11
    Bedroom
    • Level: Second
    • Dimensions: 12 x 11
    Bedroom
    • Level: Second
    • Dimensions: 12 x 11
    Breakfast room nook
    • Level: First
    • Dimensions: 10 x 9
    Den
    • Level: First
    • Dimensions: 14 x 13
    Dining room
    • Level: First
    • Dimensions: 12 x 10
    Kitchen
    • Level: First
    • Dimensions: 22 x 10
    Living room
    • Level: First
    • Dimensions: 20 x 15
    Utility room
    • Level: First
    • Dimensions: 0 x 0
    Heating
    • Central, Natural Gas
    Cooling
    • Central Air, Electric
    Appliances
    • Included: Dishwasher, Electric Cooktop, Electric Oven, Disposal, Microwave, Vented Exhaust Fan
    • Laundry: Washer Hookup, Electric Dryer Hookup, Laundry in Utility Room
    Features
    • Decorative/Designer Lighting Fixtures, Granite Counters, High Speed Internet, Pantry, Cable TV, Walk-In Closet(s)
    • Flooring: Carpet, Laminate, Tile
    • Has basement: No
    • Number of fireplaces: 1
    • Fireplace features: Heatilator
    Interior area
    • Total interior livable area: 1,993 sqft

    Property

    Parking
    • Total spaces: 2
    • Parking features: Driveway, Garage, Garage Door Opener, Garage Faces Rear
    • Attached garage spaces: 2
    • Has uncovered spaces: Yes
    Features
    • Levels: Two
    • Stories: 2
    • Exterior features: Playground
    • Pool features: None
    • Fencing: Wood
    Lot
    • Size: 7,405 Square Feet
    • Features: Back Yard, Lawn, Landscaped, Subdivision, Few Trees
    Details
    • Parcel number: R294700G01001

    Construction

    Type & style
    • Home type: SingleFamily
    • Architectural style: Traditional,Detached
    • Property subtype: Single Family Residence
    Materials
    • Brick
    • Foundation: Slab
    • Roof: Composition
    Condition
    • Year built: 1996

    Utilities & green energy

    • Sewer: Public Sewer
    • Water: Public
    • Utilities for property: Electricity Connected, Natural Gas Available, Sewer Available, Separate Meters, Water Available, Cable Available

    Community & HOA

    Community
    • Features: Curbs, Sidewalks
    • Subdivision: Trails The
    HOA
    • Has HOA: Yes
    • Services included: Association Management
    • HOA fee: $300 annually
    • HOA name: The Trails HOA
    • HOA phone: 512-502-2113
    Location
    • Region: Plano

    Financial & listing details

    • Tax assessed value: $467,781
    • Annual tax amount: $8,108
    • Date on market: 6/29/2023
    • Cumulative days on market: 3 days
    • Listing terms: Cash,Conventional,FHA,VA Loan
    • Exclusions: Cabinets in garage
    • Electric utility on property: Yes

    Price history

    DateEventPrice
    7/28/2023Sold--
    Source: NTREIS #20364236 Report a problem
    7/10/2023Pending sale$450,000$226/sqft
    Source: NTREIS #20364236 Report a problem
    7/3/2023Contingent$450,000$226/sqft
    Source: NTREIS #20364236 Report a problem
    6/29/2023Listed for sale$450,000+47.5%$226/sqft
    Source: NTREIS #20364236 Report a problem
    11/24/2019Listing removed$1,900$1/sqft
    Source: Engvest Commercial Realty, LLC #14199044 Report a problem
    10/5/2019Listed for rent$1,900$1/sqft
    Source: Engvest Commercial Realty, LLC #14199044 Report a problem
    9/7/2018Listing removed$1,900$1/sqft
    Source: Keller Williams Realty Allen #13916134 Report a problem
    8/24/2018Listed for rent$1,900-4.8%$1/sqft
    Source: Keller Williams Realty Allen #13916134 Report a problem
    8/15/2018Sold--
    Source: Agent Provided Report a problem
    7/29/2018Pending sale$305,000$153/sqft
    Source: Keller Williams Realty Allen #13895313 Report a problem
    7/20/2018Listed for sale$305,000+25.5%$153/sqft
    Source: Keller Williams Realty Allen #13895313 Report a problem
    3/25/2015Listing removed$1,995$1/sqft
    Source: Halo Realty Report a problem
    2/26/2015Listed for rent$1,995$1/sqft
    Source: Halo Realty Report a problem
    2/13/2015Sold--
    Source: Agent Provided Report a problem
    1/17/2015Listed for sale$243,000+28%$122/sqft
    Source: Ebby Halliday Realtors #13079300 Report a problem
    7/12/2012Sold--
    Source: Agent Provided Report a problem
    6/23/2012Price change$189,900-9.6%$95/sqft
    Source: Keller Williams N Collin Cty #11757367 Report a problem
    4/21/2012Listed for sale$210,000$105/sqft
    Source: Keller Williams N Collin Cty #11757367 Report a problem

    Public tax history

    YearProperty taxesTax assessment
    2025$6,013 -24.1%$467,781 -0.2%
    2024$7,926 +26%$468,829 +3%
    2023$6,289 $455,057 +7.2%
    2022-- $424,300 +22.5%
    2021-- $346,319 +9.5%
    2020$6,405 -1.4%$316,164 -0.7%
    2019$6,498 +9.4%$318,262 +4%
    2018$5,940 +12%$306,000 +0.4%
    2017$5,302 $304,833 +13.1%
    2016$5,302 +16.4%$269,480 +14.1%
    2015$4,556 $236,235 +16.9%
    2014$4,556 $202,163 +1%
    2013-- $200,110 +4%
    2012-- $192,463 +0.5%
    2011-- $191,463 -0.9%
    2010-- $193,136 -0.9%
    2009-- $194,810 +1%
    2008-- $192,829 +1.6%
    2007-- $189,816 +3.1%
    2006-- $184,191 -2.1%
    2005-- $188,112 +2.5%
    2003-- $183,577 +5.4%
    2002-- $174,133 +1.9%
    2001-- $170,828 +5.6%
    2000-- $161,825
    Find assessor info on the county website

    Neighborhood: Plano Trails

    Nearby schools

    GreatSchools rating
    Schools provided by the listing agent
    • Elementary: Carlisle
    • Middle: Schimelpfe
    • High: Clark
    • District: Plano ISD

    Source: NTREIS. This data may not be complete. We recommend contacting the local school district to confirm school assignments for this home.

    Get a cash offer in 3 minutes
    Find out how much your home could sell for in as little as 3 minutes with a no-obligation cash offer.
    Estimated market value
    $490,500
    Get a cash offer in 3 minutes
    Find out how much your home could sell for in as little as 3 minutes with a no-obligation cash offer.
    Estimated market value
    $490,500