Discover refined coastal living in this beautifully designed Riptide home, ideally situated near the brand-new Ridge Center, where you'll enjoy convenient access to pickleball courts, an outdoor pool with lap lanes, and a clubhouse that hosts an active calendar of neighborhood gatherings. At the heart of the home lies an open great room, dining area, and gourmet kitchen that flow seamlessly together—perfect for everyday living or entertaining guests. The kitchen impresses with lit cabinetry to the ceiling, elegant finishes, and a large center island ideal for gathering. The great room's architectural ceiling details add both depth and character, creating a warm, stylish focal point for the home. Expansive accordion-style doors open to a screened porch overlooking a peaceful pond, extending the living space and creating a true indoor-outdoor retreat. Whether hosting friends or enjoying a quiet morning coffee, this space invites relaxation while offering views of the area's abundant birdlife. The primary suite is a private sanctuary, highlighted by a tray ceiling and a custom walk-in closet with built-ins for exceptional organization. The primary bath offers both elegance and functionality with a large soaking tub and walk-in shower, creating a spa-like experience at home. One of the additional bedrooms includes a Murphy bed, allowing the space to double as a home office or guest room. The utility room features a utility sink, closet, and built-ins, providing ample storage for beach gear and everyday essentials.Beyond your doorstep, Ocean Ridge Plantation delivers a lifestyle unmatched along the coast. Enjoy four championship golf courses, two amenity centers, indoor and outdoor pools, pickleball courts, and a remodeled fitness center opening fall 2025. Residents also delight in plantation gardens, a nature pavilion, and the coveted Ocean Ridge Beach Club on Sunset Beach, a private oceanfront retreat year-round.
Sold for $652,000
Street View
$652,000
6741 Summerhill Glen SW, Ocean Isle Beach, NC 28469
3beds
2,007sqft
Single Family Residence
Built in 2021
0.27 Acres Lot
$650,500 Zestimate®
$325/sqft
$2,470 Estimated rent
Home value
$650,500
$598,000 - $709,000
$2,470/mo
Zestimate® history
Owner options
List your home for rent
$2,470/mo
Rent Zestimate®
Find your next renter with Zillow Rental Manager. Plus, with online applications, you can quickly screen prospective tenants – for free.
$2,470/mo
Rent Zestimate®
Refinance and save
$6,359/mo
Est. payment
Refinancing to a lower rate could help reduce your monthly payments and save thousands over the life of the loan.
$6,359/mo
Est. payment
Explore your selling options
Work with a Zillow partner agent
Leverage their expertise and Zillow's premium Showcase listings to get your home seen by more buyers.
Get startedList with your own agent
Get your home in front of millions of buyers by listing it on Zillow.
Learn how to do itSell it yourself
Take full control of how buyers see your home on Zillow by listing For Sale by Owner (FSBO).
List your homeWhat's special
Zillow last checked:
Listing updated:
Listed by:
Kim G Antolini 704-608-3831,
Corcoran HM Properties
Bought with:
Mandy L Pope, 309155
The Saltwater Agency
Source: Hive MLS,MLS#: 100536436 Originating MLS: Brunswick County Association of Realtors
Originating MLS: Brunswick County Association of RealtorsFacts & features
Interior
Bedrooms & bathrooms
- Bedrooms: 3
- Bathrooms: 2
- Full bathrooms: 2
Rooms
- Room types: Master Bedroom, Bedroom 2, Bedroom 3, Living Room, Dining Room, Laundry
Primary bedroom
- Level: Main
- Dimensions: 15 x 15
Bedroom 2
- Level: Main
- Dimensions: 12 x 11
Bedroom 3
- Level: Main
- Dimensions: 12 x 11
Dining room
- Level: Main
- Dimensions: 13.5 x 10
Kitchen
- Level: Main
Laundry
- Level: Main
- Dimensions: 12 x 9.5
Living room
- Level: Main
- Dimensions: 21.5 x 17
Heating
- Heat Pump, Electric
Cooling
- Heat Pump
Appliances
- Included: Refrigerator, Dryer, Dishwasher
- Laundry: Dryer Hookup, Washer Hookup, Laundry Room
Features
- Master Downstairs, Walk-in Closet(s), Tray Ceiling(s), High Ceilings, Mud Room, Kitchen Island, Ceiling Fan(s), Pantry, Walk-in Shower, Blinds/Shades, Gas Log, Walk-In Closet(s)
- Basement: None
- Attic: Floored,Pull Down Stairs
- Has fireplace: Yes
- Fireplace features: Gas Log
Interior area
- Total structure area: 2,007
- Total interior livable area: 2,007 sqft
Property
Parking
- Total spaces: 2
- Parking features: Garage Faces Side, Attached, Garage Door Opener
- Attached garage spaces: 2
Features
- Levels: One
- Stories: 1
- Patio & porch: Covered, Patio, Porch, Screened
- Exterior features: Irrigation System
- Pool features: None
- Fencing: None
- Has view: Yes
- View description: Pond
- Has water view: Yes
- Water view: Pond
- Waterfront features: None, Pond
- Frontage type: Pond Front
Lot
- Size: 0.27 Acres
- Dimensions: 135 x 140 x 35 x 136
Details
- Parcel number: 227la095
- Zoning: Co-R-7500
- Special conditions: Standard
Construction
Type & style
- Home type: SingleFamily
- Property subtype: Single Family Residence
Materials
- Brick Veneer, Fiber Cement
- Foundation: Raised, Slab
- Roof: Architectural Shingle
Condition
- New construction: No
- Year built: 2021
Utilities & green energy
- Sewer: Public Sewer
- Water: Public
- Utilities for property: Sewer Connected, Water Connected
Community & HOA
Community
- Subdivision: Ocean Ridge Plantation
HOA
- Has HOA: Yes
- Amenities included: Barbecue, Beach Access, Clubhouse, Comm Garden, Pool, Fitness Center, Gated, Indoor Pool, Maintenance Common Areas, Maintenance Roads, Master Insure, Meeting Room, Party Room, Pickleball, Picnic Area, Sauna, Spa/Hot Tub, Street Lights, Tennis Court(s), Trail(s)
- HOA fee: $2,573 annually
- HOA name: ORMA
- HOA phone: 910-287-4290
Location
- Region: Ocean Isle Beach
Financial & listing details
- Price per square foot: $325/sqft
- Tax assessed value: $456,380
- Annual tax amount: $1,757
- Date on market: 12/15/2025
- Cumulative days on market: 7 days
- Listing agreement: Exclusive Right To Sell
- Listing terms: Cash,Conventional,FHA,VA Loan
- Road surface type: Paved
Price history
| Date | Event | Price |
|---|---|---|
| 12/22/2025 | Sold | $652,000-1.2%$325/sqft |
Source:  Hive MLS #100536436 Report a problem Hive MLS #100536436 Report a problem | ||
| 11/22/2025 | Pending sale | $659,900$329/sqft |
Source: Hive MLS #100536436 Report a problem | ||
| 10/22/2025 | Contingent | $659,900$329/sqft |
Source: Hive MLS #100536436 Report a problem | ||
| 10/16/2025 | Listed for sale | $659,900+1.5%$329/sqft |
Source: Hive MLS #100536436 Report a problem | ||
| 12/19/2024 | Sold | $650,000+0%$324/sqft |
Source: Hive MLS #100476365 Report a problem | ||
| 11/20/2024 | Pending sale | $649,900$324/sqft |
Source: Hive MLS #100476365 Report a problem | ||
| 11/18/2024 | Listed for sale | $649,900+49.7%$324/sqft |
Source: Hive MLS #100476365 Report a problem | ||
| 5/28/2021 | Listing removed | -- |
Source:  Riptide Builders Report a problem Riptide Builders Report a problem | ||
| 2/18/2021 | Sold | $434,000+0%$216/sqft |
Source: Public Record Report a problem | ||
| 11/3/2020 | Pending sale | $433,900$216/sqft |
Source: Riptide Builders Report a problem | ||
| 10/10/2020 | Listed for sale | $433,900+1346.3%$216/sqft |
Source: Riptide Builders Report a problem | ||
| 4/24/2020 | Sold | $30,000-84.2%$15/sqft |
Source: Public Record Report a problem | ||
| 6/27/2005 | Sold | $190,000$95/sqft |
Source: Public Record Report a problem | ||
Public tax history
| Year | Property taxes | Tax assessment |
|---|---|---|
| 2025 | $1,758 | $456,380 |
| 2024 | $1,758 +0.6% | $456,380 |
| 2023 | $1,748 -9.5% | $456,380 +26.8% |
| 2022 | $1,932 +21.5% | $359,800 +24.4% |
| 2021 | $1,590 +1249.7% | $289,210 +1277.2% |
| 2020 | $118 | $21,000 |
| 2019 | $118 +4.4% | $21,000 +5% |
| 2018 | $113 +7.8% | $20,000 |
| 2017 | $105 | $20,000 |
| 2016 | $105 | $20,000 |
| 2015 | $105 | $20,000 |
Find assessor info on the county website
Neighborhood: 28469
Nearby homes
- $546,6000.25 Acres6731 Summerhill Gln SW, Ocean Isle Beach, NC 28469Off Market
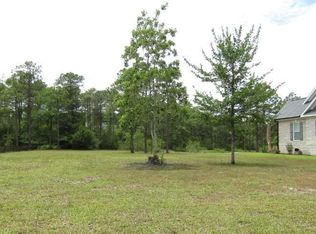
- $42,5008,712 Square Feet6725 Madden Ln, Ocean Isle Beach, NC 28469Sold
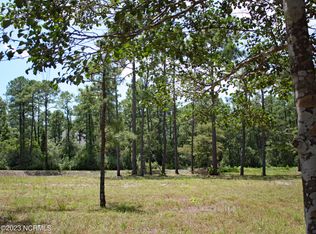
- $588,7003 bd2 ba1.8k sqft6729 Madden Ln, Ocean Isle Beach, NC 28469Off Market
- $35,0001 Acres6723 Madden Ln SW, Ocean Isle Beach, NC 28469Off Market
- $70,0001 Acres6727 Madden Ln SW, Ocean Isle Beach, NC 28469Sold
- $573,2003 bd2 ba2k sqft6725 Summerhill Gln SW, Ocean Isle Beach, NC 28469Off Market
- $447,8003 bd2 ba2.1k sqft6725 Summerhill Gln SW LOT 93, Ocean Isle Beach, NC 28469Off Market
- $30,0000.27 Acres6736 Summerhill Gln SW, Ocean Isle Beach, NC 28469Sold
Nearby schools
GreatSchools rating
- 9/10Union ElementaryGrades: K-5Distance: 2.6 mi
- 4/10Shallotte MiddleGrades: 6-8Distance: 6 mi
- 4/10West Brunswick HighGrades: 9-12Distance: 5.6 mi
Schools provided by the listing agent
- Elementary: Union
- Middle: Shallotte Middle
- High: West Brunswick
Source: Hive MLS. This data may not be complete. We recommend contacting the local school district to confirm school assignments for this home.
Get a cash offer in 3 minutes
Find out how much your home could sell for in as little as 3 minutes with a no-obligation cash offer.
Estimated market value
$650,500
Get a cash offer in 3 minutes
Find out how much your home could sell for in as little as 3 minutes with a no-obligation cash offer.
Estimated market value
$650,500
- North Carolina
- Brunswick County
- Ocean Isle Beach
- 28469
- 6741 Summerhill Glen SW
Nearby cities
Nearby zip codes
Other Ocean Isle Beach Topics
- Apartments for Rent in 28469
- Houses for Sale in 28469
- Houses for Rent in 28469
- 28469 Real Estate
- Ocean Isle Beach Condos
- Houses for Sale in Ocean Isle Beach
- Newest Listings in Ocean Isle Beach
- Ocean Isle Beach Home Values
- Ocean Isle Beach Real Estate Agents
- Ocean Isle Beach Refinance
- Ocean Isle Beach Mortgage Rates
