Welcome Home!! Enjoy this sprawling Ranch featuring 3 Beds, 2 Bath situated on just over a half an acre!! Open concept living and kitchen is perfect for family life and entertaining. Kitchen features granite counter tops, lots of cupboard space, stainless appliances and an island. Enjoy lots of natural light and vaulted ceilings in this large Family Room with a gas fireplace. The Family Room leads to the Dining area for family meals or out to the deck to enjoy a BBQ or your morning coffee. The split floor plan is perfect for families, two Bedrooms are situated on the left side of the home, share one full bath. The Primary Bedroom is on the right side, featuring a large walk in closet and attached ensuite bath with separate shower and jetted tub. First floor laundry. MAXIMIZE your living area with a full sized Basement waiting for your finishing touches and plumbed for another full bath. The 3 car spacious garage has plenty of additional storage, small workshop and long driveway for lots of parking. Furnace 2021. LVT 2023. Roof approx 10 years. Close to M-59, Alpine Valley, shopping and amenities. Huron Valley Schools.
Sold for $340,000
$340,000
6741 Teluride Dr, White Lake, MI 48383
3beds
3,145sqft
Single Family Residence
Built in 2001
0.55 Acres Lot
$406,500 Zestimate®
$108/sqft
$3,379 Estimated rent
Home value
$406,500
$386,000 - $427,000
$3,379/mo
Zestimate® history
Owner options
List your home for rent
$3,379/mo
Rent Zestimate®
Find your next renter with Zillow Rental Manager. Plus, with online applications, you can quickly screen prospective tenants – for free.
$3,379/mo
Rent Zestimate®
Refinance and save
$2,523/mo
Est. payment
Refinancing to a lower rate could help reduce your monthly payments and save thousands over the life of the loan.
$2,523/mo
Est. payment
Explore your selling options
Work with a Zillow partner agent
Leverage their expertise and Zillow's premium Showcase listings to get your home seen by more buyers.
Get startedList with your own agent
Get your home in front of millions of buyers by listing it on Zillow.
Learn how to do itSell it yourself
Take full control of how buyers see your home on Zillow by listing For Sale by Owner (FSBO).
List your homeWhat's special
Gas fireplaceSmall workshopLarge family roomLong drivewaySplit floor planSeparate shower
Zillow last checked:
Listing updated:
Listed by:
Jamie Kane 248-789-8127,
KW Realty Livingston
Bought with:
Timothy Winter, 6502360752
Independent Broker Network LLC
Source: Realcomp II,MLS#: 20230082096
Facts & features
Interior
Bedrooms & bathrooms
- Bedrooms: 3
- Bathrooms: 2
- Full bathrooms: 2
Primary bedroom
- Level: Entry
- Dimensions: 14 x 15
Bedroom
- Level: Entry
- Dimensions: 10 x 11
Bedroom
- Level: Entry
- Dimensions: 11 x 14
Primary bathroom
- Level: Entry
- Dimensions: 10 x 12
Other
- Level: Entry
- Dimensions: 5 x 11
Other
- Level: Entry
- Dimensions: 8 x 9
Dining room
- Level: Entry
- Dimensions: 11 x 12
Family room
- Level: Entry
- Dimensions: 15 x 16
Kitchen
- Level: Entry
- Dimensions: 12 x 13
Laundry
- Level: Entry
- Dimensions: 5 x 11
Heating
- Forced Air, Natural Gas
Cooling
- Ceiling Fans, Central Air
Appliances
- Included: Dishwasher, Disposal, Dryer, Free Standing Electric Range, Free Standing Refrigerator, Humidifier, Microwave, Stainless Steel Appliances, Washer, Water Softener Owned
- Laundry: Electric Dryer Hookup, Laundry Room
Features
- High Speed Internet, Jetted Tub, Programmable Thermostat
- Basement: Bath Stubbed,Daylight,Partially Finished
- Has fireplace: Yes
- Fireplace features: Family Room, Gas
Interior area
- Total interior livable area: 3,145 sqft
- Finished area above ground: 1,685
- Finished area below ground: 1,460
Property
Parking
- Total spaces: 3
- Parking features: Three Car Garage, Attached
- Garage spaces: 3
Features
- Levels: One
- Stories: 1
- Entry location: GroundLevelwSteps
- Patio & porch: Deck, Porch
- Exterior features: Awnings, Lighting
- Pool features: None
Lot
- Size: 0.55 Acres
- Dimensions: 120 x 200
- Features: Irregular Lot
Details
- Parcel number: 1216301029
- Special conditions: Short Sale No,Standard
Construction
Type & style
- Home type: SingleFamily
- Architectural style: Ranch
- Property subtype: Single Family Residence
Materials
- Brick, Wood Siding
- Foundation: Basement, Poured
- Roof: Asphalt
Condition
- Platted Sub,Site Condo
- New construction: No
- Year built: 2001
Utilities & green energy
- Sewer: Septic Tank
- Water: Public
Community & HOA
Community
- Security: Smoke Detectors
- Subdivision: ASPEN MEADOWS SITE OCCPN 1247
HOA
- Has HOA: Yes
- HOA fee: $300 annually
Location
- Region: White Lake
Financial & listing details
- Price per square foot: $108/sqft
- Tax assessed value: $102,760
- Annual tax amount: $3,699
- Date on market: 10/1/2023
- Cumulative days on market: 3 days
- Listing agreement: Exclusive Right To Sell
- Listing terms: Cash,Conventional
- Exclusions: Exclusion(s) Exist
Price history
| Date | Event | Price |
|---|---|---|
| 10/23/2023 | Sold | $340,000+1.5%$108/sqft |
Source:  Realcomp II #20230082096 Report a problem Realcomp II #20230082096 Report a problem | ||
| 10/7/2023 | Pending sale | $335,000$107/sqft |
Source: Realcomp II #20230082096 Report a problem | ||
| 10/1/2023 | Listed for sale | $335,000+109.4%$107/sqft |
Source: Realcomp II #20230082096 Report a problem | ||
| 9/24/2010 | Sold | $160,000+113.3%$51/sqft |
Source: Public Record Report a problem | ||
| 4/5/2001 | Sold | $75,000+5.6%$24/sqft |
Source: Public Record Report a problem | ||
| 1/16/2001 | Sold | $71,000$23/sqft |
Source: Public Record Report a problem | ||
Public tax history
| Year | Property taxes | Tax assessment |
|---|---|---|
| 2024 | $3,760 +4.8% | $171,000 +10.6% |
| 2023 | $3,589 +6.9% | $154,660 +8.2% |
| 2022 | $3,358 +0.9% | $143,000 +4.4% |
| 2021 | $3,329 | $136,960 -0.8% |
| 2020 | -- | $138,040 +7% |
| 2019 | $6,519 +111.8% | $128,950 +4.5% |
| 2018 | $3,078 +0.2% | $123,350 |
| 2017 | $3,071 | $123,350 +0.7% |
| 2016 | $3,071 | $122,520 +9.2% |
| 2015 | -- | $112,240 +15.1% |
| 2014 | -- | $97,500 +22.3% |
| 2011 | -- | $79,730 -2.6% |
| 2010 | $2,840 -19.1% | $81,840 -26.4% |
| 2009 | $3,510 +31.7% | $111,240 -59% |
| 2005 | $2,666 | $271,180 +101.3% |
| 2003 | -- | $134,690 +12% |
| 2002 | -- | $120,240 +869.7% |
| 2001 | $728 | $12,400 |
Find assessor info on the county website
Neighborhood: 48383
Nearby homes
- $414,9003 bd2 ba1.7k sqft6771 Teluride Dr, White Lake, MI 48383Off Market
- $388,9003 bd2 ba1.6k sqft6722 Steamboat Springs Dr, White Lake, MI 48383Off Market
- $448,4004 bd3 ba2.2k sqft6692 Steamboat Springs Dr, White Lake, MI 48383Off Market
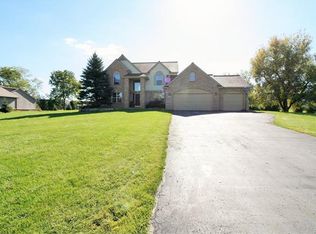
- $531,2004 bd3 ba2.5k sqft6801 Teluride Dr, White Lake, MI 48383Off Market
- $423,9003 bd2 ba1.6k sqft6681 Teluride Dr, White Lake, MI 48383Off Market
- $45,000-- bd-- ba-- sqft6720 Teluride Dr, White Lake, MI 48383Off Market
- $403,3003 bd2 ba1.6k sqft6750 Steamboat Springs Dr, White Lake, MI 48383Off Market
- $542,7004 bd3 ba2.4k sqft6780 Teluride Dr, White Lake, MI 48383Off Market
Nearby schools
GreatSchools rating
- 7/10Oxbow Elementary SchoolGrades: PK-5Distance: 2.2 mi
- 7/10White Lake Middle SchoolGrades: 5-8Distance: 2.5 mi
- 7/10Lakeland High SchoolGrades: 6-12Distance: 2.5 mi
Get a cash offer in 3 minutes
Find out how much your home could sell for in as little as 3 minutes with a no-obligation cash offer.
Estimated market value
$406,500
Get a cash offer in 3 minutes
Find out how much your home could sell for in as little as 3 minutes with a no-obligation cash offer.
Estimated market value
$406,500
- Michigan
- Oakland County
- White Lake
- 48383
- 6741 Teluride Dr
Nearby cities
Nearby zip codes
Other White Lake Topics
