Beautiful landscaping will attract your attention but it's what's inside that will capture your heart! Open the door and be wowed by the bright, open floor plan with clear sightlines from front to back! The spacious dining area is just off the entry with a versatile space just beyond that works well as a home office or smaller, more intimate dining space. If casual is your style, you'll appreciate more living space that flows seamlessly to the family room. Warm hardwoods and a neutral palette are the perfect canvas for any style. The well-equipped island kitchen is updated with soft close cabinetry, quartz surfaces with subway tile backsplash and stainless appliances including a gas range with double ovens, range hood and built-in microwave. The combined pantry-utility room offers additional storage. The large backyard has lots of grassy space for kids and pets and owners installed a motorized gate for more privacy. The primary suite bath is updated with granite clad dual vanities with storage and spacious shower. The hall bath is convenient for guests and the secondary bedrooms. An unbeatable location close to Hillcrest Village and the groceries, shops and dining on Beltline make this the right choice for your new address! Washer, Dryer and Refrigerator in the kitchen remain!
Sold
Price Unknown
6741 Town Bluff Dr, Dallas, TX 75248
4beds
1,997sqft
Single Family Residence
Built in 1971
9,670 Square Feet Lot
$600,400 Zestimate®
$--/sqft
$2,953 Estimated rent
Home value
$600,400
$540,000 - $666,000
$2,953/mo
Zestimate® history
Owner options
List your home for rent
$2,953/mo
Rent Zestimate®
Find your next renter with Zillow Rental Manager. Plus, with online applications, you can quickly screen prospective tenants – for free.
$2,953/mo
Rent Zestimate®
Refinance and save
Refinancing to a lower rate could help reduce your monthly payments and save thousands over the life of the loan.
Explore your selling options
Work with a Zillow partner agent
Leverage their expertise and Zillow's premium Showcase listings to get your home seen by more buyers.
Get startedList with your own agent
Get your home in front of millions of buyers by listing it on Zillow.
Learn how to do itSell it yourself
Take full control of how buyers see your home on Zillow by listing For Sale by Owner (FSBO).
List your homeWhat's special
Bright open floor planLarge backyardNeutral paletteVersatile spaceStainless appliancesQuartz surfacesSpacious dining area
Zillow last checked:
Listing updated:
Listed by:
Deborah Laza 0502665 972-387-0300,
Ebby Halliday, REALTORS 972-387-0300
Bought with:
Lacey Brutschy
Real Broker, LLC
Source: NTREIS,MLS#: 20926016
Facts & features
Interior
Bedrooms & bathrooms
- Bedrooms: 4
- Bathrooms: 2
- Full bathrooms: 2
Primary bedroom
- Level: First
- Dimensions: 14 x 12
Bedroom
- Features: Ceiling Fan(s), Walk-In Closet(s)
- Level: First
- Dimensions: 14 x 10
Bedroom
- Features: Ceiling Fan(s)
- Level: First
- Dimensions: 11 x 10
Bedroom
- Features: Ceiling Fan(s)
- Level: First
- Dimensions: 11 x 10
Dining room
- Level: First
- Dimensions: 13 x 13
Kitchen
- Features: Breakfast Bar, Built-in Features, Eat-in Kitchen, Kitchen Island, Pantry, Stone Counters
- Level: First
- Dimensions: 14 x 9
Living room
- Features: Breakfast Bar, Ceiling Fan(s), Fireplace
- Level: First
- Dimensions: 22 x 18
Office
- Level: First
- Dimensions: 12 x 10
Heating
- Central, Natural Gas
Cooling
- Central Air, Ceiling Fan(s), Electric
Appliances
- Included: Double Oven, Dishwasher, Disposal, Gas Range, Gas Water Heater, Microwave, Refrigerator
- Laundry: Electric Dryer Hookup, Laundry in Utility Room
Features
- Double Vanity, Granite Counters, High Speed Internet, Kitchen Island, Open Floorplan, Pantry, Cable TV, Walk-In Closet(s)
- Flooring: Carpet, Tile, Wood
- Windows: Window Coverings
- Has basement: No
- Number of fireplaces: 1
- Fireplace features: Family Room, Gas Log, Gas Starter
Interior area
- Total interior livable area: 1,997 sqft
Property
Parking
- Total spaces: 2
- Parking features: Alley Access, Door-Single, Electric Gate, Garage, Garage Faces Rear
- Attached garage spaces: 2
Features
- Levels: One
- Stories: 1
- Patio & porch: Patio
- Exterior features: Rain Gutters
- Pool features: None
- Fencing: Electric,Fenced,High Fence,Wood
Lot
- Size: 9,670 Square Feet
- Features: Back Yard, Interior Lot, Lawn, Landscaped, Level, Sprinkler System
Details
- Parcel number: 00000796937540000
Construction
Type & style
- Home type: SingleFamily
- Architectural style: Traditional,Detached
- Property subtype: Single Family Residence
Materials
- Brick
- Foundation: Slab
- Roof: Composition
Condition
- Year built: 1971
Utilities & green energy
- Sewer: Public Sewer
- Water: Public
- Utilities for property: Sewer Available, Water Available, Cable Available
Community & HOA
Community
- Security: Smoke Detector(s)
- Subdivision: Preston Meadows
HOA
- Has HOA: No
Location
- Region: Dallas
Financial & listing details
- Tax assessed value: $564,070
- Annual tax amount: $12,167
- Date on market: 5/9/2025
- Cumulative days on market: 5 days
- Listing terms: Cash,Conventional
- Exclusions: Floating Shelves and Curtains (White & Blue and Green) in the Middle Bedrooms, Rods will remain
Price history
| Date | Event | Price |
|---|---|---|
| 6/17/2025 | Sold | -- |
Source: NTREIS #20926016 Report a problem | ||
| 5/22/2025 | Pending sale | $639,000$320/sqft |
Source: NTREIS #20926016 Report a problem | ||
| 5/14/2025 | Contingent | $639,000$320/sqft |
Source: NTREIS #20926016 Report a problem | ||
| 5/9/2025 | Listed for sale | $639,000+63.8%$320/sqft |
Source: NTREIS #20926016 Report a problem | ||
| 7/7/2017 | Sold | -- |
Source: Agent Provided Report a problem | ||
| 6/7/2017 | Pending sale | $390,000$195/sqft |
Source: Great American GMAC Real Estat #13615138 Report a problem | ||
| 6/2/2017 | Listed for sale | $390,000$195/sqft |
Source: Great American GMAC Real Estat #13615138 Report a problem | ||
Public tax history
| Year | Property taxes | Tax assessment |
|---|---|---|
| 2025 | $8,894 +6% | $564,070 +3.6% |
| 2024 | $8,388 +8.3% | $544,360 -2.7% |
| 2023 | $7,742 -6.3% | $559,320 +24.3% |
| 2022 | $8,265 +2.8% | $449,930 +20.5% |
| 2021 | $8,037 -2.8% | $373,540 |
| 2020 | $8,267 -4.3% | $373,540 -5.8% |
| 2019 | $8,641 -6.4% | $396,500 |
| 2018 | $9,232 +93.4% | $396,500 +79.3% |
| 2017 | $4,774 +8.2% | $221,160 +7.7% |
| 2016 | $4,411 +0.9% | $205,400 -3.3% |
| 2015 | $4,374 | $212,320 +8% |
| 2014 | $4,374 | $196,590 |
| 2013 | -- | -- |
| 2012 | -- | -- |
| 2011 | -- | -- |
| 2010 | -- | -- |
| 2009 | -- | -- |
| 2008 | -- | -- |
| 2007 | -- | -- |
| 2005 | -- | -- |
| 2004 | -- | -- |
| 2003 | -- | -- |
| 2002 | -- | -- |
| 2001 | -- | -- |
Find assessor info on the county website
Neighborhood: 75248
Nearby homes
- $494,3003 bd2 ba1.8k sqft6733 Town Bluff Dr, Dallas, TX 75248Off Market
- $474,5003 bd2 ba1.8k sqft6749 Town Bluff Dr, Dallas, TX 75248Off Market
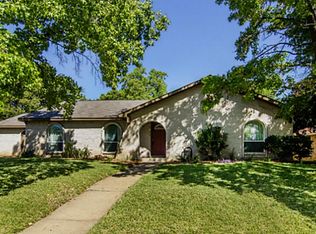
- $525,2004 bd2 ba2.2k sqft6732 Hunters Ridge Dr, Dallas, TX 75248Off Market
- $547,1003 bd2 ba1.8k sqft6740 Hunters Ridge Dr, Dallas, TX 75248Off Market
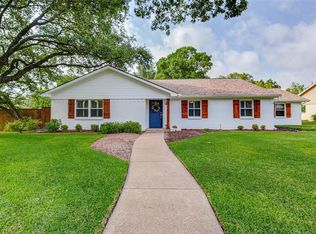
- $499,9003 bd2 ba1.8k sqft6724 Hunters Ridge Dr, Dallas, TX 75248Off Market
- $464,2003 bd2 ba1.8k sqft6740 Town Bluff Dr, Dallas, TX 75248Off Market
- $512,9003 bd2 ba1.9k sqft6725 Town Bluff Dr, Dallas, TX 75248Off Market
- $485,5003 bd2 ba1.9k sqft6757 Town Bluff Dr, Dallas, TX 75248Off Market
Nearby schools
GreatSchools rating
- 7/10Anne Frank Elementary SchoolGrades: PK-5Distance: 1.5 mi
- 5/10Benjamin Franklin Middle SchoolGrades: 6-8Distance: 4.8 mi
- 4/10Hillcrest High SchoolGrades: 9-12Distance: 5 mi
Schools provided by the listing agent
- Elementary: Anne Frank
- Middle: Benjamin Franklin
- High: Hillcrest
- District: Dallas ISD
Source: NTREIS. This data may not be complete. We recommend contacting the local school district to confirm school assignments for this home.
Get a cash offer in 3 minutes
Find out how much your home could sell for in as little as 3 minutes with a no-obligation cash offer.
Estimated market value
$600,400
Get a cash offer in 3 minutes
Find out how much your home could sell for in as little as 3 minutes with a no-obligation cash offer.
Estimated market value
$600,400
- Texas
- Dallas County
- Dallas
- 75248
- 6741 Town Bluff Dr
