Charming 3-bedroom bungalow featuring 1 full bathroom, a spacious kitchen, and a bright 4-season room that’s perfect for year-round enjoyment. Situated on a generous double lot measuring 70’ x 135’, this property offers plenty of outdoor space and endless possibilities. Both lots are included in the sale and each has its own separate tax ID, providing added value and future potential. Whether you're a first time homebuyer. looking to downsize. or searching for an investment opportunity, this property has endless possibilities. Conveniently located near shopping, schools, parks, restaurants, and major highways. don't miss your chance to own this unique property with extra land and unlimited potential. All measurments and data are approx buyers agent to verify all info. property in owner occupied, please give 1 hour notice prior to showings.
The adjacent lot with the tax ID: W22I098671S is included in the sale. . Both parcels are being sold together and each has its own tax ID.
For sale
$149,999
6741 Vaughan St, Detroit, MI 48228
3beds
1,100sqft
Single Family Residence
Built in 1951
4,791 Square Feet Lot
$-- Zestimate®
$136/sqft
$-- HOA
What's special
- 71 days
- 176
- 7
Zillow last checked:
Listing updated:
Listed by:
Abbas A El Dirani 313-277-7777,
RE/MAX Leading Edge 313-277-7777
Source: Realcomp II,MLS#: 20261057760
Facts & features
Interior
Bedrooms & bathrooms
- Bedrooms: 3
- Bathrooms: 1
- Full bathrooms: 1
Primary bedroom
- Level: Second
- Area: 325
- Dimensions: 25 X 13
Bedroom
- Level: Entry
- Area: 110
- Dimensions: 11 X 10
Bedroom
- Level: Entry
- Area: 110
- Dimensions: 11 X 10
Other
- Level: Entry
- Area: 42
- Dimensions: 7 X 6
Dining room
- Level: Entry
- Area: 100
- Dimensions: 10 X 10
Game room
- Level: Entry
- Area: 175
- Dimensions: 25 X 7
Kitchen
- Level: Entry
- Area: 100
- Dimensions: 10 X 10
Living room
- Level: Entry
- Area: 180
- Dimensions: 15 X 12
Heating
- Forced Air, Natural Gas
Features
- Basement: Unfinished
- Has fireplace: No
Interior area
- Total interior livable area: 1,100 sqft
- Finished area above ground: 1,100
Property
Parking
- Parking features: No Garage
Features
- Levels: One And One Half
- Stories: 1.5
- Entry location: GroundLevelwSteps
- Pool features: None
Lot
- Size: 4,791 Square Feet
- Dimensions: 35 x 135
Details
- Parcel number: W22I098672S
- Special conditions: Short Sale No,Standard
Construction
Type & style
- Home type: SingleFamily
- Architectural style: Bungalow
- Property subtype: Single Family Residence
Materials
- Vinyl Siding
- Foundation: Basement, Block
Condition
- New construction: No
- Year built: 1951
Utilities & green energy
- Sewer: Public Sewer
- Water: Public
Community & HOA
Community
- Subdivision: FRISCHKORNS ROUGE PARK
HOA
- Has HOA: No
Location
- Region: Detroit
Financial & listing details
- Price per square foot: $136/sqft
- Tax assessed value: $309
- Annual tax amount: $2,039
- Date on market: 7/26/2026
- Cumulative days on market: 71 days
- Listing agreement: Exclusive Right To Sell
- Listing terms: Cash,Conventional,FHA,Va Loan
Estimated market value
Not available
Estimated sales range
Not available
$1,290/mo
Price history
| Date | Event | Price |
|---|---|---|
| 7/26/2026 | Listed for sale | $149,999+188.5%$136/sqft |
Source:  Realcomp II #20261057760 Report a problem Realcomp II #20261057760 Report a problem | ||
| 11/21/2019 | Sold | $52,000$47/sqft |
Source: Public Record Report a problem | ||
| 11/8/2018 | Sold | $52,000-38.8%$47/sqft |
Source: Public Record Report a problem | ||
| 10/18/2005 | Sold | $85,000+14.1%$77/sqft |
Source: Public Record Report a problem | ||
| 8/11/2000 | Sold | $74,500+125.8%$68/sqft |
Source: Realcomp II #20036457 Report a problem | ||
| 6/2/1994 | Sold | $33,000$30/sqft |
Source: Public Record Report a problem | ||
Public tax history
| Year | Property taxes | Tax assessment |
|---|---|---|
| 2025 | -- | $22,800 +130.3% |
| 2024 | -- | $9,900 +6.5% |
| 2023 | -- | $9,300 +31% |
| 2022 | -- | $7,100 +7.6% |
| 2021 | -- | $6,600 |
| 2020 | $896 +99.2% | $6,600 +26.4% |
| 2019 | $450 | $5,220 +0.4% |
| 2018 | $450 | $5,200 -1.9% |
| 2017 | -- | $5,300 -53.9% |
| 2016 | $1,934 | $11,500 |
| 2015 | $1,934 +11.8% | $11,500 -33.5% |
| 2013 | $1,730 -10.6% | $17,296 -31.8% |
| 2010 | $1,934 | $25,358 -18% |
| 2009 | -- | $30,924 -14% |
| 2008 | -- | $35,958 |
| 2007 | -- | $35,958 +5.5% |
| 2005 | $372 | $34,083 +3% |
| 2004 | -- | $33,090 +19.2% |
| 2001 | $1,806 +106.2% | $27,750 +89.5% |
| 2000 | $876 | $14,641 |
Find assessor info on the county website
Monthly payment
Est. payment
Payment breakdown
Explore the cost of this home by adjusting the details. Changes won't be saved.Climate risks
Neighborhood: Warrendale

Similar homes
- $159,9003 bd1 ba977 sqft3974 Mayfair St, Dearborn Heights, MI 48125For Sale
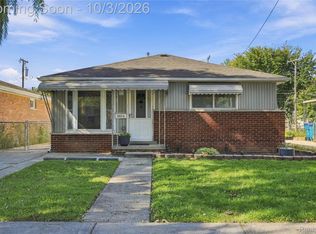
 MLS ID #20261079035, Kory Stamper, @properties Christie's Int'l R.E. Royal Oak. Realcomp II
 - $75,0002 bd1 ba1.4k sqft7451 Grandville Ave, Detroit, MI 48228For Sale
 MLS ID #20261079022, Anna Duong, KW Domain. Realcomp II
 - $159,9003 bd1 ba1k sqft6636 N Waverly St, Dearborn Heights, MI 48127For Sale
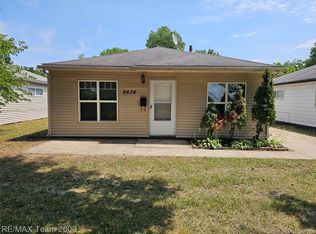 MLS ID #20261058555, Hassan M Osseili, RE/MAX Team 2000. Realcomp II
 - $139,9003 bd2 ba1.2k sqft26095 Powers Ave, Dearborn Heights, MI 48125For Sale
 MLS ID #20261075383, Zaid Kassab, EXP Realty Main. Realcomp II
 - $143,9003 bd1 ba1.1k sqft5411 Kingston St, Dearborn Heights, MI 48125For SaleMLS ID #20261058600, Scott Bergeron, Century 21 Curran & Oberski. Realcomp II
- $159,9003 bd1 ba964 sqft15549 Winston, Redford, MI 48239For SaleMLS ID #20261074479, Judee Taormina, Real Estate One-Northville. Realcomp II
- $189,9993 bd2 ba993 sqft12723 Hazelton St, Detroit, MI 48223For SaleMLS ID #20261074703, Demontay Scott, EXP Z Real Estate. Realcomp II
- $149,9002 bd1 ba1.1k sqft4640 Jackson St, Dearborn Heights, MI 48125For SaleMLS ID #20261050085, Ali Eldirani, RE/MAX Leading Edge. Realcomp II
- $150,0004 bd3 ba1.2k sqft19721 Hasse St, Detroit, MI 48234For SaleMLS ID #20261061237, Ali Oli, IKONIK REALTY. Realcomp II
- $154,9003 bd1 ba1k sqft17125 Lennane St, Redford, MI 48240For SaleMLS ID #20261039523, Craig Hickey, Power House Group Realty. Realcomp II
- $174,9993 bd2 ba1.2k sqft5418 Harding St, Dearborn Heights, MI 48125For SaleMLS ID #20261071097, Wasam Kasem, Amin Realty. Realcomp II
- $165,0003 bd1 ba957 sqft1530 E Evelyn Ave, Hazel Park, MI 48030For SaleMLS ID #20261079010, Cindy L Sharp, KW Showcase Realty. Realcomp II
- $149,9003 bd2 ba1.4k sqft21227 Panama St, Warren, MI 48091For SaleMLS ID #20261078045, Fahad Hussain, Amin Realty. Realcomp II
- $165,0003 bd1 ba1.4k sqft25528 Stanford St, Dearborn Heights, MI 48125For SaleMLS ID #20261072639, Laura Monley, Max Broock, Realtors®-Northville. Realcomp II
- $159,0002 bd1 ba912 sqft7715 Beech Daly Rd, Taylor, MI 48180For SaleMLS ID #20261048779, Jennifer Turala, HB Realty Partners. Realcomp II
- $175,0003 bd1 ba970 sqft17717 Denby, Redford, MI 48240For SaleMLS ID #20261076470, Kristy K Horne, RE/MAX Dream Properties. Realcomp II
- $149,9002 bd1 ba916 sqft6053 John Daly St, Taylor, MI 48180For SaleMLS ID #20261050168, Nathan Evans, Fontaine Real Estate Group. Realcomp II
- $170,0003 bd2 ba940 sqft4224 Garrick Ave, Warren, MI 48091For SaleMLS ID #20261079172, Dilwar Hossan, Real Estate Advantage. Realcomp II
- $175,0004 bd1 ba1.1k sqft32440 Donnelly St, Garden City, MI 48135For SaleMLS ID #20261073647, Saed Kakish, Golden Key Realty Group LLC. Realcomp II
- $185,0003 bd1 ba1.2k sqft5984 Robindale Ave, Dearborn Heights, MI 48127For SaleMLS ID #20261064286, Maysa Balbaki, Century 21 Curran & Oberski. Realcomp II
