Skip main navigation
Sold
  • $619,977

    6741 W 100 N, Greenfield, IN 46140

    4beds
    5,629sqft
    Residential, Single Family Residence
    Built in 2022
    1.05 Acres Lot
    $673,600 Zestimate®
    $110/sqft
    $3,734 Estimated rent

    Home value

    $673,600

    $640,000 - $714,000

    $3,734/mo

    Zestimate® history
    Loading
    Loading...

    Owner options

    List your home for rent

    $3,734/mo

    Rent Zestimate®

    Find your next renter with Zillow Rental Manager. Plus, with online applications, you can quickly screen prospective tenants – for free.

    Learn more

    $3,734/mo

    Rent Zestimate®

    Refinance and save

    $2,988/mo

    Est. payment

    Refinancing to a lower rate could help reduce your monthly payments and save thousands over the life of the loan.

    See today's rates

    $2,988/mo

    Est. payment

    Explore your selling options

    Work with a Zillow partner agent

    Leverage their expertise and Zillow's premium Showcase listings to get your home seen by more buyers.

    Get started

    List with your own agent

    Get your home in front of millions of buyers by listing it on Zillow.

    Learn how to do it

    Sell it yourself

    Take full control of how buyers see your home on Zillow by listing For Sale by Owner (FSBO).

    List your home

    What's special

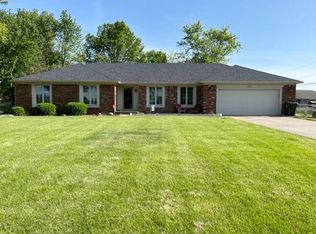
    **Back on market at no fault of sellers** Welcome to 6741 W. 100 N., Greenfield, IN. This stunning 4-bedroom, 3.5-bathroom home spans 5,083 sq ft, offering ample space and modern amenities. Enjoy the elegance of Anderson 400 windows and the convenience of full pex manifold plumbing. The home features Eaton folding doors, 2x6 construction, and superior insulation including Bibbs and spray foam. The fully insulated basement walls, LED lighting throughout, and solid core doors exemplify quality and attention to detail. The kitchen boasts vaulted ceilings, Zline appliances, and custom cabinetry from Stewart Custom Cabinets, complemented by quartzite countertops. The property includes a concrete driveway, exposed aggregate porches, and a covered rear porch for outdoor relaxation. With 9' basement ceilings and 10' main floor ceilings, the sense of space is unparalleled. Additional features include a full lawn irrigation system, security camera wiring, and dual AC units and furnaces for optimal comfort. Tile showers and bathrooms and engineered flooring add to the home's luxury. The basement is 75% finished, offering additional versatile space. This property is truly a masterpiece of design and functionality.

    Zillow last checked:

    Listing updated:

    Listed by:

    Hart Summeier 317-747-3563,

    Level Up Real Estate Group

    Bought with:

    Garrett VaLeu

    F.C. Tucker Company

    Source: MIBOR as distributed by MLS GRID,MLS#: 21978993MLS Logo

    Facts & features

    Interior

    Bedrooms & bathrooms
    • Bedrooms: 4
    • Bathrooms: 4
    • Full bathrooms: 3
    • 1/2 bathrooms: 1
    • Main level bathrooms: 3
    • Main level bedrooms: 3
    Primary bedroom
    • Features: Engineered Hardwood
    • Level: Main
    • Area: 195 Square Feet
    • Dimensions: 13x15
    Bedroom 2
    • Features: Carpet
    • Level: Main
    • Area: 99 Square Feet
    • Dimensions: 11x9
    Bedroom 3
    • Features: Carpet
    • Level: Upper
    • Area: 99 Square Feet
    • Dimensions: 9x11
    Bedroom 4
    • Features: Carpet
    • Level: Main
    • Area: 99 Square Feet
    • Dimensions: 9x11
    Dining room
    • Features: Engineered Hardwood
    • Level: Main
    • Area: 85 Square Feet
    • Dimensions: 8.5x10
    Kitchen
    • Features: Engineered Hardwood
    • Level: Main
    • Area: 225 Square Feet
    • Dimensions: 15x15
    Laundry
    • Features: Engineered Hardwood
    • Level: Main
    • Area: 56 Square Feet
    • Dimensions: 8x7
    Living room
    • Features: Engineered Hardwood
    • Level: Main
    • Area: 225 Square Feet
    • Dimensions: 15x15
    Loft
    • Features: Carpet
    • Level: Upper
    • Area: 180 Square Feet
    • Dimensions: 12x15
    Office
    • Features: Carpet
    • Level: Upper
    • Area: 182 Square Feet
    • Dimensions: 14x13
    Heating
    • Has Heating (Unspecified Type)
    Cooling
    • Has cooling: Yes
    Appliances
    • Included: Dishwasher, Disposal, Microwave, Gas Oven, Refrigerator, Trash Compactor, Water Heater, Water Softener Owned
    Features
    • Attic Access, Double Vanity, Breakfast Bar, Bookcases, High Ceilings, Vaulted Ceiling(s), Kitchen Island, Hardwood Floors, Pantry, Storage, Walk-In Closet(s)
    • Flooring: Hardwood
    • Windows: Wood Work Painted
    • Basement: Full
    • Attic: Access Only
    Interior area
    • Total structure area: 5,629
    • Total interior livable area: 5,629 sqft
    • Finished area below ground: 1,636

    Property

    Parking
    • Total spaces: 3
    • Parking features: Attached
    • Attached garage spaces: 3
    Features
    • Levels: Three Or More
    • Patio & porch: Covered
    • Exterior features: Sprinkler System
    Lot
    • Size: 1.05 Acres
    Details
    • Parcel number: 300536202006000006
    • Horse amenities: None

    Construction

    Type & style
    • Home type: SingleFamily
    • Architectural style: Traditional
    • Property subtype: Residential, Single Family Residence
    Materials
    • Brick, Cement Siding
    • Foundation: Concrete Perimeter
    Condition
    • New construction: No
    • Year built: 2022

    Utilities & green energy

    • Water: Private Well

    Community & HOA

    Community
    • Subdivision: No Subdivision
    HOA
    • Has HOA: No
    Location
    • Region: Greenfield

    Financial & listing details

    • Price per square foot: $110/sqft
    • Tax assessed value: $635,100
    • Annual tax amount: $2,586
    • Date on market: 5/24/2024
    • Cumulative days on market: 20 days

    Price history

    DateEventPrice
    7/19/2024Sold$619,977$110/sqft
    Source: MIBOR as distributed by MLS GRID #21978993 Report a problem
    6/18/2024Pending sale$619,977$110/sqft
    Source: MIBOR as distributed by MLS GRID #21978993 Report a problem
    6/1/2024Listed for sale$619,977$110/sqft
    Source: MIBOR as distributed by MLS GRID #21978993 Report a problem
    5/28/2024Pending sale$619,977$110/sqft
    Source: MIBOR as distributed by MLS GRID #21978993 Report a problem
    5/24/2024Listed for sale$619,977$110/sqft
    Source: MIBOR as distributed by MLS GRID #21978993 Report a problem

    Public tax history

    YearProperty taxesTax assessment
    2025$6,005 +132.1%$635,100 +14.4%
    2024$2,587 +264.2%$555,400 +114.4%
    2023$710 +41.5%$259,100 +692.4%
    2022$502 +76.8%$32,700 +30.3%
    2021$284 +3.7%$25,100 +112.7%
    2020$274 -39.5%$11,800
    2019$453 +42.1%$11,800
    2018$319 +5.7%$11,800
    2017$302 $11,800
    2016$302 -6.2%$11,800
    2014$321 -9.2%$11,800
    2013$354 +21%$11,800
    2012$293 +24%$11,800
    2011$236 $11,800
    2010$236 -52.8%$11,800 -52.8%
    2009$500 +2315.5%$25,000 +2172.7%
    2007$21 +154.9%$1,100 +120%
    2006$8 $500
    Find assessor info on the county website

    Neighborhood: 46140

    Nearby schools

    GreatSchools rating
    Schools provided by the listing agent
    • Middle: Mt Vernon Middle School

    Source: MIBOR as distributed by MLS GRID. This data may not be complete. We recommend contacting the local school district to confirm school assignments for this home.

    Get a cash offer in 3 minutes
    Find out how much your home could sell for in as little as 3 minutes with a no-obligation cash offer.
    Estimated market value
    $673,600
    Get a cash offer in 3 minutes
    Find out how much your home could sell for in as little as 3 minutes with a no-obligation cash offer.
    Estimated market value
    $673,600