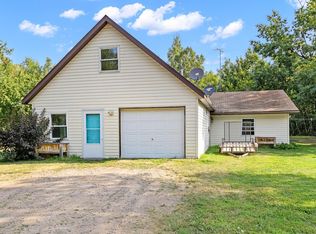
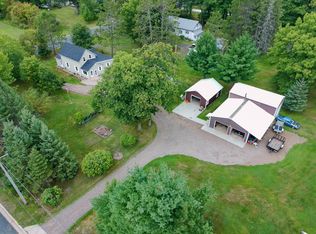
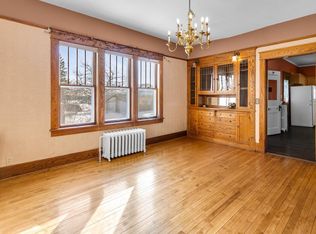
Home is nestled in a 2.59 acre wooded lot with walking/ATV paths. Three bedrooms on the upper level with primary bedroom in the lower level. Wet bar located next to recreation room with a fireplace and walk-out. Second garage dimension is 12x23. Upper Pine Lake is located across the road. Easy access to Hwy 18.
Pending
Price cut: $10K (8/12)
$265,000
67415 Foley Rd, Finlayson, MN 55735
4beds
2,560sqft
Single Family
Built in 1983
2.59 Acres Lot
$-- Zestimate®
$104/sqft
$-- HOA
What's special
- 84 days
- 664
- 30
Likely to sell faster than
Zillow last checked:
Listing updated:
Listed by:
Gary A. Thaler 612-940-7909,
Coldwell Banker Realty
Source: NorthstarMLS as distributed by MLS GRID,MLS#: 7096842
Facts & features
Interior
Bedrooms & bathrooms
- Bedrooms: 4
- Bathrooms: 2
- Full bathrooms: 1
- 3/4 bathrooms: 1
Bedroom
- Level: Lower
- Area: 198 Square Feet
- Dimensions: 18x11
Bedroom 2
- Level: Upper
- Area: 143 Square Feet
- Dimensions: 13x11
Bedroom 3
- Level: Upper
- Area: 80 Square Feet
- Dimensions: 10x8
Bedroom 4
- Level: Upper
- Area: 121 Square Feet
- Dimensions: 11x11
Other
- Level: Lower
- Area: 112 Square Feet
- Dimensions: 14x8
Deck
- Level: Upper
- Area: 195 Square Feet
- Dimensions: 15x13
Dining room
- Level: Upper
- Area: 165 Square Feet
- Dimensions: 15x11
Foyer
- Level: Lower
- Area: 120 Square Feet
- Dimensions: 12x10
Kitchen
- Level: Upper
- Area: 288 Square Feet
- Dimensions: 24x12
Laundry
- Level: Lower
- Area: 88 Square Feet
- Dimensions: 11x8
Living room
- Level: Lower
- Area: 300 Square Feet
- Dimensions: 25x12
Recreation room
- Level: Lower
- Area: 300 Square Feet
- Dimensions: 25x12
Sitting room
- Level: Upper
- Area: 276 Square Feet
- Dimensions: 23x12
Heating
- Baseboard, Forced Air
Cooling
- Central Air
Appliances
- Included: Dishwasher, Dryer, Electric Water Heater, Range, Refrigerator, Washer
Features
- Basement: Daylight,Finished,Full,Walk-Out Access
- Number of fireplaces: 1
- Fireplace features: Gas
Interior area
- Total structure area: 2,560
- Total interior livable area: 2,560 sqft
- Finished area above ground: 1,190
- Finished area below ground: 1,370
Property
Parking
- Total spaces: 4
- Parking features: Attached, Gravel, Garage Door Opener, Heated Garage, Multiple Garages
- Attached garage spaces: 4
- Has uncovered spaces: Yes
- Details: Garage Dimensions (22x23)
Accessibility
- Accessibility features: Accessible Elevator Installed
Features
- Levels: Two
- Stories: 2
- Patio & porch: Deck
- Pool features: None
Lot
- Size: 2.59 Acres
- Dimensions: 250 x 399 x 250 x 399
- Features: Irregular Lot, Tree Coverage - Heavy
Details
- Foundation area: 1350
- Additional parcels included: 0270077005
- Parcel number: 0270077001
- Zoning description: Residential-Single Family
Construction
Type & style
- Home type: SingleFamily
- Property subtype: Single Family
Materials
- Foundation: Wood
- Roof: Age Over 8 Years,Metal
Condition
- New construction: No
- Year built: 1983
Utilities & green energy
- Electric: Circuit Breakers, 100 Amp Service
- Gas: Propane
- Sewer: Septic System Compliant - Yes, Tank with Drainage Field
- Water: Well
Community & HOA
HOA
- Has HOA: No
Location
- Region: Finlayson
Financial & listing details
- Price per square foot: $104/sqft
- Tax assessed value: $374,100
- Annual tax amount: $2,812
- Date on market: 6/22/2026
- Cumulative days on market: 84 days
Estimated market value
Not available
Estimated sales range
Not available
Not available
Price history
| Date | Event | Price |
|---|---|---|
| 9/3/2026 | Pending sale | $265,000$104/sqft |
Source:  NorthstarMLS as distributed by MLS GRID #7096842 Report a problem NorthstarMLS as distributed by MLS GRID #7096842 Report a problem | ||
| 8/12/2026 | Price change | $265,000-3.6%$104/sqft |
Source: NorthstarMLS as distributed by MLS GRID #7096842 Report a problem | ||
| 6/22/2026 | Listed for sale | $275,000+7.8%$107/sqft |
Source: NorthstarMLS as distributed by MLS GRID #7096842 Report a problem | ||
| 12/31/2020 | Sold | $255,000-10.5%$100/sqft |
Source: NorthstarMLS as distributed by MLS GRID #5507527 Report a problem | ||
| 12/4/2020 | Pending sale | $284,900$111/sqft |
Source: Keller Williams Premier Realty #5507527 Report a problem | ||
| 7/2/2020 | Price change | $284,900-1.7%$111/sqft |
Source: Keller Williams Premier Realty #5507527 Report a problem | ||
| 3/16/2020 | Listed for sale | $289,900-3.3%$113/sqft |
Source: Keller Williams Premier Realty #6088806 Report a problem | ||
| 11/16/2019 | Listing removed | $299,900$117/sqft |
Source: Keller Williams Premier Realty North Suburban #5256228 Report a problem | ||
| 6/29/2019 | Listed for sale | $299,900$117/sqft |
Source: Keller Williams Premier Realty #5256228 Report a problem | ||
Public tax history
| Year | Property taxes | Tax assessment |
|---|---|---|
| 2025 | $2,868 +4.7% | $374,100 +6.1% |
| 2024 | $2,738 +11.1% | $352,480 +2.5% |
| 2023 | $2,464 +0.3% | $343,900 +22.1% |
| 2022 | $2,456 | $281,600 +18.2% |
| 2021 | -- | $238,300 +3.7% |
| 2020 | $2,432 +29.1% | $229,800 +4.9% |
| 2019 | $1,884 +12.6% | $219,000 +35.6% |
| 2017 | $1,672 +1% | $161,500 |
| 2016 | $1,656 +29.4% | $161,500 +36.2% |
| 2014 | $1,280 -6.4% | $118,600 -19.2% |
| 2011 | $1,368 +1.2% | $146,800 -23.2% |
| 2009 | $1,352 +53.6% | $191,100 +33.3% |
| 2008 | $880 | $143,400 |
Find assessor info on the county website
Monthly payment
Est. payment
Payment breakdown
Explore the cost of this home by adjusting the details. Changes won't be saved.Climate risks
Neighborhood: 55735
Similar homes
- $250,0003 bd1 ba2.2k sqft24477 Wooded Cir, Finlayson, MN 55735For Sale
 MLS ID #7125620, Tanner Mikrot, United Country Real Estate Minnesota Properties. NorthstarMLS as distributed by MLS GRID
 - $314,9003 bd2 ba1.7k sqft6532 School St N, Finlayson, MN 55735For Sale
 MLS ID #7133429, Kelly Frisch, United Country Real Estate Minnesota Properties. NorthstarMLS as distributed by MLS GRID
 - $249,9004 bd2 ba2.5k sqft6494 School St, Finlayson, MN 55735For Sale
 MLS ID #6123556, Kelly Frisch, United Country Minnesota Properties. Lake Superior Area Realtors as distributed by MLS GRID
 - $254,9004 bd3 ba2k sqft59425 State Highway 23, Sandstone, MN 55072For Sale
 MLS ID #7118280, Joel D Andersen, Keller Williams Integrity NW. NorthstarMLS as distributed by MLS GRID
 - $299,9003 bd2 ba1.7k sqft25089 Pelkey Creek Rd, Hinckley, MN 55037For SaleMLS ID #7142493, Jason Daley, Bridge Realty, LLC. NorthstarMLS as distributed by MLS GRID
- $319,9004 bd3 ba2.3k sqft603 Old Highway 61 N, Hinckley, MN 55037For SaleMLS ID #7099395, Lexi Frye, United Country Real Estate Minnesota Properties. NorthstarMLS as distributed by MLS GRID
- $259,9004 bd3 ba1.6k sqft43231 County Highway 61, Hinckley, MN 55037For SaleMLS ID #7105544, Anna Margaret Degerstrom, United Country Real Estate Minnesota Properties. NorthstarMLS as distributed by MLS GRID
- $274,9003 bd2 ba2.2k sqft87598 Alder Loop, Sturgeon Lake, MN 55783For SaleMLS ID #7115807, Tanner Mikrot, United Country Real Estate Minnesota Properties. NorthstarMLS as distributed by MLS GRID
- $279,9993 bd2 ba1.4k sqft94688 Sunset Ln, Moose Lake, MN 55767For SaleMLS ID #7126769, Michael McNeill, Keller Williams Select Realty. NorthstarMLS as distributed by MLS GRID
- $379,9994 bd3 ba2.9k sqft59412 Cloverdale Rd, Askov, MN 55704For SaleMLS ID #7136604, Haeley Newman, Keller Williams Premier Realty. NorthstarMLS as distributed by MLS GRID
- $340,0002 bd2 ba1.6k sqft3097 Highway 65, Mora, MN 55051For SaleMLS ID #7135700, Chang Vang, TruHomes Realty LLC. NorthstarMLS as distributed by MLS GRID
- $219,9993 bd2 ba1.5k sqft101 Commercial Ave N, Sandstone, MN 55072For SaleMLS ID #7128054, Elijah Land, Realty Executives Top Results. NorthstarMLS as distributed by MLS GRID
- $285,0006 bd2 ba2.3k sqft106 Lark St, Sandstone, MN 55072For SaleMLS ID #7126108, Alissia Kreger, LPT Realty, LLC. NorthstarMLS as distributed by MLS GRID
