Skip main navigation
Sold for $475,500
  • $475,500

    6742 Canterbury Ln, Clarkston, MI 48348

    5beds
    3,701sqft
    Single Family Residence
    Built in 2005
    0.67 Acres Lot
    $586,900 Zestimate®
    $128/sqft
    $4,353 Estimated rent

    Home value

    $586,900

    $558,000 - $622,000

    $4,353/mo

    Zestimate® history
    Loading
    Loading...

    Owner options

    List your home for rent

    $4,353/mo

    Rent Zestimate®

    Find your next renter with Zillow Rental Manager. Plus, with online applications, you can quickly screen prospective tenants – for free.

    Learn more

    $4,353/mo

    Rent Zestimate®

    Refinance and save

    $3,545/mo

    Est. payment

    Refinancing to a lower rate could help reduce your monthly payments and save thousands over the life of the loan.

    See today's rates

    $3,545/mo

    Est. payment

    Explore your selling options

    Work with a Zillow partner agent

    Leverage their expertise and Zillow's premium Showcase listings to get your home seen by more buyers.

    Get started

    List with your own agent

    Get your home in front of millions of buyers by listing it on Zillow.

    Learn how to do it

    Sell it yourself

    Take full control of how buyers see your home on Zillow by listing For Sale by Owner (FSBO).

    List your home

    What's special

    Gas fireplaceNew dockHome officeFlex spaceWide - open backyardCircular drivewayCozy great room
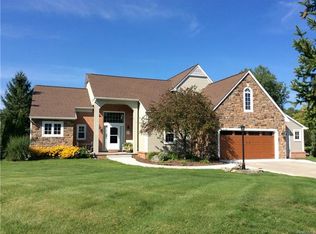
    You’ll fall in love with this versatile home for reasons both emotional and practical: its peaceful pond views, first-floor primary suite and laundry room, fully-finished walkout basement with full kitchen, 3-car garage, and numerous mechanical updates. And it’s just steps from Clarkston’s award-winning Independence Elementary School. At 3700 finished square feet, this house is roomier than it appears from the street…and perfect for indoor and outdoor living and entertaining. One-floor living is possible here. The entry level features a cozy great room with gas fireplace and stunning pond views, a cozy office/library/piano room with a gas fireplace, roomy primary suite, dining room, well-equipped kitchen, half bath and laundry room. The upstairs has three bedrooms and a full bath. The walkout lower level features a family room with gas fireplace (yes, 3 fireplaces!), those great pond views, a well-equipped kitchen, full bath, 5th bedroom, an additional room that could be a home office, workout room or flex space...and even an additional washer/dryer hookup. There are so many possibilities, including generational living! The wide-open backyard and pond with dock are the perfect spot for making memories. And this home is practical, too. The side-turned 3-car garage and circular driveway allow for plenty of off-street parking. Siding is resilient Hardi-plank. Updates include new windows and slider (2023), Generac whole-house 20kw generator with auto transfer switch (2023), upstairs refrigerator (2023) and, since 2017, new dock, water softener, hot water heater, wi-fi thermostat and sump pump. This home has so much to offer! Bring your dreams… and hurry!

    Zillow last checked:

    Listing updated:

    Listed by:

    Peg Dilworth Hunt 248-891-5889,

    Coldwell Banker Professionals-Clarkston

    Bought with:

    Michal Polasek, 6506047772

    Good Company

    Source: Realcomp II,MLS#: 20240025912MLS Logo

    Facts & features

    Interior

    Bedrooms & bathrooms
    • Bedrooms: 5
    • Bathrooms: 4
    • Full bathrooms: 3
    • 1/2 bathrooms: 1
    Primary bedroom
    • Level: Entry
    • Area: 168
    • Dimensions: 12 x 14
    Bedroom
    • Level: Basement
    • Area: 90
    • Dimensions: 9 x 10
    Bedroom
    • Level: Second
    • Area: 99
    • Dimensions: 9 x 11
    Bedroom
    • Level: Second
    • Area: 126
    • Dimensions: 9 x 14
    Bedroom
    • Level: Second
    • Area: 110
    • Dimensions: 10 x 11
    Primary bathroom
    • Level: Entry
    • Area: 210
    • Dimensions: 15 x 14
    Other
    • Level: Basement
    • Area: 50
    • Dimensions: 5 x 10
    Other
    • Level: Second
    • Area: 50
    • Dimensions: 5 x 10
    Other
    • Level: Entry
    • Area: 35
    • Dimensions: 5 x 7
    Dining room
    • Level: Entry
    • Area: 100
    • Dimensions: 10 x 10
    Family room
    • Level: Basement
    • Area: 304
    • Dimensions: 16 x 19
    Flex room
    • Level: Basement
    • Area: 132
    • Dimensions: 11 x 12
    Great room
    • Level: Entry
    • Area: 304
    • Dimensions: 16 x 19
    Kitchen
    • Level: Entry
    • Area: 240
    • Dimensions: 12 x 20
    Other
    • Level: Basement
    • Area: 132
    • Dimensions: 11 x 12
    Laundry
    • Level: Entry
    • Area: 42
    • Dimensions: 6 x 7
    Library
    • Level: Entry
    • Area: 143
    • Dimensions: 11 x 13
    Library
    • Level: Entry
    • Area: 168
    • Dimensions: 12 x 14
    Heating
    • Forced Air, Natural Gas
    Cooling
    • Attic Fan, Ceiling Fans, Central Air
    Appliances
    • Included: Disposal, Dryer, Energy Star Qualified Dishwasher, Energy Star Qualified Refrigerator, Free Standing Gas Range, Microwave, Washer, Water Softener Owned
    • Laundry: Laundry Room, Washer Hookup
    Features
    • High Speed Internet, Jetted Tub, Programmable Thermostat
    • Basement: Finished,Full,Walk Out Access
    • Has fireplace: Yes
    • Fireplace features: Family Room, Gas, Great Room, Library
    Interior area
    • Total interior livable area: 3,701 sqft
    • Finished area above ground: 2,215
    • Finished area below ground: 1,486

    Property

    Parking
    • Total spaces: 3
    • Parking features: Three Car Garage, Attached, Circular Driveway, Garage Faces Side
    • Attached garage spaces: 3
    Features
    • Levels: One And One Half
    • Stories: 1.5
    • Entry location: GroundLevelwSteps
    • Patio & porch: Deck, Patio, Porch
    • Exterior features: Lighting
    • Pool features: None
    • Waterfront features: Pond
    • Body of water: Deer Lake - Fee
    Lot
    • Size: 0.67 Acres
    • Dimensions: 87 x 173 x 85 x 84 x 217 x 175
    Details
    • Parcel number: 0817126016
    • Special conditions: Short Sale No,Standard

    Construction

    Type & style
    • Home type: SingleFamily
    • Architectural style: Other
    • Property subtype: Single Family Residence
    Materials
    • Other, Stone
    • Foundation: Basement, Poured, Sump Pump
    • Roof: Asphalt
    Condition
    • New construction: No
    • Year built: 2005

    Utilities & green energy

    • Sewer: Public Sewer
    • Water: Community
    • Utilities for property: Cable Available, Underground Utilities

    Community & HOA

    Community
    • Security: Carbon Monoxide Detectors, Smoke Detectors
    • Subdivision: CANTERBURY ESTATES OCCPN 735
    HOA
    • Has HOA: Yes
    • Services included: Snow Removal, Trash
    • HOA fee: $435 annually
    Location
    • Region: Clarkston

    Financial & listing details

    • Price per square foot: $128/sqft
    • Tax assessed value: $210,243
    • Annual tax amount: $6,769
    • Date on market: 5/17/2024
    • Cumulative days on market: 8 days
    • Listing agreement: Exclusive Right To Sell
    • Listing terms: Cash,Conventional,FHA,Va Loan
    • Exclusions: Exclusion(s) Do Not Exist

    Price history

    DateEventPrice
    6/6/2024Sold$475,500+2.3%$128/sqft
    Source: Realcomp II #20240025912 Report a problem
    5/19/2024Pending sale$465,000$126/sqft
    Source: Realcomp II #20240025912 Report a problem
    5/17/2024Listed for sale$465,000+27.4%$126/sqft
    Source: Realcomp II #20240025912 Report a problem
    3/15/2021Listing removed--
    Source: Owner Report a problem
    5/31/2017Listing removed$364,900$99/sqft
    Source: Owner Report a problem
    5/31/2017Listed for sale$364,900+2.1%$99/sqft
    Source: Owner Report a problem
    5/8/2017Sold$357,500-2%$97/sqft
    Source: Public Record Report a problem
    3/27/2017Pending sale$364,900$99/sqft
    Source: Owner Report a problem
    3/16/2017Listed for sale$364,900+5.8%$99/sqft
    Source: Owner Report a problem
    7/13/2015Sold$345,000$93/sqft
    Source: MiRealSource #31247440 Report a problem

    Public tax history

    YearProperty taxesTax assessment
    2024-- $269,800 +14.2%
    2023-- $236,300 +5%
    2022-- $225,100 +6.6%
    2021-- $211,200 +5.6%
    2020-- $200,000 +1.5%
    2019-- $197,100 +7.6%
    2018$6,134 +9.3%$183,200 +11.2%
    2015$5,612 $164,800 +5.8%
    2014-- $155,800 +36.9%
    2011-- $113,800 -6.7%
    2010-- $122,000 -11.5%
    2009-- $137,800 +540.9%
    2001-- $21,500 +2.9%
    2000$986 $20,900
    Find assessor info on the county website

    Neighborhood: 48348

    Nearby schools

    GreatSchools rating
    Get a cash offer in 3 minutes
    Find out how much your home could sell for in as little as 3 minutes with a no-obligation cash offer.
    Estimated market value
    $586,900
    Get a cash offer in 3 minutes
    Find out how much your home could sell for in as little as 3 minutes with a no-obligation cash offer.
    Estimated market value
    $586,900