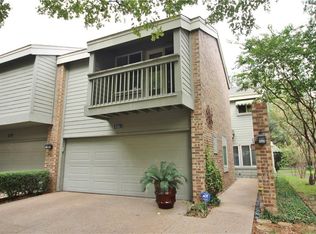
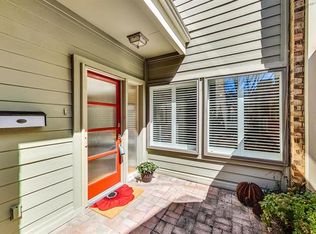
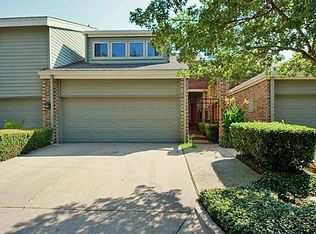
Welcome to one of East Dallas’ best-kept secrets! Tucked in a quiet, tight-knit community with private access to the White Rock Trail, this rare 3-bedroom townhome offers the perfect balance of location, lifestyle, and livability. Freshly updated with all-new paint and new carpet upstairs, the home is move-in ready and filled with natural light. This community falls with the boundaries of LAKEWOOD ELEMENTARY! The thoughtful floorplan features an open spacious living and dining area that overlooks the backyard patio. The second story landing is a great space for a secondary living area loft. All three bedrooms and laundry are located upstairs. The generous primary suite is a private retreat with vaulted ceilings, a sitting area, ensuite bath and balcony. Secondary bedrooms offer walk-in closets and a jack and jill bath each with private sink area. Practicality is matched with charm: abundant storage, a two-car attached garage. Residents enjoy a private pool and clubhouse, beautifully landscaped grounds and steps from White Rock Trail. This is a RARE opportunity, in an ideal location with 3 bedrooms in LAKEWOOD ELEMENTARY. Run don't walk for this special opportunity.
Sold
Price Unknown
6742 E Northwest Hwy, Dallas, TX 75231
3beds
2,145sqft
Townhouse
Built in 1976
2,352 Square Feet Lot
$365,800 Zestimate®
$--/sqft
$3,215 Estimated rent
Home value
$365,800
$337,000 - $399,000
$3,215/mo
Zestimate® history
Owner options
List your home for rent
$3,215/mo
Rent Zestimate®
Find your next renter with Zillow Rental Manager. Plus, with online applications, you can quickly screen prospective tenants – for free.
$3,215/mo
Rent Zestimate®
Refinance and save
$300/mo
Est. payment
Refinancing to a lower rate could help reduce your monthly payments and save thousands over the life of the loan.
$300/mo
Est. payment
Explore your selling options
Work with a Zillow partner agent
Leverage their expertise and Zillow's premium Showcase listings to get your home seen by more buyers.
Get startedList with your own agent
Get your home in front of millions of buyers by listing it on Zillow.
Learn how to do itSell it yourself
Take full control of how buyers see your home on Zillow by listing For Sale by Owner (FSBO).
List your homeWhat's special
Private poolTwo-car attached garageBeautifully landscaped groundsNew carpet upstairsOverlooks the backyard patioFilled with natural lightVaulted ceilings
Zillow last checked:
Listing updated:
Listed by:
Debra Williams 0671311 214-808-3338,
Allie Beth Allman & Assoc. 214-521-7355
Bought with:
Kevin Curran, 0463080
Redfin Corporation
Source: NTREIS,MLS#: 21229231
Facts & features
Interior
Bedrooms & bathrooms
- Bedrooms: 3
- Bathrooms: 3
- Full bathrooms: 2
- 1/2 bathrooms: 1
Primary bedroom
- Features: Ceiling Fan(s), Dual Sinks, Double Vanity, En Suite Bathroom, Sitting Area in Primary, Walk-In Closet(s)
- Level: Second
- Dimensions: 17 x 13
Bedroom
- Features: Ceiling Fan(s), Walk-In Closet(s)
- Level: Second
- Dimensions: 15 x 17
Bedroom
- Features: Ceiling Fan(s), Walk-In Closet(s)
- Level: Second
- Dimensions: 12 x 15
Den
- Level: Second
- Dimensions: 10 x 10
Dining room
- Features: Built-in Features
- Level: First
- Dimensions: 13 x 14
Kitchen
- Features: Built-in Features, Granite Counters, Pantry
- Level: First
- Dimensions: 10 x 10
Living room
- Features: Fireplace
- Level: First
- Dimensions: 24 x 13
Utility room
- Features: Closet
- Level: Second
- Dimensions: 6 x 3
Heating
- Central, Electric
Cooling
- Central Air, Ceiling Fan(s), Electric
Appliances
- Included: Built-In Gas Range, Dishwasher, Electric Cooktop, Electric Oven, Disposal, Microwave
Features
- Built-in Features, Chandelier, Dry Bar, Decorative/Designer Lighting Fixtures, Double Vanity, High Speed Internet, Loft, Pantry, Cable TV, Walk-In Closet(s)
- Flooring: Carpet, Luxury Vinyl Plank, Tile
- Has basement: No
- Number of fireplaces: 1
- Fireplace features: Living Room, Masonry, Wood Burning
Interior area
- Total interior livable area: 2,145 sqft
Property
Parking
- Total spaces: 2
- Parking features: Additional Parking, Common, Driveway, Garage Faces Front, Garage, Garage Door Opener, Guest
- Attached garage spaces: 2
Features
- Levels: Two
- Stories: 2
- Patio & porch: Balcony
- Exterior features: Balcony
- Has private pool: Yes
- Pool features: Fenced, In Ground, Outdoor Pool, Pool, Private
- Fencing: Fenced,Wood
Lot
- Size: 2,352 Square Feet
- Features: Backs to Greenbelt/Park, Interior Lot, Landscaped, Level, Many Trees, Subdivision, Sprinkler System
Details
- Parcel number: 00000398154300000
Construction
Type & style
- Home type: Townhouse
- Architectural style: Contemporary/Modern,Traditional
- Property subtype: Townhouse
- Attached to another structure: Yes
Materials
- Brick
- Foundation: Slab
- Roof: Composition
Condition
- Year built: 1976
Utilities & green energy
- Sewer: Public Sewer
- Water: Public
- Utilities for property: Sewer Available, Water Available, Cable Available
Community & HOA
Community
- Subdivision: Town North Twnhs
HOA
- Has HOA: Yes
- Amenities included: Maintenance Front Yard
- Services included: All Facilities, Association Management, Maintenance Grounds
- HOA fee: $300 monthly
- HOA name: Town North Townhouses Hoa
- HOA phone: 214-368-4030
Location
- Region: Dallas
Financial & listing details
- Tax assessed value: $404,660
- Annual tax amount: $7,253
- Date on market: 4/4/2026
- Cumulative days on market: 111 days
- Listing terms: Cash,Conventional,FHA,VA Loan
Price history
| Date | Event | Price |
|---|---|---|
| 5/15/2026 | Sold | -- |
Source: NTREIS #21229231 Report a problem | ||
| 4/28/2026 | Pending sale | $379,000$177/sqft |
Source: NTREIS #21229231 Report a problem | ||
| 4/15/2026 | Contingent | $379,000$177/sqft |
Source: NTREIS #21229231 Report a problem | ||
| 4/4/2026 | Listed for sale | $379,000$177/sqft |
Source: NTREIS #21229231 Report a problem | ||
| 4/3/2026 | Listing removed | $379,000$177/sqft |
Source: NTREIS #21075576 Report a problem | ||
| 3/18/2026 | Price change | $379,000-5.2%$177/sqft |
Source: NTREIS #21075576 Report a problem | ||
| 1/19/2026 | Price change | $399,900-3.6%$186/sqft |
Source: NTREIS #21075576 Report a problem | ||
| 12/1/2025 | Price change | $415,000-2.4%$193/sqft |
Source: NTREIS #21075576 Report a problem | ||
| 10/1/2025 | Listed for sale | $425,000+85.7%$198/sqft |
Source: NTREIS #21075576 Report a problem | ||
| 2/17/2016 | Listing removed | $228,845$107/sqft |
Source: Financial Concepts, REALTORS #13150578 Report a problem | ||
| 10/30/2015 | Pending sale | $228,845$107/sqft |
Source: Financial Concepts, REALTORS #13150578 Report a problem | ||
| 10/21/2015 | Price change | $228,845+14.5%$107/sqft |
Source: Financial Concepts, REALTORS #13150578 Report a problem | ||
| 7/7/2015 | Listed for sale | $199,900$93/sqft |
Source: Financial Concepts, REALTORS #13150578 Report a problem | ||
| 6/19/2015 | Pending sale | $199,900$93/sqft |
Source: Financial Concepts, REALTORS #13150578 Report a problem | ||
| 6/1/2015 | Listed for sale | $199,900+2.6%$93/sqft |
Source: Financial Concepts, REALTORS #13150578 Report a problem | ||
| 4/28/2015 | Listing removed | $194,900$91/sqft |
Source: Financial Concepts, REALTORS #13117624 Report a problem | ||
| 4/23/2015 | Pending sale | $194,900$91/sqft |
Source: Financial Concepts, REALTORS #13117624 Report a problem | ||
| 4/23/2015 | Listed for sale | $194,900+9.8%$91/sqft |
Source: Financial Concepts, REALTORS #13117624 Report a problem | ||
| 4/4/2012 | Listing removed | $1,550$1/sqft |
Source: Financial Concepts, REALTORS #11726565 Report a problem | ||
| 3/28/2012 | Listing removed | $177,500$83/sqft |
Source: Financial Concepts, REALTORS #11726553 Report a problem | ||
| 3/28/2012 | Listed for rent | $1,550$1/sqft |
Source: Financial Concepts, REALTORS #11726565 Report a problem | ||
| 2/25/2012 | Listed for sale | $177,500-1.3%$83/sqft |
Source: Financial Concepts, REALTORS #11726553 Report a problem | ||
| 1/30/2011 | Listing removed | $179,900$84/sqft |
Source: Financial Concepts, REALTORS #11497239 Report a problem | ||
| 10/31/2010 | Listed for sale | $179,900$84/sqft |
Source: Financial Concepts, REALTORS Report a problem | ||
Public tax history
| Year | Property taxes | Tax assessment |
|---|---|---|
| 2025 | $8,672 +19.6% | $404,660 +24.7% |
| 2024 | $7,253 -2.6% | $324,530 |
| 2023 | $7,447 +8.2% | $324,530 +18.4% |
| 2022 | $6,880 +25.2% | $274,070 +31.6% |
| 2021 | $5,494 -2.8% | $208,250 |
| 2020 | $5,650 -8.1% | $208,250 -7.4% |
| 2019 | $6,148 -3.9% | $224,910 |
| 2018 | $6,399 +8.7% | $224,910 +3.8% |
| 2017 | $5,889 0% | $216,580 |
| 2016 | $5,889 +35.7% | $216,580 +23.8% |
| 2015 | $4,341 | $174,930 +10.5% |
| 2014 | $4,341 | $158,270 |
| 2013 | -- | -- |
| 2012 | -- | -- |
| 2011 | -- | -- |
| 2010 | -- | -- |
| 2009 | -- | -- |
| 2008 | -- | -- |
| 2007 | -- | -- |
| 2005 | -- | -- |
| 2004 | -- | -- |
| 2003 | -- | -- |
| 2002 | -- | -- |
| 2001 | -- | -- |
Find assessor info on the county website
Neighborhood: University Terrace
Nearby homes
- $477,7002 bd3 ba2.2k sqft6740 E Northwest Hwy, Dallas, TX 75231Off Market
- $489,4002 bd3 ba2.2k sqft6744 E Northwest Hwy, Dallas, TX 75231Off Market
- $348,2002 bd2 ba1.7k sqft6746 E Northwest Hwy, Dallas, TX 75231Off Market
- $376,5002 bd2 ba1.9k sqft6748 E Northwest Hwy, Dallas, TX 75231Off Market
- $425,3002 bd2 ba2.1k sqft6750 E Northwest Hwy, Dallas, TX 75231Off Market
- $168,9001 bd1 ba772 sqft6796 E Northwest Hwy, Dallas, TX 75231Off Market
- $345,7002 bd2 ba1.7k sqft6732 E Northwest Hwy, Dallas, TX 75231Off Market
- $335,8003 bd2 ba1.7k sqft6736 E Northwest Hwy, Dallas, TX 75231Off Market
Nearby schools
GreatSchools rating
- 10/10Lakewood Elementary SchoolGrades: K-5Distance: 2 mi
- 6/10J L Long Middle SchoolGrades: 6-8Distance: 3.3 mi
- 5/10Woodrow Wilson High SchoolGrades: 9-12Distance: 3.4 mi
Schools provided by the listing agent
- Elementary: Lakewood
- Middle: Long
- High: Woodrow Wilson
- District: Dallas ISD
Source: NTREIS. This data may not be complete. We recommend contacting the local school district to confirm school assignments for this home.
Get a cash offer in 3 minutes
Find out how much your home could sell for in as little as 3 minutes with a no-obligation cash offer.
Estimated market value
$365,800
Get a cash offer in 3 minutes
Find out how much your home could sell for in as little as 3 minutes with a no-obligation cash offer.
Estimated market value
$365,800
- Texas
- Dallas County
- Dallas
- 75231
- University Terrace
- 6742 E Northwest Hwy
Nearby cities
Nearby neighborhoods
Nearby zip codes
Other Dallas Topics
