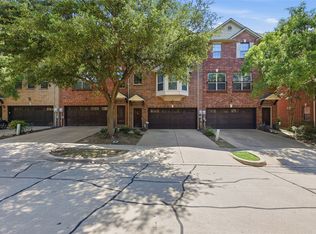
A stunning Las Colinas gem! This beautifully maintained 3-bedroom, 3-bath condo showcases timeless Spanish Mediterranean architecture with elegant stucco and stone exteriors, a classic tile roof, and exceptional curb appeal.
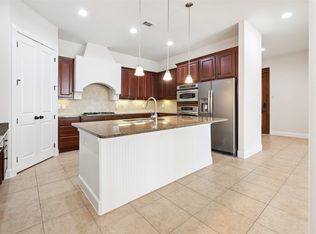
Inside, you’ll find soaring 16-foot ceilings, abundant natural light, and an open-concept floor plan designed for modern living and entertaining. The updated kitchen features stylish countertops, a designer backsplash, upgraded cabinetry, and brand-new cooktop and dishwasher. Fresh interior paint and brand-new carpet throughout make this home truly move-in ready.
Adding additional value, the refrigerator, washer, and dryer will convey with the sale.
The spacious primary suite offers a spa-like retreat with an extended walk-in shower, soaking tub, and upgraded finishes. Two additional generously sized bedrooms provide flexibility for family, guests, a home office, study, or playroom.
Residents enjoy resort-style amenities including a community pool, scenic lake, walking trails, green spaces, and ample parking. Ideally located near DFW Airport, major highways, and premier shopping, dining, and entertainment.
The HOA covers landscaping, exterior maintenance, gas, sod, built-in pest control, and irrigation, per plan, offering a low-maintenance, lock-and-leave lifestyle.
Don’t miss this rare opportunity to own a beautifully updated home in one of Las Colinas’ most desirable communities. Highly motivated seller—bring all reasonable offers!
For sale
Price cut: $3K (6/25)
$396,000
6742 Estrella #26, Irving, TX 75039
3beds
1,997sqft
Condominium
Built in 2010
-- sqft lot
$381,800 Zestimate®
$198/sqft
$450/mo HOA
What's special
Scenic lakeTimeless spanish mediterranean architectureFresh interior paintBrand-new carpet throughoutAbundant natural lightAmple parkingExceptional curb appeal
- 75 days
- 760
- 23
Zillow last checked:
Listing updated:
Listed by:
Samba Avirneni 0618656,
Pozzod LLC 972-869-4273
Source: NTREIS,MLS#: 21237422
Facts & features
Interior
Bedrooms & bathrooms
- Bedrooms: 3
- Bathrooms: 3
- Full bathrooms: 2
- 1/2 bathrooms: 1
Primary bedroom
- Features: Dual Sinks, Garden Tub/Roman Tub, Linen Closet, Separate Shower, Walk-In Closet(s)
- Level: Second
- Dimensions: 18 x 14
Bedroom
- Level: Second
- Dimensions: 14 x 11
Bedroom
- Level: Second
- Dimensions: 13 x 11
Dining room
- Level: First
- Dimensions: 13 x 10
Game room
- Level: Second
- Dimensions: 12 x 10
Kitchen
- Features: Breakfast Bar, Built-in Features, Granite Counters, Pantry
- Level: First
- Dimensions: 12 x 10
Living room
- Level: First
- Dimensions: 18 x 13
Appliances
- Included: Some Gas Appliances, Dishwasher, Gas Cooktop, Gas Water Heater, Microwave, Plumbed For Gas
Features
- Granite Counters, Pantry
- Has basement: No
- Number of fireplaces: 1
- Fireplace features: Family Room, Gas Log, Gas Starter
Interior area
- Total interior livable area: 1,997 sqft
Video & virtual tour
Property
Parking
- Total spaces: 2
- Parking features: Garage, Garage Door Opener, Garage Faces Rear
- Attached garage spaces: 2
Features
- Levels: Two
- Stories: 2
- Pool features: None
Lot
- Size: 8 Acres
Details
- Parcel number: 32C25900000T00026
Construction
Type & style
- Home type: Condo
- Property subtype: Condominium
- Attached to another structure: Yes
Condition
- Year built: 2010
Utilities & green energy
- Sewer: Public Sewer
- Water: Public
- Utilities for property: Sewer Available, Water Available
Community & HOA
Community
- Subdivision: La Villita Condos
HOA
- Has HOA: Yes
- Amenities included: Maintenance Front Yard
- Services included: Association Management, Maintenance Grounds
- HOA fee: $450 monthly
- HOA name: La Villita Condo Hoa
- HOA phone: 214-451-5416
Location
- Region: Irving
Financial & listing details
- Price per square foot: $198/sqft
- Annual tax amount: $10,635
- Date on market: 6/20/2026
- Cumulative days on market: 104 days
Estimated market value
$381,800
$363,000 - $401,000
$3,097/mo
Price history
| Date | Event | Price |
|---|---|---|
| 6/25/2026 | Price change | $396,000-0.8%$198/sqft |
Source: NTREIS #21237422 Report a problem | ||
| 6/20/2026 | Listed for sale | $399,000$200/sqft |
Source: NTREIS #21237422 Report a problem | ||
| 5/11/2026 | Listing removed | $399,000$200/sqft |
Source: NTREIS #21237422 Report a problem | ||
| 4/13/2026 | Listed for sale | $399,000$200/sqft |
Source: NTREIS #21237422 Report a problem | ||
| 5/5/2023 | Listing removed | -- |
Source: Zillow Rentals Report a problem | ||
| 4/5/2023 | Listing removed | -- |
Source: NTREIS #20173986 Report a problem | ||
| 3/27/2023 | Listed for rent | $3,000$2/sqft |
Source: Zillow Rentals Report a problem | ||
| 1/17/2023 | Pending sale | $399,000$200/sqft |
Source: NTREIS #20173986 Report a problem | ||
| 1/10/2023 | Contingent | $399,000$200/sqft |
Source: NTREIS #20173986 Report a problem | ||
| 1/2/2023 | Price change | $399,000-2.7%$200/sqft |
Source: NTREIS #20173986 Report a problem | ||
| 12/22/2022 | Price change | $410,000-2.4%$205/sqft |
Source: NTREIS #20173986 Report a problem | ||
| 11/12/2022 | Price change | $420,000-5.6%$210/sqft |
Source: NTREIS #20173986 Report a problem | ||
| 10/31/2022 | Price change | $445,000-3.1%$223/sqft |
Source: NTREIS #20173986 Report a problem | ||
| 9/29/2022 | Listed for sale | $459,000-8.2%$230/sqft |
Source: NTREIS #20173986 Report a problem | ||
| 9/19/2022 | Listing removed | $499,900$250/sqft |
Source: NTREIS #20156816 Report a problem | ||
| 9/6/2022 | Listed for sale | $499,900$250/sqft |
Source: NTREIS #20156816 Report a problem | ||
Public tax history
Tax history is unavailable.
Monthly payment
Est. payment
Payment breakdown
Explore the cost of this home by adjusting the details. Changes won't be saved.Climate risks
Neighborhood: Freeport/Hackberry
Nearby schools
Schools provided by the listing agent
- Elementary: La Villita
- Middle: Bush
- High: Ranchview
- District: Carrollton-Farmers Branch ISD
Source: NTREIS. This data may not be complete. We recommend contacting the local school district to confirm school assignments for this home.


Similar homes
- $429,9002 bd3 ba1.9k sqft610 Via Ravello #201, Irving, TX 75039For Sale
 MLS ID #21300526, James Keoughan. NTREIS
 - $399,9003 bd3 ba2.3k sqft1431 Chase Ln, Irving, TX 75063For Sale
 MLS ID #21325169, Michelle Lim. NTREIS
 - $499,5003 bd4 ba1.9k sqft6434 Love Dr, Irving, TX 75039For Sale
 MLS ID #21366266, Nick Patel. NTREIS
 - $409,9993 bd3 ba1.8k sqft4916 Empire Way, Irving, TX 75038For Sale
 MLS ID #21324254, Alex Abraham. NTREIS
