Skip main navigation
Closed
  • Listed by: Lauralei Properties, LLC • Laura Ludwig • Contact: 314-503-1186
    Bought with: S. Bohlen, REALTORS
    Price Unknown

    6742 Foxbend Ct, Florissant, MO 63033

    4beds
    1,408sqft
    Single Family Residence
    Built in 1973
    8,637 Square Feet Lot
    $246,600 Zestimate®
    $--/sqft
    $2,182 Estimated rent

    Home value

    $246,600

    $234,000 - $259,000

    $2,182/mo

    Zestimate® history
    Loading
    Loading...

    Owner options

    List your home for rent

    $2,182/mo

    Rent Zestimate®

    Find your next renter with Zillow Rental Manager. Plus, with online applications, you can quickly screen prospective tenants – for free.

    Learn more

    $2,182/mo

    Rent Zestimate®

    Refinance and save

    $180/mo

    Est. payment

    Refinancing to a lower rate could help reduce your monthly payments and save thousands over the life of the loan.

    See today's rates

    $180/mo

    Est. payment

    Explore your selling options

    Work with a Zillow partner agent

    Leverage their expertise and Zillow's premium Showcase listings to get your home seen by more buyers.

    Get started

    List with your own agent

    Get your home in front of millions of buyers by listing it on Zillow.

    Learn how to do it

    Sell it yourself

    Take full control of how buyers see your home on Zillow by listing For Sale by Owner (FSBO).

    List your home

    What's special

    Granite countertopsAttached two car garageNew vanitiesCeramic backsplashNew vinyl sidingNew stainless-steel sinkUpgraded led can lighting
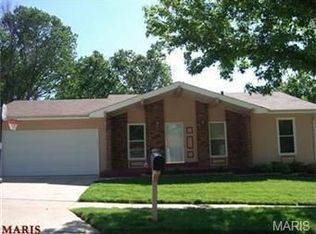
    Check out this NEWLY RENOVATED home that contains over 1,400 SQUARE FEET of living area. 6742 Foxbend is located towards the end of a quiet street in the Fox Wood Subdivision. The kitchen is unbelievable! Granite countertops, ceramic backsplash, New stainless-steel sink and new appliances. Even includes the fridge! The bathrooms have been remodeled and include new vanities, Oil Broze finishes through out the house, ceramic tub/shower surrounds, and upgraded LED can lighting. FINISHED LOWER LEVEL adds a huge rec room and office/den with new carpet. Keep your cars dry in the attached two car garage. All wokred perfomed by teh Saint Louis County permit. Additional updates include the following - New Architecture roof - Soffit/facia - New Vinyl Siding - New 200 AMP panel - Rewire the entire house with copper wiring - Remove aluminium abate - New Aircondition/Furnace with coil - New Water heater Schedule a showing today!

    Zillow last checked:

    Listing updated:

    Listed by:

    Laura Ludwig 314-503-1186,

    Lauralei Properties, LLC

    Bought with:

    Stephanie B Griffin, 1999023911

    S. Bohlen, REALTORS

    Source: MARIS,MLS#: 25082367MLS LogoOriginating MLS: St. Louis Association of REALTORS

    Facts & features

    Interior

    Bedrooms & bathrooms
    • Bedrooms: 4
    • Bathrooms: 3
    • Full bathrooms: 2
    • 1/2 bathrooms: 1
    • Main level bathrooms: 2
    • Main level bedrooms: 3
    Bedroom
    • Features: Floor Covering: Vinyl
    • Level: Main
    • Area: 143
    • Dimensions: 11x13
    Bedroom
    • Features: Floor Covering: Vinyl
    • Level: Main
    • Area: 136.5
    • Dimensions: 10.5x13
    Bedroom
    • Features: Floor Covering: Vinyl
    • Level: Main
    • Area: 85.5
    • Dimensions: 9.5x9
    Family room
    • Features: Floor Covering: Vinyl
    • Level: Main
    • Area: 96
    • Dimensions: 12x8
    Great room
    • Features: Floor Covering: Vinyl, Wood
    • Level: Main
    • Area: 168
    • Dimensions: 12x14
    Kitchen
    • Features: Floor Covering: Vinyl
    • Level: Main
    • Area: 120
    • Dimensions: 12x10
    Heating
    • Forced Air
    Cooling
    • Attic Fan, Central Air
    Features
    • Basement: Full
    • Number of fireplaces: 1
    • Fireplace features: Family Room, Wood Burning
    Interior area
    • Total structure area: 1,408
    • Total interior livable area: 1,408 sqft
    • Finished area above ground: 1,408

    Property

    Parking
    • Total spaces: 2
    • Parking features: Garage - Attached
    • Attached garage spaces: 2
    Features
    • Levels: One
    Lot
    • Size: 8,637 Square Feet
    • Features: Back Yard
    Details
    • Parcel number: 06F310398
    • Special conditions: Standard

    Construction

    Type & style
    • Home type: SingleFamily
    • Architectural style: Ranch
    • Property subtype: Single Family Residence
    Materials
    • Vinyl Siding
    Condition
    • Year built: 1973

    Utilities & green energy

    • Electric: Other
    • Sewer: Public Sewer
    • Water: Public
    • Utilities for property: Cable Available

    Community & HOA

    Community
    • Subdivision: Fox Woods 2
    HOA
    • Has HOA: Yes
    • Amenities included: Other
    • Services included: Other
    • HOA fee: $180 annually
    • HOA name: homeowners association
    Location
    • Region: Florissant

    Financial & listing details

    • Tax assessed value: $178,000
    • Annual tax amount: $2,835
    • Date on market: 12/26/2025
    • Cumulative days on market: 105 days
    • Listing terms: Cash,Conventional,FHA

    Price history

    DateEventPrice
    6/25/2026Sold--
    Source: MARIS #25082367 Report a problem
    5/26/2026Pending sale$249,000$177/sqft
    Source: MARIS #25082367 Report a problem
    5/8/2026Listed for sale$249,000$177/sqft
    Source: MARIS #25082367 Report a problem
    3/22/2026Pending sale$249,000$177/sqft
    Source: MARIS #25082367 Report a problem
    3/3/2026Price change$249,000-3.9%$177/sqft
    Source: MARIS #25082367 Report a problem
    1/27/2026Price change$259,000-3.7%$184/sqft
    Source: MARIS #25082367 Report a problem
    1/5/2026Price change$269,000-3.6%$191/sqft
    Source: MARIS #25082367 Report a problem
    12/26/2025Listed for sale$279,000+114.6%$198/sqft
    Source: MARIS #25082367 Report a problem
    6/12/2024Sold--
    Source: MARIS #24033251 Report a problem
    5/30/2024Pending sale$130,000$92/sqft
    Source: MARIS #24033251 Report a problem
    5/24/2024Listed for sale$130,000$92/sqft
    Source: MARIS #24033251 Report a problem

    Public tax history

    YearProperty taxesTax assessment
    2025$2,907 +2.5%$33,820 +8.7%
    2024$2,835 +0.4%$31,120
    2023$2,825 +22%$31,120 +37.4%
    2022$2,316 +5.6%$22,650
    2021$2,192 +3.6%$22,650 +11.3%
    2020$2,115 +6.8%$20,350
    2019$1,981 $20,350 +13.7%
    2018$1,981 $17,900
    2017$1,981 +0.1%$17,900 +6.5%
    2016$1,979 +4.7%$16,800
    2015$1,889 $16,800 -13.2%
    2014$1,889 -11.4%$19,360
    2013$2,133 $19,360 +11.2%
    2012-- $17,410
    2011-- $17,410 -27.3%
    2010$2,374 +5.8%$23,940
    2009$2,245 +4%$23,940 -6.9%
    2008$2,158 +18.3%$25,710
    2007$1,824 $25,710 +26%
    2006$1,824 +2.4%$20,410
    2005$1,781 +26.7%$20,410 +12.3%
    2003$1,406 +5.4%$18,170 +7.2%
    2002$1,334 +9.8%$16,950
    2001$1,215 $16,950
    Find assessor info on the county website

    Neighborhood: 63033

    Nearby schools

    GreatSchools rating
    Schools provided by the listing agent
    • Elementary: Townsend Elem.
    • Middle: Central Middle
    • High: Hazelwood Central High

    Source: MARIS. This data may not be complete. We recommend contacting the local school district to confirm school assignments for this home.

    Get a cash offer in 3 minutes
    Find out how much your home could sell for in as little as 3 minutes with a no-obligation cash offer.
    Estimated market value
    $246,600
    Get a cash offer in 3 minutes
    Find out how much your home could sell for in as little as 3 minutes with a no-obligation cash offer.
    Estimated market value
    $246,600