Skip main navigation
Sold for $675,000
  • $675,000

    6742 N 11TH Street, Phoenix, AZ 85014

    4beds
    2baths
    1,910sqft
    Single Family Residence
    Built in 1950
    7,296 Square Feet Lot
    $657,700 Zestimate®
    $353/sqft
    $2,697 Estimated rent

    Home value

    $657,700

    $599,000 - $723,000

    $2,697/mo

    Zestimate® history
    Loading
    Loading...

    Owner options

    List your home for rent

    $2,697/mo

    Rent Zestimate®

    Find your next renter with Zillow Rental Manager. Plus, with online applications, you can quickly screen prospective tenants – for free.

    Learn more

    $2,697/mo

    Rent Zestimate®

    Refinance and save

    $3,809/mo

    Est. payment

    Refinancing to a lower rate could help reduce your monthly payments and save thousands over the life of the loan.

    See today's rates

    $3,809/mo

    Est. payment

    Explore your selling options

    Work with a Zillow partner agent

    Leverage their expertise and Zillow's premium Showcase listings to get your home seen by more buyers.

    Get started

    List with your own agent

    Get your home in front of millions of buyers by listing it on Zillow.

    Learn how to do it

    Sell it yourself

    Take full control of how buyers see your home on Zillow by listing For Sale by Owner (FSBO).

    List your home

    What's special

    Primary bedroomSs appliancesPlantation shuttersWalk-in closetGranite countersPendant light fixturesChocolate-stained cabinets
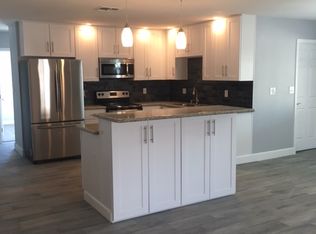
    Fall in love with this 4-bedroom property with no HOA! Lush front yard with shade trees welcomes you upon entry. Inside, you'll find tile floors, plantation shutters in all the right places, a neutral palette, and a cozy living room. There's also a carpeted family room that is ideal for creating lasting memories. Enjoy cooking in the delightful kitchen showcasing SS appliances, chocolate-stained cabinets, granite counters, a pantry, and pendant light fixtures over the breakfast bar. Continue into the primary bedroom, which offers a private bathroom with dual sinks and a walk-in closet for added convenience. Also, one of the bedrooms can be used as an exercise area. Sip your favorite beverage on tranquil afternoons in the backyard with a covered/paver patio and a shed. Make it yours today!

    Zillow last checked:

    Listing updated:

    Listed by:

    Gaby Rogoveanu 602-980-7842,

    Universal Realty, LLC

    Bought with:

    William F. Schmidt, SA647867000

    HomeSmart

    Source: ARMLS,MLS#: 6791470MLS Logo

    Facts & features

    Interior

    Bedrooms & bathrooms
    • Bedrooms: 4
    • Bathrooms: 2
    Heating
    • Electric
    Cooling
    • Central Air, Ceiling Fan(s)
    Features
    • High Speed Internet, Granite Counters, Double Vanity, Eat-in Kitchen, Breakfast Bar, No Interior Steps, Pantry, 3/4 Bath Master Bdrm
    • Flooring: Carpet, Tile
    • Windows: Solar Screens, Double Pane Windows
    • Has basement: No
    Interior area
    • Total structure area: 1,910
    • Total interior livable area: 1,910 sqft

    Property

    Parking
    • Total spaces: 4
    • Parking features: Garage Door Opener, Direct Access
    • Garage spaces: 2
    • Uncovered spaces: 2
    Accessibility
    • Accessibility features: Lever Handles
    Features
    • Stories: 1
    • Patio & porch: Covered, Patio
    • Exterior features: Storage
    • Pool features: None
    • Spa features: None
    • Fencing: Block
    Lot
    • Size: 7,296 sqft
    • Features: Sprinklers In Rear, Sprinklers In Front, Grass Front, Grass Back
    Details
    • Parcel number: 16103132
    • Lease amount: $0

    Construction

    Type & style
    • Home type: SingleFamily
    • Architectural style: Ranch
    • Property subtype: Single Family Residence
    Materials
    • Stucco, Painted, Block
    • Roof: Composition
    Condition
    • Year built: 1950

    Utilities & green energy

    • Sewer: Public Sewer
    • Water: City Water

    Community & neighborhood

    Location
    • Region: Phoenix
    • Subdivision: PALM TERRACE 2

    Other

    Other facts
    • Listing terms: Cash,Conventional
    • Ownership: Fee Simple

    Price history

    DateEventPrice
    2/7/2025Sold$675,000-2.9%$353/sqft
    Source: ARMLS #6791470 Report a problem
    1/8/2025Pending sale$695,500$364/sqft
    Source: ARMLS #6791470 Report a problem
    12/6/2024Listed for sale$695,500+156.6%$364/sqft
    Source: ARMLS #6791470 Report a problem
    2/28/2012Sold$271,000-1.4%$142/sqft
    Source: ARMLS #4706701 Report a problem
    1/26/2012Listed for sale$274,900+266.5%$144/sqft
    Source: Realty Executives #4706701 Report a problem
    6/30/2011Sold$75,000-5.3%$39/sqft
    Source: Public Record Report a problem
    5/8/2011Listed for sale$79,200+14.3%$41/sqft
    Source: Keller Williams Biltmore Partners #6742n11thst Report a problem
    3/31/2011Sold$69,300-33.9%$36/sqft
    Source: Public Record Report a problem
    1/21/2011Price change$104,900+452.1%$55/sqft
    Source: R.O.I. Properties #4473089 Report a problem
    1/19/2011Price change$19,000-81.9%$10/sqft
    Source: Auction.com #4473089 Report a problem
    12/26/2010Price change$104,900-12.5%$55/sqft
    Source: R.O.I. Properties #4473089 Report a problem
    11/20/2010Price change$119,900-7.7%$63/sqft
    Source: R.O.I. Properties #4473089 Report a problem
    10/8/2010Price change$129,900$68/sqft
    Source: foreclosure.com Report a problem
    9/2/2010Listed for sale--
    Source: foreclosure.com Report a problem

    Public tax history

    YearProperty taxesTax assessment
    2025$2,876 -7.7%$52,250 -6%
    2024$3,115 +2.7%$55,600 +144.4%
    2023$3,031 +3.1%$22,747 -39.1%
    2022$2,941 +0.7%$37,370 +9.1%
    2021$2,920 +2.3%$34,250 +6%
    2020$2,856 +2.5%$32,300 +11.6%
    2019$2,786 $28,950 +13.3%
    2018$2,786 +4.9%$25,550 +5.2%
    2017$2,655 +11.5%$24,280 -7.7%
    2016$2,381 +1.2%$26,300 +7.5%
    2015$2,351 $24,460 +34.7%
    2014-- $18,160 +36.2%
    2013-- $13,330 +30.9%
    2012-- $10,180 -25.2%
    2011-- $13,610

    Find assessor info on the county website

    Neighborhood: Camelback East

    Nearby schools

    GreatSchools rating
    Schools provided by the listing agent
    • Elementary: Madison Richard Simis School
    • High: North High School
    • District: Madison Elementary District

    Source: ARMLS. This data may not be complete. We recommend contacting the local school district to confirm school assignments for this home.

    Get a cash offer in 3 minutes
    Find out how much your home could sell for in as little as 3 minutes with a no-obligation cash offer.
    Estimated market value
    $657,700
    Get a cash offer in 3 minutes
    Find out how much your home could sell for in as little as 3 minutes with a no-obligation cash offer.
    Estimated market value
    $657,700