Spacious St. Johns flat that's more than meets the eye. A flight of stairs leads down to this cozy and quiet condo, loaded with storage, oversized living spaces, and a layout that perfectly divides each part of the home as to waste minimal space. Entering the condo, your eye is immediately drawn straight to the back windows, where a shared yard space and private covered patio has year-round views of the St Johns Bridge. A living room 24ft long, sure to fit every house plant you said you wouldn’t buy, and that dining room table you never sit at, yet maybe, just maybe, this space will be the inspiration when that wood fireplace is working its magic. The kitchen features new stainless appliances, quartz counters, a flex space staged as a secondary eating nook and other recent upgrades! The primary suite has direct access to the back patio, two large side by side closets (you know you secretly love the mirrors), and ensuite bath. A second bedroom with walk-in closet and additional full bath finish up this cutie. Recent upgrades include new interior paint throughout, new furnace and air conditioning units, new concrete stairs out front and more! One of 18 units in Bridgeview Condominiums, close to all things Cathedral Park and St Johns has to offer with easy access to the local farmers market, restaurants and shops, public transportation and so much more. Come see this darling condo ready for its next adventure, and in the meantime explore why St. Johns is so loved!
Sold
$302,200
6742 N Richmond Ave, Portland, OR 97203
2beds
1,127sqft
Residential, Condominium
Built in 1995
-- sqft lot
$291,400 Zestimate®
$268/sqft
$2,339 Estimated rent
Home value
$291,400
$274,000 - $309,000
$2,339/mo
Zestimate® history
Owner options
List your home for rent
$2,339/mo
Rent Zestimate®
Find your next renter with Zillow Rental Manager. Plus, with online applications, you can quickly screen prospective tenants – for free.
$2,339/mo
Rent Zestimate®
Refinance and save
$2,272/mo
Est. payment
Refinancing to a lower rate could help reduce your monthly payments and save thousands over the life of the loan.
$2,272/mo
Est. payment
Explore your selling options
Work with a Zillow partner agent
Leverage their expertise and Zillow's premium Showcase listings to get your home seen by more buyers.
Get startedList with your own agent
Get your home in front of millions of buyers by listing it on Zillow.
Learn how to do itSell it yourself
Take full control of how buyers see your home on Zillow by listing For Sale by Owner (FSBO).
List your homeWhat's special
Zillow last checked:
Listing updated:
Listed by:
Amanda Rammer 541-285-3818,
RE/MAX Northwest
Bought with:
Rachel Vezina, 201223015
Keller Williams PDX Central
Source: RMLS (OR),MLS#: 24699929
Facts & features
Interior
Bedrooms & bathrooms
- Bedrooms: 2
- Bathrooms: 2
- Full bathrooms: 2
- Main level bathrooms: 2
Rooms
- Room types: Laundry, Nook, Bedroom 2, Dining Room, Family Room, Kitchen, Living Room, Primary Bedroom
Primary bedroom
- Features: Patio, Sliding Doors, Bathtub With Shower, Double Closet, Quartz, Suite, Vinyl Floor
- Level: Main
- Area: 182
- Dimensions: 13 x 14
Bedroom 2
- Features: Vinyl Floor, Walkin Closet
- Level: Main
- Area: 117
- Dimensions: 9 x 13
Dining room
- Features: Living Room Dining Room Combo, Closet, Vinyl Floor
- Level: Main
- Area: 140
- Dimensions: 14 x 10
Kitchen
- Features: Dishwasher, Eating Area, Microwave, Pantry, Free Standing Range, Free Standing Refrigerator, Quartz, Vinyl Floor
- Level: Main
- Area: 64
- Width: 8
Living room
- Features: Fireplace, Patio, Vinyl Floor
- Level: Main
- Area: 196
- Dimensions: 14 x 14
Heating
- Forced Air, Fireplace(s)
Cooling
- Central Air
Appliances
- Included: Dishwasher, Disposal, Free-Standing Range, Free-Standing Refrigerator, Microwave, Stainless Steel Appliance(s), Washer/Dryer, Electric Water Heater, Tank Water Heater
- Laundry: Laundry Room
Features
- Closet, Eat-in Kitchen, Pantry, Walk-In Closet(s), Living Room Dining Room Combo, Quartz, Bathtub With Shower, Double Closet, Suite
- Flooring: Vinyl
- Doors: Sliding Doors
- Windows: Double Pane Windows, Vinyl Frames
- Basement: None
- Number of fireplaces: 1
- Fireplace features: Wood Burning
- Common walls with other units/homes: 1 Common Wall
Interior area
- Total structure area: 1,127
- Total interior livable area: 1,127 sqft
Property
Parking
- Total spaces: 1
- Parking features: Carport, Off Street, Condo Garage (Other), Detached
- Garage spaces: 1
- Has carport: Yes
Features
- Levels: One
- Stories: 1
- Entry location: Ground Floor
- Patio & porch: Covered Patio, Patio
- Exterior features: Garden, Yard
- Has view: Yes
- View description: Seasonal, Territorial
Lot
- Features: Level, Sloped
Details
- Additional structures: ToolShed
- Parcel number: R121179
- Zoning: RM2
Construction
Type & style
- Home type: Condo
- Property subtype: Residential, Condominium
Materials
- Vinyl Siding
- Foundation: Slab
- Roof: Composition
Condition
- Resale
- New construction: No
- Year built: 1995
Utilities & green energy
- Sewer: Public Sewer
- Water: Public
- Utilities for property: Cable Connected
Community & HOA
Community
- Security: None
- Subdivision: St Johns / Cathedral Park
HOA
- Has HOA: Yes
- Amenities included: All Landscaping, Exterior Maintenance, Insurance, Maintenance Grounds, Management, Sewer, Trash, Water
- HOA fee: $375 monthly
Location
- Region: Portland
Financial & listing details
- Price per square foot: $268/sqft
- Tax assessed value: $281,860
- Annual tax amount: $5,007
- Date on market: 9/18/2024
- Cumulative days on market: 36 days
- Listing terms: Cash,Conventional,VA Loan
- Road surface type: Concrete, Paved
Price history
| Date | Event | Price |
|---|---|---|
| 11/26/2024 | Sold | $302,200+0.8%$268/sqft |
Source:  RMLS (OR) #24699929 Report a problem RMLS (OR) #24699929 Report a problem | ||
| 10/24/2024 | Pending sale | $299,900$266/sqft |
Source: RMLS (OR) #24699929 Report a problem | ||
| 9/30/2024 | Price change | $299,900-7.7%$266/sqft |
Source: RMLS (OR) #24699929 Report a problem | ||
| 9/18/2024 | Listed for sale | $325,000+176.6%$288/sqft |
Source: RMLS (OR) #24699929 Report a problem | ||
| 6/5/2012 | Sold | $117,500-2%$104/sqft |
Source: RMLS (OR) #12597077 Report a problem | ||
| 2/25/2012 | Listed for sale | $119,900-37.5%$106/sqft |
Source: Keller Williams Realty Professionals #12448943 Report a problem | ||
| 8/11/2006 | Sold | $191,700+33.1%$170/sqft |
Source: Public Record Report a problem | ||
| 5/25/2005 | Sold | $144,000+44.7%$128/sqft |
Source: Public Record Report a problem | ||
| 2/17/2004 | Sold | $99,502+11.8%$88/sqft |
Source: Public Record Report a problem | ||
| 9/5/1995 | Sold | $89,000$79/sqft |
Source: Public Record Report a problem | ||
Public tax history
| Year | Property taxes | Tax assessment |
|---|---|---|
| 2025 | $3,653 -27.3% | $135,570 -31.3% |
| 2024 | $5,025 +0.3% | $197,350 +3% |
| 2023 | $5,008 +0.8% | $191,600 +3% |
| 2022 | $4,967 +9.1% | $186,020 +3% |
| 2021 | $4,553 +10.9% | $180,610 +3% |
| 2020 | $4,104 +2% | $175,350 +3% |
| 2019 | $4,026 | $170,250 -8.8% |
| 2018 | $4,026 +15.5% | $186,670 +16.3% |
| 2017 | $3,486 +33.8% | $160,480 +3% |
| 2016 | $2,606 | $155,770 +5.1% |
| 2015 | $2,606 +4.8% | $148,210 +21.1% |
| 2014 | $2,488 +37.5% | $122,390 +14.6% |
| 2013 | $1,809 -23.5% | $106,760 -28% |
| 2012 | $2,365 -2.8% | $148,230 -3.1% |
| 2011 | $2,432 -6.4% | $153,000 -5.8% |
| 2010 | $2,598 -10.8% | $162,410 -7.7% |
| 2009 | $2,911 -12.3% | $175,970 +3% |
| 2008 | $3,321 +17.6% | $170,850 +3% |
| 2007 | $2,824 +12.4% | $165,880 +4.5% |
| 2006 | $2,512 +872.2% | $158,790 +876% |
| 2005 | $258 +0.9% | $16,270 +7.6% |
| 2004 | $256 +0.8% | $15,120 +0.8% |
| 2003 | $254 -0.7% | $15,000 |
| 2002 | $256 -0.1% | $15,000 |
| 2000 | $256 -85.9% | $15,000 -83.5% |
| 1999 | $1,820 | $90,700 |
Find assessor info on the county website
Neighborhood: Cathedral Park
Nearby homes
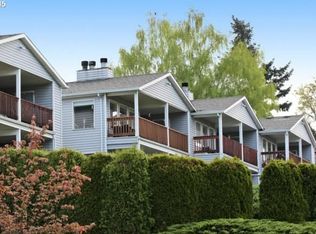
- $287,4002 bd2 ba1.1k sqft6746 N Richmond Ave, Portland, OR 97203Off Market
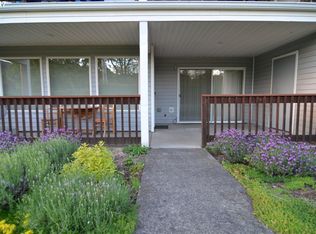
- $316,8002 bd2 ba1.1k sqft6734 N Richmond Ave, Portland, OR 97203Off Market
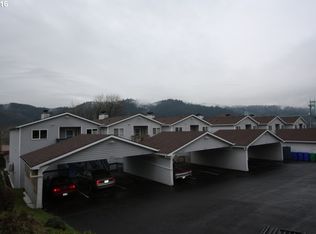
- $316,8002 bd2 ba1.1k sqft6748 N Richmond Ave, Portland, OR 97203Off Market
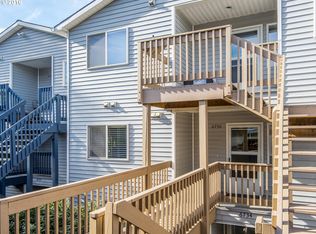
- $302,3002 bd2 ba1.1k sqft6736 N Richmond Ave, Portland, OR 97203Off Market
- $282,3002 bd2 ba1.1k sqft6734 N Richmond Ave #1, Portland, OR 97203Off Market
- $282,8002 bd2 ba1.1k sqft6738 N Richmond Ave, Portland, OR 97203Off Market
- $266,4002 bd2 ba1.1k sqft6724 N Richmond Ave, Portland, OR 97203Off Market
- $289,3002 bd2 ba1.1k sqft6730 N Richmond Ave, Portland, OR 97203Off Market
Nearby schools
GreatSchools rating
- 5/10James John Elementary SchoolGrades: K-5Distance: 0.4 mi
- 5/10George Middle SchoolGrades: 6-8Distance: 1.1 mi
- 2/10Roosevelt High SchoolGrades: 9-12Distance: 0.8 mi
Schools provided by the listing agent
- Elementary: James John
- Middle: George
- High: Roosevelt
Source: RMLS (OR). This data may not be complete. We recommend contacting the local school district to confirm school assignments for this home.
Get a cash offer in 3 minutes
Find out how much your home could sell for in as little as 3 minutes with a no-obligation cash offer.
Estimated market value
$291,400
Get a cash offer in 3 minutes
Find out how much your home could sell for in as little as 3 minutes with a no-obligation cash offer.
Estimated market value
$291,400
- Oregon
- Multnomah County
- Portland
- 97203
- Cathedral Park
- 6742 N Richmond Ave
Nearby cities
Nearby neighborhoods
Nearby zip codes
Other Portland Topics
