Step into luxury with this stunning two-story Georgian home in the highly desired Lincolnwood area. Boasting 1800 sq ft of luxurious living space, this property offers 2 spacious bedrooms and 2 stylishly renovated baths, with the potential for a third bedroom in the basement. No detail has been spared in this home, with top-of-the-line fixtures and the latest design trends evident throughout. Enjoy the seamless flow of refinished hardwood floors, a brand new kitchen complete with white shaker cabinets, quartz countertops, and upgraded stainless steel appliances. The bathrooms are a true standout, featuring modern Grohe fixtures, floating vanities, and a touch of elegance. The generously sized master bedroom provides ample space for relaxation. The finished basement offers the perfect setting for family gatherings or a cozy retreat. Outside, the property impresses with a vast backyard, gated for additional privacy and accommodating extra parking. A detached oversized 2 car garage as well as a driveway in front of the property adds convenience and security. Recent upgrades include all-new plumbing, electrical, newer furnace, windows, and roof, ensuring modern comfort and peace of mind. Don't miss the chance to make this exquisite home yours. Schedule a viewing today and experience the epitome of contemporary living in Lincolnwood!"
Closed
$495,000
6742 N Trumbull Ave, Lincolnwood, IL 60712
2beds
1,800sqft
Single Family Residence
Built in ----
4,680 Square Feet Lot
$551,900 Zestimate®
$275/sqft
$2,952 Estimated rent
Home value
$551,900
$524,000 - $579,000
$2,952/mo
Zestimate® history
Owner options
List your home for rent
$2,952/mo
Rent Zestimate®
Find your next renter with Zillow Rental Manager. Plus, with online applications, you can quickly screen prospective tenants – for free.
$2,952/mo
Rent Zestimate®
Refinance and save
$3,532/mo
Est. payment
Refinancing to a lower rate could help reduce your monthly payments and save thousands over the life of the loan.
$3,532/mo
Est. payment
Explore your selling options
Work with a Zillow partner agent
Leverage their expertise and Zillow's premium Showcase listings to get your home seen by more buyers.
Get startedList with your own agent
Get your home in front of millions of buyers by listing it on Zillow.
Learn how to do itSell it yourself
Take full control of how buyers see your home on Zillow by listing For Sale by Owner (FSBO).
List your homeWhat's special
Zillow last checked:
Listing updated:
Listed by:
Harris Ali 847-568-1650,
Sky High Real Estate Inc.,
Abtaha Ahmed,
Sky High Real Estate Inc.
Bought with:
Luis Garcia
Midwest SignatureProperties Co
Source: MRED as distributed by MLS GRID,MLS#: 12055853
Facts & features
Interior
Bedrooms & bathrooms
- Bedrooms: 2
- Bathrooms: 2
- Full bathrooms: 2
Rooms
- Room types: No additional rooms
Primary bedroom
- Features: Flooring (Hardwood)
- Level: Second
- Area: 234 Square Feet
- Dimensions: 18X13
Bedroom 2
- Features: Flooring (Hardwood)
- Level: Second
- Area: 132 Square Feet
- Dimensions: 12X11
Dining room
- Features: Flooring (Hardwood)
- Level: Main
- Area: 120 Square Feet
- Dimensions: 12X10
Family room
- Features: Flooring (Carpet)
- Level: Basement
- Area: 216 Square Feet
- Dimensions: 18X12
Kitchen
- Features: Kitchen (Eating Area-Breakfast Bar, Island, Custom Cabinetry, Updated Kitchen), Flooring (Hardwood)
- Level: Main
- Area: 120 Square Feet
- Dimensions: 12X10
Laundry
- Level: Basement
- Area: 144 Square Feet
- Dimensions: 12X12
Living room
- Features: Flooring (Hardwood)
- Level: Main
- Area: 234 Square Feet
- Dimensions: 18X13
Heating
- Natural Gas, Forced Air
Cooling
- Central Air
Appliances
- Included: Range, Microwave, Dishwasher, Refrigerator, Freezer, Washer, Stainless Steel Appliance(s)
Features
- Flooring: Hardwood
- Basement: Finished,Full
Interior area
- Total structure area: 1,800
- Total interior livable area: 1,800 sqft
Property
Parking
- Total spaces: 2
- Parking features: Concrete, Garage Door Opener, On Site, Detached, Garage
- Garage spaces: 2
- Has uncovered spaces: Yes
Accessibility
- Accessibility features: No Disability Access
Features
- Stories: 2
Lot
- Size: 4,680 Square Feet
- Dimensions: 39X 120
Details
- Parcel number: 10354020540000
- Special conditions: None
Construction
Type & style
- Home type: SingleFamily
- Architectural style: Georgian
- Property subtype: Single Family Residence
Materials
- Brick
- Roof: Asphalt
Condition
- New construction: No
- Major remodel year: 2024
Utilities & green energy
- Sewer: Public Sewer
- Water: Public
Community & HOA
HOA
- Services included: None
Location
- Region: Lincolnwood
Financial & listing details
- Price per square foot: $275/sqft
- Tax assessed value: $310,000
- Annual tax amount: $6,380
- Date on market: 5/14/2024
- Listing terms: Conventional
- Ownership: Fee Simple
Price history
| Date | Event | Price |
|---|---|---|
| 8/9/2024 | Contingent | $499,900$278/sqft |
Source:  MRED as distributed by MLS GRID #12055853 Report a problem MRED as distributed by MLS GRID #12055853 Report a problem | ||
| 8/5/2024 | Listed for sale | $499,900+1%$278/sqft |
Source: MRED as distributed by MLS GRID #12055853 Report a problem | ||
| 8/2/2024 | Sold | $495,000-1%$275/sqft |
Source: MRED as distributed by MLS GRID #12055853 Report a problem | ||
| 5/24/2024 | Contingent | $499,900$278/sqft |
Source: MRED as distributed by MLS GRID #12055853 Report a problem | ||
| 5/14/2024 | Listed for sale | $499,900-3.8%$278/sqft |
Source: MRED as distributed by MLS GRID #12055853 Report a problem | ||
| 5/14/2024 | Listing removed | -- |
Source: MRED as distributed by MLS GRID #11863056 Report a problem | ||
| 4/26/2024 | Listed for sale | $519,900$289/sqft |
Source: MRED as distributed by MLS GRID #11863056 Report a problem | ||
| 4/23/2024 | Contingent | $519,900$289/sqft |
Source: MRED as distributed by MLS GRID #11863056 Report a problem | ||
| 4/15/2024 | Listed for sale | $519,900+73.3%$289/sqft |
Source: MRED as distributed by MLS GRID #11863056 Report a problem | ||
| 9/15/2023 | Sold | $300,000-4.8%$167/sqft |
Source: MRED as distributed by MLS GRID #11863316 Report a problem | ||
| 8/18/2023 | Listed for sale | $315,000+1.6%$175/sqft |
Source: MRED as distributed by MLS GRID #11863316 Report a problem | ||
| 8/12/2015 | Listing removed | $309,900$172/sqft |
Source: Coldwell Banker Residential Brokerage - Edgebrook #08970354 Report a problem | ||
| 7/2/2015 | Listed for sale | $309,900+72.2%$172/sqft |
Source: Coldwell Banker Residential Brokerage - Edgebrook #08970354 Report a problem | ||
| 12/29/1998 | Sold | $180,000$100/sqft |
Source: Public Record Report a problem | ||
Public tax history
| Year | Property taxes | Tax assessment |
|---|---|---|
| 2024 | -- | $31,000 +0% |
| 2023 | $6,693 +4.9% | $30,999 |
| 2022 | $6,381 -6.8% | $30,999 +4.7% |
| 2021 | $6,848 +118% | $29,600 -5.6% |
| 2020 | $3,142 -57.6% | $31,350 -10% |
| 2019 | $7,415 +123.7% | $34,834 +17.2% |
| 2018 | $3,315 -59% | $29,711 |
| 2017 | $8,096 +110.8% | $29,711 |
| 2016 | $3,841 -11.9% | $29,711 +29.1% |
| 2015 | $4,359 +6.4% | $23,008 |
| 2014 | $4,095 -0.1% | $23,008 |
| 2013 | $4,099 -46.2% | $23,008 -23.2% |
| 2012 | $7,623 +115.1% | $29,963 |
| 2011 | $3,544 +14.5% | $29,963 |
| 2010 | $3,096 +10.9% | $29,963 -2.7% |
| 2009 | $2,791 +2.4% | $30,806 -23.2% |
| 2008 | $2,725 -3.8% | $40,101 |
| 2007 | $2,833 -13.6% | $40,101 +36% |
| 2006 | $3,280 +5.4% | $29,483 |
| 2005 | $3,112 -2.5% | $29,483 |
| 2004 | $3,191 -11.2% | $29,483 +35.4% |
| 2003 | $3,595 -6.7% | $21,776 |
| 2002 | $3,855 +44.4% | $21,776 |
| 2001 | $2,670 +2% | $21,776 +23.5% |
| 2000 | $2,617 +1.5% | $17,628 |
| 1999 | $2,578 | $17,628 |
Find assessor info on the county website
Neighborhood: 60712
Nearby homes
- $766,8004 bd5 ba2.4k sqft6738 N Trumbull Ave, Lincolnwood, IL 60712Off Market
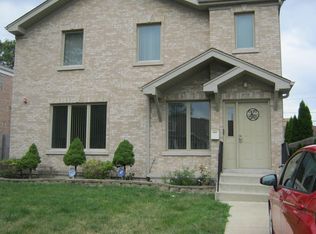
- $415,4003 bd1 ba1.3k sqft6744 N Trumbull Ave #2, Lincolnwood, IL 60712Off Market
- $5,120-- bd-- ba-- sqft6744 N Trumbull Ave, Lincolnwood, IL 60712Off Market
- $460,6003 bd1 ba1.1k sqft6734 N Trumbull Ave, Lincolnwood, IL 60712Off Market
- $4,420-- bd-- ba-- sqft6748 N Trumbull Ave, Lincolnwood, IL 60712Off Market
- $372,9003 bd1 ba1.3k sqft6752 N Trumbull Ave #2, Lincolnwood, IL 60712Off Market
- $4,420-- bd-- ba-- sqft6752 N Trumbull Ave, Lincolnwood, IL 60712Off Market
- $375,3003 bd1 ba1.3k sqft6748 N Trumbull Ave, Lincolnwood, IL 60712Off Market
Nearby schools
GreatSchools rating
- 8/10Rutledge Hall Elementary SchoolGrades: 3-5Distance: 0.6 mi
- 9/10Lincoln Hall Middle SchoolGrades: 6-8Distance: 0.6 mi
- 6/10Niles West High SchoolGrades: 9-12Distance: 3.2 mi
Schools provided by the listing agent
- Elementary: Rutledge Hall Elementary School
- Middle: Lincoln Hall Middle School
- High: Niles West High School
- District: 74
Source: MRED as distributed by MLS GRID. This data may not be complete. We recommend contacting the local school district to confirm school assignments for this home.
Get a cash offer in 3 minutes
Find out how much your home could sell for in as little as 3 minutes with a no-obligation cash offer.
Estimated market value
$551,900
Get a cash offer in 3 minutes
Find out how much your home could sell for in as little as 3 minutes with a no-obligation cash offer.
Estimated market value
$551,900
- Illinois
- Cook County
- Lincolnwood
- 60712
- 6742 N Trumbull Ave
Nearby cities
Nearby zip codes
Other Lincolnwood Topics
