Super clean and stylish, this beautiful corner-lot town home offers a polished, magazine-worthy look from top to bottom. Just minutes from Chippenham Hospital, it combines convenience with contemporary comforts in a bright, inviting package. Step into a generous living room framed by rich hardwood floors and a gas fireplace, ideal for cozy evenings. The adjacent kitchen shines with stainless-steel appliances (conveying with the home) and ample counter space for culinary endeavors. Retreat to a roomy primary bedroom featuring a luxe en-suite bath and a cavernous walk-in closet that delivers true wardrobe harmony. An additional sizable bedroom provides flexible space for guests, a home office, or a growing family. A second-floor full bathroom with a double vanity adds everyday luxury, while a convenient half bath on the first floor enhances guest access and flow. Outdoor living is yours in a private rear area, fully fenced with a patio—perfect for outdoor dining, ambient lights, or a quiet sunset moment after a busy day. Key details at a glance: 2 bedrooms, 2.5 bathrooms, Vinyl siding and vinyl windows for low maintenance, contemporary finishes and fresh appeal with newer carpet and paint, corner lot with added privacy and natural light. This home preserves the clean, almost-new feel, with a classic layout that fits both everyday living and entertaining. Embrace the ease of vinyl siding and energy-efficient windows, plus the comfort of a well-appointed floor plan designed for modern life. Schedule a tour to experience the seamless blend of style, comfort, and location that makes this town home a standout on the market. Come check out this beauty before it's too late!!
Sold for $294,950
$294,950
6742 S Grand Brook Cir, Richmond, VA 23225
2beds
1,390sqft
Townhouse, Single Family Residence
Built in 2006
2,591 Square Feet Lot
$295,000 Zestimate®
$212/sqft
$2,486 Estimated rent
Home value
$295,000
$280,000 - $310,000
$2,486/mo
Zestimate® history
Owner options
List your home for rent
$2,486/mo
Rent Zestimate®
Find your next renter with Zillow Rental Manager. Plus, with online applications, you can quickly screen prospective tenants – for free.
$2,486/mo
Rent Zestimate®
Refinance and save
$1,978/mo
Est. payment
Refinancing to a lower rate could help reduce your monthly payments and save thousands over the life of the loan.
$1,978/mo
Est. payment
Explore your selling options
Work with a Zillow partner agent
Leverage their expertise and Zillow's premium Showcase listings to get your home seen by more buyers.
Get startedList with your own agent
Get your home in front of millions of buyers by listing it on Zillow.
Learn how to do itSell it yourself
Take full control of how buyers see your home on Zillow by listing For Sale by Owner (FSBO).
List your homeWhat's special
Gas fireplaceAdditional sizable bedroomBright inviting packageCorner-lot town homeAmple counter spaceRich hardwood floorsEnergy-efficient windows
Zillow last checked:
Listing updated:
Listed by:
Blake Denny 804-908-8020,
BHG Base Camp
Bought with:
Michael Kelly, 0225038425
Long & Foster REALTORS
Source: CVRMLS,MLS#: 2614744 Originating MLS: Central Virginia Regional MLS
Originating MLS: Central Virginia Regional MLSFacts & features
Interior
Bedrooms & bathrooms
- Bedrooms: 2
- Bathrooms: 3
- Full bathrooms: 2
- 1/2 bathrooms: 1
Primary bedroom
- Description: En-suite Bath, Large Walk-in Closet
- Level: Second
- Dimensions: 16.0 x 13.0
Bedroom 2
- Description: Fresh Carpet, Large Closet
- Level: Second
- Dimensions: 12.0 x 17.0
Foyer
- Description: Hardwoods, Crown Molding
- Level: First
- Dimensions: 20.0 x 9.0
Other
- Description: Tub & Shower
- Level: Second
Half bath
- Level: First
Kitchen
- Description: Eat-in, Stainless Apps, Hardwoods, Crown Molding
- Level: First
- Dimensions: 25.0 x 9.0
Living room
- Description: Gas FP, Hardwoods, Crown Molding
- Level: First
- Dimensions: 13.5 x 19.5
Heating
- Heat Pump, Natural Gas
Cooling
- Heat Pump
Appliances
- Included: Gas Water Heater
Features
- Eat-in Kitchen, High Ceilings, Bath in Primary Bedroom
- Has basement: No
- Attic: Pull Down Stairs
- Number of fireplaces: 1
- Fireplace features: Gas
Interior area
- Total interior livable area: 1,390 sqft
- Finished area above ground: 1,390
- Finished area below ground: 0
Property
Parking
- Parking features: Parking Lot
- Has uncovered spaces: Yes
Features
- Levels: Two
- Stories: 2
- Pool features: None
- Fencing: None
Lot
- Size: 2,591 Square Feet
- Features: Level
Details
- Parcel number: C0050603117
- Zoning description: R-3
Construction
Type & style
- Home type: Townhouse
- Architectural style: Row House
- Property subtype: Townhouse, Single Family Residence
- Attached to another structure: Yes
Materials
- Block, Drywall, Frame, Vinyl Siding
- Foundation: Slab
Condition
- Resale
- New construction: No
- Year built: 2006
Utilities & green energy
- Sewer: Public Sewer
- Water: Public
Community & HOA
Community
- Subdivision: Townes At Grand Oaks
HOA
- Has HOA: Yes
- Services included: Common Areas, Maintenance Grounds, Maintenance Structure, Trash
- HOA fee: $115 monthly
Location
- Region: Richmond
Financial & listing details
- Price per square foot: $212/sqft
- Tax assessed value: $243,000
- Annual tax amount: $2,916
- Date on market: 7/2/2026
- Ownership: Individuals
- Ownership type: Sole Proprietor
Price history
| Date | Event | Price |
|---|---|---|
| 7/17/2026 | Sold | $294,950$212/sqft |
Source:  CVRMLS #2614744 Report a problem CVRMLS #2614744 Report a problem | ||
| 6/16/2026 | Pending sale | $294,950$212/sqft |
Source: CVRMLS #2614744 Report a problem | ||
| 6/12/2026 | Price change | $294,950-1.7%$212/sqft |
Source: CVRMLS #2614744 Report a problem | ||
| 6/1/2026 | Listed for sale | $299,950+62.1%$216/sqft |
Source: CVRMLS #2614744 Report a problem | ||
| 4/1/2020 | Sold | $185,000-19.8%$133/sqft |
Source: Public Record Report a problem | ||
| 11/27/2006 | Sold | $230,790+69.7%$166/sqft |
Source: Public Record Report a problem | ||
| 8/17/2006 | Sold | $136,000$98/sqft |
Source: Public Record Report a problem | ||
Public tax history
| Year | Property taxes | Tax assessment |
|---|---|---|
| 2025 | $2,916 +4.3% | $243,000 +4.3% |
| 2024 | $2,796 +2.2% | $233,000 +2.2% |
| 2023 | $2,736 | $228,000 |
| 2022 | $2,736 +30.3% | $228,000 +30.3% |
| 2021 | $2,100 +6.1% | $175,000 +6.1% |
| 2020 | $1,980 +7.8% | $165,000 +7.8% |
| 2019 | $1,836 +10.1% | $153,000 +10.1% |
| 2018 | $1,668 | $139,000 +3% |
| 2017 | $1,668 | $135,000 |
| 2016 | $1,668 | $135,000 -2.9% |
| 2015 | $1,668 | $139,000 |
| 2014 | $1,668 | $139,000 |
| 2013 | -- | $139,000 -7.3% |
| 2012 | -- | $150,000 -22.3% |
| 2011 | -- | $193,000 |
| 2010 | -- | $193,000 -12.2% |
| 2009 | -- | $219,800 |
| 2008 | -- | $219,800 |
| 2007 | -- | $219,800 +449.5% |
| 2006 | -- | $40,000 |
| 2005 | -- | -- |
Find assessor info on the county website
Neighborhood: Jahnke
Nearby homes
- $303,0003 bd3 ba1.5k sqft6746 S Grand Brook Cir, Richmond, VA 23225Off Market
- $291,3003 bd2 ba1.4k sqft6750 S Grand Brook Cir, Richmond, VA 23225Off Market
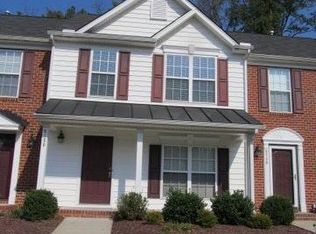
- $297,5003 bd3 ba1.4k sqft6754 S Grand Brook Cir, Richmond, VA 23225Sold
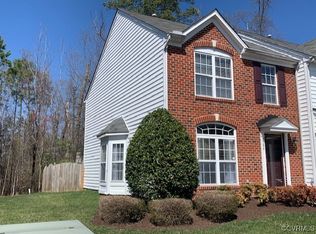
- $308,7003 bd3 ba1.4k sqft6718 S Grand Brook Cir, Richmond, VA 23225Off Market
- $303,9003 bd3 ba1.4k sqft6718 S Grand Brook Cir #1, Richmond, VA 23225Off Market
- $295,9003 bd3 ba1.4k sqft6714 S Grand Brook Cir, Richmond, VA 23225Off Market
- $291,1003 bd2 ba1.3k sqft6722 S Grand Brook Cir, Richmond, VA 23225Off Market
- $313,0003 bd3 ba1.4k sqft6710 S Grand Brook Cir, Richmond, VA 23225Off Market
Nearby schools
GreatSchools rating
- 1/10Southampton Elementary SchoolGrades: PK-5Distance: 2.1 mi
- 1/10Lucille M. Brown Middle SchoolGrades: 6-8Distance: 0.5 mi
- 2/10Huguenot High SchoolGrades: 9-12Distance: 1.6 mi
Schools provided by the listing agent
- Elementary: Southampton
- Middle: Lucille Brown
- High: Huguenot
Source: CVRMLS. This data may not be complete. We recommend contacting the local school district to confirm school assignments for this home.
Get a cash offer in 3 minutes
Find out how much your home could sell for in as little as 3 minutes with a no-obligation cash offer.
Estimated market value
$295,000
Get a cash offer in 3 minutes
Find out how much your home could sell for in as little as 3 minutes with a no-obligation cash offer.
Estimated market value
$295,000
- Virginia
- Richmond City
- Richmond
- 23225
- Jahnke
- 6742 S Grand Brook Cir
Nearby cities
Nearby neighborhoods
Nearby zip codes
Other Richmond Topics
