Skip main navigation
Sold for $395,000
  • $395,000

    6742 SW 10TH LANE, GAINESVILLE, FL 32607

    3beds
    1,765sqft
    Single Family Residence
    Built in 2025
    10,019 Square Feet Lot
    $394,800 Zestimate®
    $224/sqft
    $2,803 Estimated rent

    Home value

    $394,800

    $375,000 - $415,000

    $2,803/mo

    Zestimate® history
    Loading
    Loading...

    Owner options

    List your home for rent

    $2,803/mo

    Rent Zestimate®

    Find your next renter with Zillow Rental Manager. Plus, with online applications, you can quickly screen prospective tenants – for free.

    Learn more

    $2,803/mo

    Rent Zestimate®

    Refinance and save

    $2,887/mo

    Est. payment

    Refinancing to a lower rate could help reduce your monthly payments and save thousands over the life of the loan.

    See today's rates

    $2,887/mo

    Est. payment

    Explore your selling options

    Work with a Zillow partner agent

    Leverage their expertise and Zillow's premium Showcase listings to get your home seen by more buyers.

    Get started

    List with your own agent

    Get your home in front of millions of buyers by listing it on Zillow.

    Learn how to do it

    Sell it yourself

    Take full control of how buyers see your home on Zillow by listing For Sale by Owner (FSBO).

    List your home

    What's special

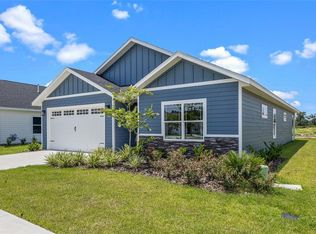
    Two-car garageQuartz counter topsHigh-gloss subway tileWelcoming front porchCeramic tile flooring throughoutHardiboard exteriorStacked stone accents
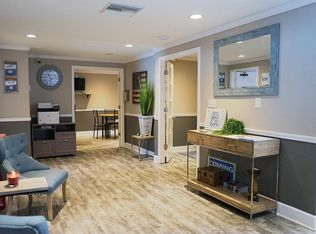
    A quiet, winding street leads up to this like-new three bedroom 2 1/2 bath home with a hardiboard exterior, stacked stone accents and a welcoming front porch. The entry foyer allows space for a console table and leads to two bedrooms that share the hall bath. The house has ceramic tile flooring throughout, tasteful window coverings, 9 foot ceilings and crown molding, for a touch of elegance. The open kitchen overlooks the family room, encouraging casual, carefree living. Light cabinets and quartz counter tops, as well as high-gloss subway tile, add to the brightness of the kitchen. Appliances include a Whirlpool five-burner gas cooktop, a Whirlpool wall-mounted oven and microwave, a Frigidaire dishwasher and an LG stainless steel side-by-side refrigerator-freezer, with a water and ice dispenser. A walk-in pantry provides additional storage space, while a breakfast bar, with overhead pendant lighting, allows four to enjoy quick snacks—-or help with slicing, dicing and food preparation. The family room has a tray ceiling, space for a large dining table, ample seating to gather around a television screen and sliding glass doors that open onto a long covered porch, with paddle fans and views of the fully fenced yard. The principal bedroom has French doors leading to the outside porch and can accommodate a king-size bed, nightstands, a dresser and chest, as well as a lounge chair. It opens into a spacious bathroom, with bright tile floors, a large stall shower, with dual showerheads, a vanity with double sinks and wood cabinets, and an expansive u-shaped walk-in closet. A powder room is conveniently located off the wide entry hall, as is the laundry room. There is a like-new LG washer and dryer, shelving and a bench with hanging hooks to conveniently drop coats and backpacks when coming in from the two-car garage. Grand Oaks at Tower has a community clubhouse, swimming pool and kid’s playground. It is adjacent to a neighborhood shopping center and a short drive to the University of Florida campus, the UF Medical Center, North Florida Regional Medical Center, the Oaks Mall and I-75.

    Zillow last checked:

    Listing updated:

    Listed by:

    Roslyn Levy 352-870-9100,

    COLDWELL BANKER M.M. PARRISH REALTORS 352-335-4999

    Bought with:

    Kathleen Weinert, 3436666

    KELLER WILLIAMS GAINESVILLE REALTY PARTNERS

    Source: Stellar MLS,MLS#: GC539377MLS LogoOriginating MLS: Gainesville-Alachua

    Facts & features

    Interior

    Bedrooms & bathrooms
    • Bedrooms: 3
    • Bathrooms: 3
    • Full bathrooms: 2
    • 1/2 bathrooms: 1
    Rooms
    • Room types: Family Room, Utility Room
    Primary bedroom
    • Features: Walk-In Closet(s)
    • Level: First
    Great room
    • Features: No Closet
    • Level: First
    Kitchen
    • Features: No Closet
    • Level: First
    Heating
    • Central, Natural Gas
    Cooling
    • Central Air
    Appliances
    • Included: Oven, Cooktop, Dishwasher, Disposal, Dryer, Exhaust Fan, Gas Water Heater, Microwave, Refrigerator, Washer
    • Laundry: Electric Dryer Hookup, Inside, Laundry Room, Washer Hookup
    Features
    • Ceiling Fan(s), Crown Molding, Living Room/Dining Room Combo, Open Floorplan, Primary Bedroom Main Floor, Solid Surface Counters, Split Bedroom, Tray Ceiling(s), Walk-In Closet(s)
    • Flooring: Tile
    • Doors: French Doors
    • Windows: Blinds, Window Treatments
    • Has fireplace: No
    Interior area
    • Total structure area: 2,165
    • Total interior livable area: 1,765 sqft

    Property

    Parking
    • Total spaces: 2
    • Parking features: Garage - Attached
    • Attached garage spaces: 2
    Features
    • Levels: One
    • Stories: 1
    • Exterior features: Garden, Private Yard
    • Has view: Yes
    • View description: City
    Lot
    • Size: 10,019 Square Feet
    Details
    • Parcel number: 06677030236
    • Zoning: RMF5
    • Special conditions: None

    Construction

    Type & style
    • Home type: SingleFamily
    • Property subtype: Single Family Residence
    Materials
    • HardiPlank Type
    • Foundation: Slab
    • Roof: Shingle
    Condition
    • New construction: No
    • Year built: 2025
    Details
    • Builder model: Modified Brantley
    • Builder name: Weseman Homes

    Utilities & green energy

    • Sewer: Public Sewer
    • Water: None
    • Utilities for property: Cable Available, Electricity Connected, Natural Gas Connected, Sewer Connected, Underground Utilities, Water Connected

    Community & HOA

    Community
    • Features: Clubhouse, Playground, Pool
    • Pet fee: $0 monthly
    • Subdivision: GRAND OAKS AT TOWER PH 3
    HOA
    • Has HOA: Yes
    • Amenities included: Playground, Pool
    • Services included: Community Pool
    • HOA fee: $60 monthly
    • HOA name: Susan Reitnauer
    • HOA phone: 352-377-8899
    Location
    • Region: Gainesville

    Financial & listing details

    • Price per square foot: $224/sqft
    • Tax assessed value: $90,000
    • Annual tax amount: $540
    • Date on market: 5/5/2026
    • Cumulative days on market: 21 days
    • Ownership: Fee Simple
    • Total actual rent: 0
    • Electric utility on property: Yes
    • Road surface type: Paved

    Price history

    DateEventPrice
    6/29/2026Sold$395,000$224/sqft
    Source: Stellar MLS #GC539377 Report a problem
    5/27/2026Pending sale$395,000$224/sqft
    Source: Stellar MLS #GC539377 Report a problem
    5/5/2026Listed for sale$395,000-3.9%$224/sqft
    Source: Stellar MLS #GC539377 Report a problem
    8/15/2025Sold$411,150+254.4%$233/sqft
    Source: Stellar MLS #GC533344 Report a problem
    3/11/2025Sold$116,000$66/sqft
    Source: Public Record Report a problem

    Public tax history

    YearProperty taxesTax assessment
    2025$912 +107.9%$22,000 +10%
    2024$439 -12.1%$20,000 -11.1%
    2023$499 $22,500
    Find assessor info on the county website

    Neighborhood: 32607

    Nearby schools

    GreatSchools rating
    Schools provided by the listing agent
    • Elementary: Lawton M. Chiles Elementary School-AL
    • Middle: Fort Clarke Middle School-AL
    • High: F. W. Buchholz High School-AL

    Source: Stellar MLS. This data may not be complete. We recommend contacting the local school district to confirm school assignments for this home.

    Get a cash offer in 3 minutes
    Find out how much your home could sell for in as little as 3 minutes with a no-obligation cash offer.
    Estimated market value
    $394,800
    Get a cash offer in 3 minutes
    Find out how much your home could sell for in as little as 3 minutes with a no-obligation cash offer.
    Estimated market value
    $394,800