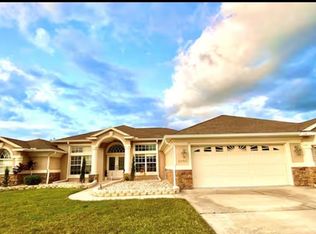
Welcome home to Bahia Oaks! This beautifully maintained 3-bedroom, 2-bath concrete block stucco home offers a spacious open floor plan, no carpet, and an extra-large backyard fully enclosed by a 6-foot vinyl privacy fence in one of SW Ocala's most convenient locations..... One of the biggest benefits of this home is the peace of mind that comes with a NEW ROOF installed just one year ago. In addition, the HVAC system has been professionally serviced and thoroughly inspected, helping make this home truly move-in ready. For added comfort, the home is equipped with a whole-home anti-mold and moisture management system designed to help maintain a healthy indoor environment and improve climate control year-round..... The split-bedroom design provides privacy, with a generous owner's suite featuring dual vanities, a walk-in shower, and an oversized walk-in closet. The kitchen offers abundant cabinet and counter space, a walk-in pantry, and a convenient coffee bar area. Just off the kitchen, the dining area overlooks and provides access to the screened lanai, creating a wonderful space for everyday living, outdoor dining, and entertaining family and friends..... Step outside and enjoy your private backyard retreat featuring a screened lanai, paver patio, and fire pit—ideal for enjoying Florida's beautiful weather year-round. Garden enthusiasts will appreciate the variety of fruit trees already established on the property, including peaches, pears, pomegranates, lemons, limes, oranges, and figs..... Additional features include luxury vinyl plank flooring, updated bathrooms, gutters, irrigation system, and a two-car garage..... Conveniently located near shopping, restaurants, medical facilities, I-75, and the World Equestrian Center, this move-in ready home offers the perfect blend of comfort, privacy, and convenience..... Schedule your private showing today!
Pending
Price cut: $19.1K (6/4)
$299,900
6742 SW 64th Ave, Ocala, FL 34476
3beds
1,795sqft
Single Family Residence
Built in 2015
10,019 Square Feet Lot
$295,000 Zestimate®
$167/sqft
$28/mo HOA
What's special
Screened lanaiTwo-car garageSplit-bedroom design provides privacyPaver patioIrrigation systemConvenient coffee bar areaSpacious open floor plan
- 31 days |
- 264 |
- 7 |
Likely to sell faster than
Zillow last checked:
Listing updated:
Listed by:
Marc Davis 352-421-4425,
OLYMPUS EXECUTIVE REALTY INC 407-469-0090
Source: Stellar MLS,MLS#: G5113231
Originating MLS: Orlando Regional

Facts & features
Interior
Bedrooms & bathrooms
- Bedrooms: 3
- Bathrooms: 2
- Full bathrooms: 2
Primary bedroom
- Description: Room3
- Features: Walk-In Closet(s)
- Level: First
- Area: 255 Square Feet
- Dimensions: 17x15
Bedroom 2
- Description: Room4
- Features: Built-in Closet
- Level: First
- Area: 132 Square Feet
- Dimensions: 12x11
Bedroom 3
- Description: Room5
- Features: Built-in Closet
- Level: First
- Area: 132 Square Feet
- Dimensions: 12x11
Primary bathroom
- Description: Room7
- Level: First
- Area: 100 Square Feet
- Dimensions: 10x10
Bathroom 1
- Description: Room6
- Level: First
- Area: 80 Square Feet
- Dimensions: 10x8
Kitchen
- Description: Room1
- Level: First
- Area: 192 Square Feet
- Dimensions: 12x16
Living room
- Description: Room2
- Level: First
- Area: 460 Square Feet
- Dimensions: 20x23
Heating
- Central, Electric
Cooling
- Central Air
Appliances
- Included: Dishwasher, Electric Water Heater, Microwave, Range, Refrigerator, Water Purifier
- Laundry: Inside, Laundry Room
Features
- Ceiling Fan(s), Split Bedroom, Thermostat, Walk-In Closet(s)
- Flooring: Ceramic Tile, Luxury Vinyl
- Doors: Sliding Doors
- Windows: Window Treatments
- Has fireplace: No
Interior area
- Total structure area: 2,394
- Total interior livable area: 1,795 sqft
Video & virtual tour
Property
Parking
- Total spaces: 2
- Parking features: Garage - Attached
- Attached garage spaces: 2
Features
- Levels: One
- Stories: 1
- Exterior features: Private Yard, Rain Gutters
- Fencing: Vinyl
Lot
- Size: 10,019 Square Feet
- Dimensions: 80 x 25
Details
- Parcel number: 3541025027
- Zoning: R4
- Special conditions: None
Construction
Type & style
- Home type: SingleFamily
- Property subtype: Single Family Residence
Materials
- Block, Concrete
- Foundation: Slab
- Roof: Shingle
Condition
- New construction: No
- Year built: 2015
Utilities & green energy
- Sewer: Septic Tank
- Water: Public
- Utilities for property: Electricity Connected, Public, Street Lights, Underground Utilities, Water Connected
Community & HOA
Community
- Pet fee: $0 monthly
- Subdivision: BAHIA OAKS
HOA
- Has HOA: Yes
- HOA fee: $28 monthly
- HOA name: Sentry Management
- HOA phone: 352-390-8916
Location
- Region: Ocala
Financial & listing details
- Price per square foot: $167/sqft
- Tax assessed value: $242,386
- Annual tax amount: $3,525
- Date on market: 6/4/2026
- Cumulative days on market: 42 days
- Listing terms: Cash,Conventional,FHA,VA Loan
- Ownership: Fee Simple
- Total actual rent: 0
- Electric utility on property: Yes
- Road surface type: Asphalt, Paved
Estimated market value
$295,000
$280,000 - $310,000
$2,036/mo
Price history
| Date | Event | Price |
|---|---|---|
| 6/21/2026 | Pending sale | $299,900$167/sqft |
Source: | ||
| 6/4/2026 | Price change | $299,900-6%$167/sqft |
Source: | ||
| 5/29/2026 | Listed for sale | $319,000$178/sqft |
Source: Owner Report a problem | ||
| 4/22/2026 | Listing removed | $319,000$178/sqft |
Source: | ||
| 4/10/2026 | Listed for sale | $319,000$178/sqft |
Source: | ||
| 3/22/2026 | Listing removed | -- |
Source: Owner Report a problem | ||
| 3/20/2026 | Listed for sale | $319,000-5.9%$178/sqft |
Source: Owner Report a problem | ||
| 2/3/2025 | Listing removed | -- |
Source: Owner Report a problem | ||
| 1/6/2025 | Price change | $339,000-0.3%$189/sqft |
Source: Owner Report a problem | ||
| 10/30/2024 | Price change | $340,000-1.4%$189/sqft |
Source: | ||
| 10/29/2024 | Price change | $345,000+4.9%$192/sqft |
Source: Owner Report a problem | ||
| 10/27/2024 | Listed for sale | $329,000-2.5%$183/sqft |
Source: Owner Report a problem | ||
| 9/11/2024 | Listing removed | -- |
Source: Owner Report a problem | ||
| 9/5/2024 | Listed for sale | $337,500+32.4%$188/sqft |
Source: Owner Report a problem | ||
| 8/22/2024 | Listing removed | $255,000-24.8%$142/sqft |
Source: | ||
| 7/29/2024 | Listed for sale | $339,000+1.2%$189/sqft |
Source: | ||
| 7/11/2024 | Listing removed | $335,000$187/sqft |
Source: | ||
| 7/1/2024 | Listed for sale | $335,000+1.8%$187/sqft |
Source: | ||
| 5/8/2024 | Listing removed | -- |
Source: | ||
| 5/7/2024 | Price change | $329,000-1.8%$183/sqft |
Source: | ||
| 1/15/2024 | Listed for sale | $335,000+30.9%$187/sqft |
Source: | ||
| 9/24/2023 | Listing removed | -- |
Source: Zillow Rentals Report a problem | ||
| 8/25/2021 | Sold | $256,000+61%$143/sqft |
Source: Public Record Report a problem | ||
| 11/3/2015 | Sold | $158,990$89/sqft |
Source: Public Record Report a problem | ||
Public tax history
| Year | Property taxes | Tax assessment |
|---|---|---|
| 2024 | $3,267 +2.5% | $229,564 +3% |
| 2023 | $3,188 +2.8% | $222,878 +3% |
| 2022 | $3,102 -2.6% | $216,386 +23.2% |
| 2021 | $3,184 +8.2% | $175,607 +10% |
| 2020 | $2,942 +1.5% | $159,643 +3.7% |
| 2019 | $2,899 | $153,892 +10% |
| 2018 | $2,899 +15.9% | $139,902 +2.4% |
| 2017 | $2,501 +1565.4% | $136,682 +3.2% |
| 2016 | $150 | $132,389 +1534.4% |
| 2015 | $150 +6% | $8,100 +1.3% |
| 2014 | $142 +1.2% | $8,000 |
| 2013 | $140 +0.4% | $8,000 |
| 2012 | $140 -3.2% | $8,000 -3.3% |
| 2011 | $144 -0.3% | $8,272 |
| 2010 | $144 -17.3% | $8,272 -21.4% |
| 2009 | $175 -58.2% | $10,528 -61.1% |
| 2008 | $418 -0.7% | $27,072 |
| 2007 | $421 | $27,072 |
Find assessor info on the county website
Monthly payment
Est. payment$--/mo
Payment breakdown
Explore the cost of this home by adjusting the details. Changes won't be saved.All calculations are estimates and provided by Zillow, Inc. for informational purposes only. Actual amounts may vary.
HOA fees may include property taxes on listings classified as Co-Ops. Contact the listing agent and/or owner for fee details.
Mortgage interest rates are dependent on a number of factors, including credit score, down payment, and repayment length. Interest rate data provided by Zillow Group Marketplace, Inc. as of 1/1/1970 from various mortgage lenders with which we have lead or other similar arrangements; the Estimated Payment is an average of those rates.
See how much you could borrow to make a competitive offer.
Climate risks
Neighborhood: 34476
Nearby schools
GreatSchools rating
- 6/10Saddlewood Elementary SchoolGrades: PK-5Distance: 2.8 mi
- 5/10Liberty Middle SchoolGrades: 6-8Distance: 2.8 mi
- 4/10West Port High SchoolGrades: 9-12Distance: 2.9 mi
Schools provided by the listing agent
- Elementary: Saddlewood Elementary School
- Middle: Liberty Middle School
- High: West Port High School
Source: Stellar MLS. This data may not be complete. We recommend contacting the local school district to confirm school assignments for this home.
A local agent can set up tours, give advice and negotiate with sellers.
A local lender can help you make sure your offer is ready when you are.
- Florida
- Marion County
- Ocala
- 34476
- 6742 SW 64th Ave