Skip main navigation
Sold
  • Price Unknown

    6742 SW Finsbury Ave, Topeka, KS 66614

    4beds
    2,712sqft
    Single Family Residence, Residential
    Built in 1988
    1,500 Acres Lot
    $369,500 Zestimate®
    $--/sqft
    $2,829 Estimated rent

    Home value

    $369,500

    $351,000 - $388,000

    $2,829/mo

    Zestimate® history
    Loading
    Loading...

    Owner options

    List your home for rent

    $2,829/mo

    Rent Zestimate®

    Find your next renter with Zillow Rental Manager. Plus, with online applications, you can quickly screen prospective tenants – for free.

    Learn more

    $2,829/mo

    Rent Zestimate®

    Refinance and save

    Refinancing to a lower rate could help reduce your monthly payments and save thousands over the life of the loan.

    See today's rates

    Explore your selling options

    Work with a Zillow partner agent

    Leverage their expertise and Zillow's premium Showcase listings to get your home seen by more buyers.

    Get started

    List with your own agent

    Get your home in front of millions of buyers by listing it on Zillow.

    Learn how to do it

    Sell it yourself

    Take full control of how buyers see your home on Zillow by listing For Sale by Owner (FSBO).

    List your home

    What's special

    Luxurious bathroomGreat spaceFantastic closet spaceNice appliancesBasketball hoopHigh ceilingsExtra parking
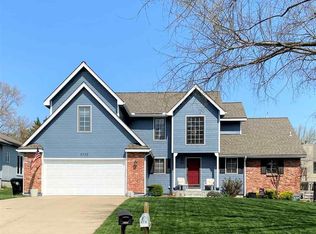
    This spacious 1.5 story home sits on a corner lot in a great sw neighborhood. The kitchen, with its pretty quartz countertops and nice appliances, is conveniently located next to the main-floor laundry room. High ceilings and fireplace make for a lovely, inviting living room, large enough for all of your furniture. The primary suite includes a luxurious bathroom with his-and-hers closets, and three large second-story bedrooms offer loads of fantastic closet space. Beautiful raised-panel doors are found throughout. Extra parking, basketball hoop and nice shed adorn the outdoor spaces. Buyer will want to personalize the backyard space. Workbenches, shelves and cabinets stay in the basement, an overall great space to finish, or for recreation and hobbies. The Nest thermostat, doorbell and alarm equipment will also stay in this home that is waiting for its next owner!

    Zillow last checked:

    Listing updated:

    Listed by:

    Darlene Eslick 785-414-0123,

    Coldwell Banker American Home,

    Paige Spade 785-221-8262,

    Coldwell Banker American Home

    Bought with:

    David Krug, 00244554

    TopCity Realty, LLC

    Source: Sunflower AOR as distributed by MLS GRID,MLS#: 233072MLS Logo

    Facts & features

    Interior

    Bedrooms & bathrooms
    • Bedrooms: 4
    • Bathrooms: 3
    • Full bathrooms: 2
    • 1/2 bathrooms: 1
    Primary bedroom
    • Level: Main
    • Area: 241.78
    • Dimensions: 15.7x15.4
    Bedroom 2
    • Level: Upper
    • Area: 178.54
    • Dimensions: 15.8x11.3
    Bedroom 3
    • Level: Upper
    • Area: 187.65
    • Dimensions: 13.9x13.5
    Bedroom 4
    • Level: Upper
    • Area: 179.4
    • Dimensions: 15.6x11.5
    Dining room
    • Level: Main
    • Area: 164.72
    • Dimensions: 11.6x14.2
    Kitchen
    • Level: Main
    • Area: 251.1
    • Dimensions: 18.6x13.5
    Laundry
    • Level: Main
    • Area: 51.85
    • Dimensions: 8.5x6.1
    Living room
    • Level: Main
    • Area: 334.8
    • Dimensions: 15.5x21.6
    Heating
    • Natural Gas
    Cooling
    • Central Air
    Appliances
    • Included: Electric Range, Microwave, Dishwasher, Refrigerator, Disposal, Water Softener Owned, Cable TV Available
    • Laundry: Main Level, Separate Room
    Features
    • Sheetrock, 8' Ceiling, High Ceilings
    • Flooring: Hardwood, Vinyl, Ceramic Tile, Carpet
    • Doors: Storm Door(s)
    • Windows: Insulated Windows
    • Basement: Sump Pump,Concrete,Full,Unfinished
    • Number of fireplaces: 1
    • Fireplace features: One, Gas Starter, Living Room
    Interior area
    • Total structure area: 2,712
    • Total interior livable area: 2,712 sqft
    • Finished area above ground: 2,712
    • Finished area below ground: 0

    Property

    Parking
    • Parking features: Attached, Extra Parking, Auto Garage Opener(s), Garage Door Opener
    • Has attached garage: Yes
    Features
    • Patio & porch: Patio, Covered
    • Fencing: Fenced,Wood
    Lot
    • Size: 1,500 Acres
    • Dimensions: 100 x 150
    • Features: Corner Lot
    Details
    • Additional structures: Shed(s)
    • Parcel number: R56449
    • Special conditions: Standard,Arm's Length

    Construction

    Type & style
    • Home type: SingleFamily
    • Property subtype: Single Family Residence, Residential
    Materials
    • Roof: Composition
    Condition
    • Year built: 1988

    Utilities & green energy

    • Water: Public
    • Utilities for property: Cable Available

    Community & neighborhood

    Security
    • Security features: Security System
    Location
    • Region: Topeka
    • Subdivision: Sherwood Estates

    Price history

    DateEventPrice
    4/19/2024Sold--
    Source: Sunflower AOR as distributed by MLS GRID #233072 Report a problem
    3/19/2024Pending sale$357,500$132/sqft
    Source: Sunflower AOR as distributed by MLS GRID #233072 Report a problem
    3/13/2024Listed for sale$357,500+70.3%$132/sqft
    Source: Sunflower AOR as distributed by MLS GRID #233072 Report a problem
    10/30/2009Sold--
    Source: Sunflower AOR as distributed by MLS GRID #152014 Report a problem
    7/26/2009Price change$209,900-3.5%$77/sqft
    Source: Prudential Real Estate #152014 Report a problem
    6/6/2009Listed for sale$217,500$80/sqft
    Source: Prudential Real Estate #152014 Report a problem

    Public tax history

    YearProperty taxesTax assessment
    2025$5,985 +10.1%$41,044 +8.6%
    2024$5,434 +4.9%$37,781 +2%
    2023$5,181 +11.9%$37,041 +12%
    2022$4,628 +17.4%$33,072 +15%
    2021$3,942 $28,759 +5%
    2020-- $27,389 +3.5%
    2019$3,606 +11%$26,463 +4%
    2018$3,248 -4.3%$25,445 +2%
    2017$3,393 +5.2%$24,946 +2.5%
    2014$3,226 $24,338 -1.1%
    2010-- $24,599
    2008-- $24,599 +2%
    2007-- $24,116
    2006-- $24,116 +2%
    2005-- $23,645 +4%
    2004-- $22,736 +3%
    2003-- $22,069 +4%
    2002-- $21,218 +6.6%
    2000-- $19,907

    Find assessor info on the county website

    Neighborhood: 66614

    Nearby schools

    GreatSchools rating
    Schools provided by the listing agent
    • Elementary: Indian Hills Elementary School/USD 437
    • Middle: Washburn Rural Middle School/USD 437
    • High: Washburn Rural High School/USD 437

    Source: Sunflower AOR as distributed by MLS GRID. This data may not be complete. We recommend contacting the local school district to confirm school assignments for this home.

    Sell for more on Zillow
    Get a Zillow Showcase℠ listing at no additional cost and you could sell for .
    $369,500
    2% more
    +$7,390
    With Zillow Showcase(estimated)
    $376,890