Don’t miss the 3D virtual tour! This rare and stunning craftsman in East San Gabriel is truly a gem and resides within the highly sought after Temple City Unified School District. As you approach the home, the eye-catching curb appeal is undeniable with a flourishing landscaping, mature trees, and a well manicured front lawn. The large front porch is perfect for enjoying a morning cup of coffee with a good book or taking a moment to appreciate the daily sunsets. Entering through the front door, you are greeted with remarkable casework and wood molding finishes, well preserved hardwood floors, a spacious living room and a cozy study that can be used as a small office or a reading area. The formal dining room is perfect for gatherings, highlighted with gorgeous built-in craftsman cabinetry. Alongside is the light filled den, a perfect area to relax on the couch or catch up on your favorite TV shows. Remodeled in 2016, the kitchen boasts bevel-edged quartz counters, custom cabinetry, a farmhouse sink, a kitchen island, stainless steel appliances, wood-like tile, recessed lighting, and a stacked washer/dryer unit. The adjacent hallway has all 3 bedrooms on the same wing along with multiple storage cabinets. The full bathroom was tastefully remodeled in 2017 with quartz counters, a shower niche, and chrome touches. Exiting through the rear doors, there is a 2nd porch along with a thoughtfully designed patio with covered pergola. This area is perfect for enjoying those summer nights, entertaining guests, and appreciating all of the flowers and greenery. This home also has many other highlights such as double paned windows, newer HVAC (2002/2004) , newer roof (2023), 200 amp electrical panel, and a herb garden in wooden planters. This home is conveniently located to all schools, several supermarkets, restaurants, Arboretum and Santa Anita Mall. You’ll want to come to check this home out and appreciate everything it has to offer!
Sold for $1,450,000
Listed by: IRN REALTY • JASON LEE • Contact: 626-447-5100
Bought with: Remax Dream Properties
$1,450,000
6742 Sultana Ave, San Gabriel, CA 91775
3beds
1,729sqft
Single Family Residence
Built in 1916
8,408 Square Feet Lot
$1,578,400 Zestimate®
$839/sqft
$4,560 Estimated rent
Home value
$1,578,400
$1.44M - $1.74M
$4,560/mo
Zestimate® history
Owner options
List your home for rent
$4,560/mo
Rent Zestimate®
Find your next renter with Zillow Rental Manager. Plus, with online applications, you can quickly screen prospective tenants – for free.
$4,560/mo
Rent Zestimate®
Refinance and save
$9,247/mo
Est. payment
Refinancing to a lower rate could help reduce your monthly payments and save thousands over the life of the loan.
$9,247/mo
Est. payment
Explore your selling options
Work with a Zillow partner agent
Leverage their expertise and Zillow's premium Showcase listings to get your home seen by more buyers.
Get startedList with your own agent
Get your home in front of millions of buyers by listing it on Zillow.
Learn how to do itSell it yourself
Take full control of how buyers see your home on Zillow by listing For Sale by Owner (FSBO).
List your homeWhat's special
Gorgeous built-in craftsman cabinetryMature treesFarmhouse sinkLarge front porchFlourishing landscapingKitchen islandLight filled den
Zillow last checked:
Listing updated:
Listed by:
JASON LEE DRE #01884967 626-319-7960,
IRN REALTY
Bought with:
Beverly Liu, DRE #02017904
Remax Dream Properties
Source: CRMLS,MLS#: WS25119310 Originating MLS: California Regional MLS
Originating MLS: California Regional MLSFacts & features
Interior
Bedrooms & bathrooms
- Bedrooms: 3
- Bathrooms: 2
- Full bathrooms: 1
- 3/4 bathrooms: 1
- Main level bathrooms: 2
- Main level bedrooms: 3
Rooms
- Room types: Den, Kitchen, Living Room, Other, Dining Room
Bathroom
- Features: Bathroom Exhaust Fan, Bathtub, Quartz Counters, Remodeled, Tub Shower
Kitchen
- Features: Quartz Counters, Remodeled, Updated Kitchen
Other
- Features: Walk-In Closet(s)
Heating
- Central
Cooling
- Central Air
Appliances
- Included: Gas Range, Microwave, Refrigerator, Water Heater
- Laundry: In Kitchen
Features
- Breakfast Bar, Built-in Features, Ceiling Fan(s), Separate/Formal Dining Room, Eat-in Kitchen, Quartz Counters, Recessed Lighting, Walk-In Closet(s)
- Flooring: Wood
- Windows: Blinds, Double Pane Windows, Screens
- Basement: Unfinished
- Has fireplace: Yes
- Fireplace features: Living Room
- Common walls with other units/homes: No Common Walls
Interior area
- Total interior livable area: 1,729 sqft
- Finished area below ground: 100
Property
Parking
- Total spaces: 2
- Parking features: Garage
- Garage spaces: 2
Accessibility
- Accessibility features: None
Features
- Levels: One
- Stories: 1
- Entry location: Front Porch
- Patio & porch: Rear Porch, Covered, Front Porch
- Pool features: None
- Spa features: None
- Fencing: Wood
- Has view: Yes
- View description: Neighborhood
Lot
- Size: 8,408 Square Feet
- Features: Back Yard, Rectangular Lot
Details
- Additional structures: Shed(s)
- Parcel number: 5381001049
- Zoning: LCR1*
- Special conditions: Standard
Construction
Type & style
- Home type: SingleFamily
- Architectural style: Craftsman
- Property subtype: Single Family Residence
Materials
- Foundation: Raised
- Roof: Shingle
Condition
- New construction: No
- Year built: 1916
Utilities & green energy
- Sewer: Public Sewer
- Water: Public
Community & HOA
Community
- Features: Suburban
Location
- Region: San Gabriel
Financial & listing details
- Price per square foot: $839/sqft
- Tax assessed value: $271,066
- Annual tax amount: $3,826
- Date on market: 5/29/2025
- Cumulative days on market: 5 days
- Listing terms: Cash,Cash to New Loan
Price history
| Date | Event | Price |
|---|---|---|
| 6/26/2025 | Sold | $1,450,000+16.1%$839/sqft |
Source:  CRMLS #WS25119310 Report a problem CRMLS #WS25119310 Report a problem | ||
| 6/4/2025 | Pending sale | $1,249,000$722/sqft |
Source: CRMLS #WS25119310 Report a problem | ||
| 5/29/2025 | Listed for sale | $1,249,000$722/sqft |
Source: CRMLS #WS25119310 Report a problem | ||
Public tax history
| Year | Property taxes | Tax assessment |
|---|---|---|
| 2025 | $3,826 +5.1% | $271,066 +2% |
| 2024 | $3,640 +2.2% | $265,752 +2% |
| 2023 | $3,561 +6.2% | $260,542 +2% |
| 2022 | $3,352 -1.2% | $255,435 +2% |
| 2021 | $3,394 +1.3% | $250,428 +1% |
| 2020 | $3,349 | $247,861 +2% |
| 2019 | $3,349 +6.6% | $243,002 +2% |
| 2018 | $3,142 | $238,238 +4.9% |
| 2017 | $3,142 +4.3% | $227,070 +2% |
| 2016 | $3,014 +2.9% | $222,618 +1.5% |
| 2015 | $2,930 +2.9% | $219,275 +2% |
| 2014 | $2,848 | $214,981 +2.5% |
| 2012 | -- | $209,815 +2% |
| 2011 | -- | $205,702 +0.8% |
| 2010 | -- | $204,166 -0.2% |
| 2009 | -- | $204,652 +2% |
| 2008 | -- | $200,640 +2% |
| 2007 | -- | $196,706 +2% |
| 2006 | -- | $192,850 |
| 2005 | -- | $192,850 +4% |
| 2004 | -- | $185,364 +1.9% |
| 2003 | -- | $181,967 +2% |
| 2002 | -- | $178,400 +4% |
| 2000 | -- | $171,475 |
Find assessor info on the county website
Neighborhood: 91775
Nearby homes
- $1,104,4003 bd3 ba1.4k sqft6738 Sultana Ave, San Gabriel, CA 91775Off Market
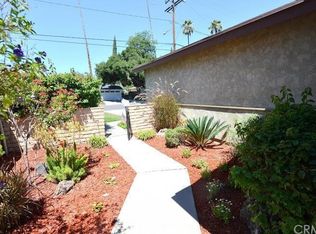
- $1,180,7003 bd2 ba1.7k sqft6746 Sultana Ave, San Gabriel, CA 91775Off Market
- $2,145,0004 bd5 ba3.2k sqft6728 Sultana Ave, San Gabriel, CA 91775Off Market
- $1,102,9002 bd1 ba1.4k sqft6806 Sultana Ave, San Gabriel, CA 91775Off Market
- $985,6003 bd2 ba1.4k sqft8926 Naomi Ave, San Gabriel, CA 91775Off Market
- $1,034,0003 bd2 ba1.7k sqft6808 Sultana Ave, San Gabriel, CA 91775Sold
- $1,021,2003 bd2 ba1.3k sqft6724 N Sultana Ave, San Gabriel, CA 91775Off Market
- $--1 bd1 ba-- sqft6805 Rosemead Blvd #4, San Gabriel, CA 91775Off Market
Nearby schools
GreatSchools rating
- 10/10Emperor Elementary SchoolGrades: K-6Distance: 0.5 mi
- 8/10Oak Avenue Intermediate SchoolGrades: 7-8Distance: 0.3 mi
- 10/10Temple City High SchoolGrades: 9-12Distance: 0.5 mi
Get a cash offer in 3 minutes
Find out how much your home could sell for in as little as 3 minutes with a no-obligation cash offer.
Estimated market value
$1,578,400
Get a cash offer in 3 minutes
Find out how much your home could sell for in as little as 3 minutes with a no-obligation cash offer.
Estimated market value
$1,578,400
- California
- Los Angeles County
- San Gabriel
- 91775
- 6742 Sultana Ave
Nearby cities
Nearby zip codes
Other San Gabriel Topics
