The craftsman-style architecture and warm exterior finishes set a confident tone before you ever step inside - a covered front porch framed by manicured landscaping and custom outdoor lighting welcomes you into a home that delivers on every level. Hardwood floors run the length of the main level, anchoring a great room defined by exposed wood ceiling beams, a whitewashed stone fireplace flanked by floor-to-ceiling built-ins, and a wall of windows that draws the eye straight to the covered rear deck. The kitchen is clean and well-appointed - white cabinetry, quartz countertops, stainless appliances, a central island with seating, and a bright breakfast area with direct deck access for morning coffee or evening entertaining. A formal dining room with wainscoting, plantation shutters, and a statement gold chandelier sits just off the main living space, and a dedicated guest suite with full bath rounds out the main level. Upstairs, the oversized primary suite features a double tray ceiling, a sitting area, and an en-suite bath with dual vanities, a soaking tub, and a separate glass shower - with access to a generous walk-in closet and dedicated laundry. Three additional upper-level suites and a vaulted bonus room with built-in cabinetry offer flexibility for work, media, or overflow living. The finished terrace level adds a full second living room and complete kitchen - daylight-bright and privately situated - with patio access and a hot tub tucked into the lower exterior. Out back, the covered deck overlooks a quiet pond with protected wetlands behind it, ensuring the wooded views stay exactly as they are. Sterling on the Lake's resort-style amenities - pool, tennis, pickleball, walking trails, and a well-appointed clubhouse - complete the picture for buyers seeking a fully realized lifestyle in one of Hall County's most established communities.
Pending
Price cut: $25K (7/21)
$824,900
6742 Trailside Dr, Flowery Branch, GA 30542
6beds
5,401sqft
Single Family Residence
Built in 2019
0.36 Acres Lot
$803,100 Zestimate®
$153/sqft
$138/mo HOA
What's special
Craftsman-style architectureWooded viewsManicured landscapingCovered front porchCentral island with seatingWarm exterior finishesPlantation shutters
- 83 days
- 262
- 6
Zillow last checked:
Listing updated:
Listed by:
Dani Burns 706-455-3076,
Keller Williams Lanier Partners,
Luxe Real Estate 678-221-4130,
Keller Williams Lanier Partners
Source: GAMLS,MLS#: 10787666
Facts & features
Interior
Bedrooms & bathrooms
- Bedrooms: 6
- Bathrooms: 5
- Full bathrooms: 5
- Main level bathrooms: 1
- Main level bedrooms: 1
Rooms
- Room types: Family Room, Foyer, Laundry, Office
Dining room
- Features: Separate Room
Kitchen
- Features: Breakfast Area, Kitchen Island, Second Kitchen, Walk-in Pantry
Heating
- Central, Electric
Cooling
- Central Air
Appliances
- Included: Dishwasher, Disposal, Oven, Stainless Steel Appliance(s), Tankless Water Heater
- Laundry: In Basement, Upper Level
Features
- Beamed Ceilings, Bookcases, Double Vanity, High Ceilings, Tray Ceiling(s)
- Flooring: Carpet, Hardwood, Tile
- Windows: Double Pane Windows
- Basement: Bath Finished,Daylight,Exterior Entry,Finished,Full,Interior Entry
- Number of fireplaces: 1
- Fireplace features: Family Room, Gas Log
- Common walls with other units/homes: No Common Walls
Interior area
- Total structure area: 5,401
- Total interior livable area: 5,401 sqft
- Finished area above ground: 3,734
- Finished area below ground: 1,667
Property
Parking
- Total spaces: 2
- Parking features: Attached, Garage, Kitchen Level
- Has attached garage: Yes
Features
- Levels: Two
- Stories: 2
- Patio & porch: Deck, Patio
- Exterior features: Sprinkler System
- Has view: Yes
- View description: Lake
- Has water view: Yes
- Water view: Lake
- Body of water: None
Lot
- Size: 0.36 Acres
- Features: Level, Private
- Residential vegetation: Grassed
Details
- Parcel number: 15047Y000026
Construction
Type & style
- Home type: SingleFamily
- Architectural style: Brick Front,Traditional
- Property subtype: Single Family Residence
Materials
- Concrete, Stone
- Roof: Composition
Condition
- Resale
- New construction: No
- Year built: 2019
Utilities & green energy
- Electric: 220 Volts
- Sewer: Public Sewer
- Water: Public
- Utilities for property: Cable Available, Electricity Available, High Speed Internet, Natural Gas Available, Phone Available, Sewer Available, Underground Utilities, Water Available
Green energy
- Energy efficient items: Thermostat
Community & HOA
Community
- Features: Clubhouse, Fitness Center, Lake, Park, Playground, Pool, Sidewalks, Swim Team, Tennis Court(s)
- Security: Smoke Detector(s)
- Subdivision: Sterling on the Lake
HOA
- Has HOA: Yes
- Services included: Swimming, Tennis
- HOA fee: $1,650 annually
Location
- Region: Flowery Branch
Financial & listing details
- Price per square foot: $153/sqft
- Tax assessed value: $800,500
- Annual tax amount: $6,743
- Date on market: 6/17/2026
- Cumulative days on market: 80 days
- Listing agreement: Exclusive Right To Sell
- Electric utility on property: Yes
Estimated market value
$803,100
$763,000 - $843,000
$4,211/mo
Price history
| Date | Event | Price |
|---|---|---|
| 8/18/2026 | Pending sale | $824,900$153/sqft |
Source:  GAMLS #10787666 Report a problem GAMLS #10787666 Report a problem | ||
| 7/21/2026 | Price change | $824,900-2.9%$153/sqft |
Source:  FMLS GA #7789285 Report a problem FMLS GA #7789285 Report a problem | ||
| 6/17/2026 | Listed for sale | $849,900+21.4%$157/sqft |
Source: FMLS GA #7789285 Report a problem | ||
| 10/28/2022 | Sold | $700,000-7.9%$130/sqft |
Source: FMLS GA #7105283 Report a problem | ||
| 10/10/2022 | Pending sale | $760,000$141/sqft |
Source: GAMLS #10085488 Report a problem | ||
| 10/10/2022 | Contingent | $760,000$141/sqft |
Source: FMLS GA #7105283 Report a problem | ||
| 9/12/2022 | Price change | $760,000-2.6%$141/sqft |
Source: FMLS GA #7105283 Report a problem | ||
| 8/25/2022 | Listed for sale | $780,000-2.5%$144/sqft |
Source: FMLS GA #7105283 Report a problem | ||
| 8/17/2022 | Listing removed | -- |
Source:  Harry Norman Realtors Report a problem Harry Norman Realtors Report a problem | ||
| 7/5/2022 | Listed for sale | $799,900+63.2%$148/sqft |
Source: GAMLS #10067238 Report a problem | ||
| 4/5/2019 | Sold | $490,000-1.8%$91/sqft |
Source:  FMLS GA #6125518 Report a problem FMLS GA #6125518 Report a problem | ||
| 3/20/2019 | Pending sale | $499,033$92/sqft |
Source: RE/MAX Tru #6125518 Report a problem | ||
| 2/23/2019 | Price change | $499,033-0.1%$92/sqft |
Source: Tipton Homebuilders Report a problem | ||
| 11/30/2018 | Price change | $499,500-0.6%$92/sqft |
Source: Tipton Homebuilders Report a problem | ||
| 11/28/2018 | Price change | $502,688+0.6%$93/sqft |
Source: Tipton Homebuilders Report a problem | ||
| 10/17/2018 | Price change | $499,500-0.6%$92/sqft |
Source: Tipton Homebuilders #6013473 Report a problem | ||
| 9/5/2018 | Listed for sale | $502,688+431.1%$93/sqft |
Source: RE/MAX TRU #6013473 Report a problem | ||
| 5/17/2018 | Sold | $94,659$18/sqft |
Source: Public Record Report a problem | ||
Public tax history
| Year | Property taxes | Tax assessment |
|---|---|---|
| 2025 | $7,657 -4.4% | $320,200 +8.9% |
| 2024 | $8,007 +1.4% | $294,160 -0.9% |
| 2023 | $7,892 +6.7% | $296,840 +17.2% |
| 2022 | $7,399 +16.8% | $253,280 +18.6% |
| 2021 | $6,332 +4.5% | $213,520 +5.6% |
| 2020 | $6,062 +402.8% | $202,120 +3.4% |
| 2019 | $1,206 +100.5% | $195,520 +958% |
| 2018 | $601 +13.9% | $18,480 |
| 2017 | $528 | $18,480 |
Find assessor info on the county website
Monthly payment
Est. payment
Payment breakdown
Explore the cost of this home by adjusting the details. Changes won't be saved.Climate risks
Neighborhood: 30542
Nearby schools
Schools provided by the listing agent
- Elementary: Spout Springs
- Middle: Cherokee Bluff
- High: Cherokee Bluff
Source: GAMLS. This data may not be complete. We recommend contacting the local school district to confirm school assignments for this home.
- $810,3005 bd4 ba3.5k sqft6738 Trailside Dr, Flowery Branch, GA 30542Off Market

- $695,0004 bd4 ba3.1k sqft6746 Trailside Dr, Flowery Branch, GA 30542Off Market
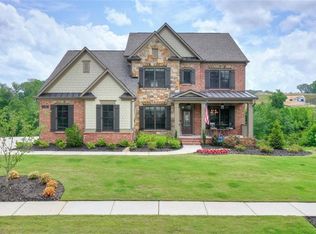
- $---- bd-- ba-- sqft6746 Trail Side Dr, Flowery Branch, GA 30542Off Market
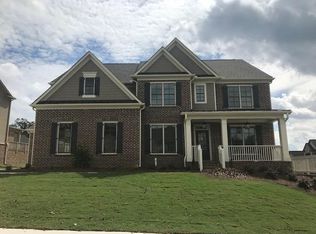
- $827,8005 bd4 ba3.5k sqft6704 Bonfire Dr, Flowery Branch, GA 30542Off Market
Similar homes
- $919,0006 bd6 ba4.4k sqft4607 Cardinal Ridge Way, Flowery Branch, GA 30542Active

 MLS ID #10780959, William Carlisle, eXp Realty. GAMLS
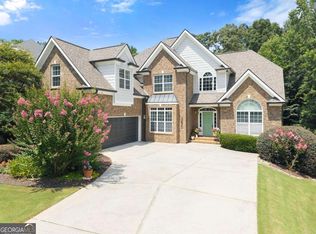
 - $669,0006 bd6 ba3.7k sqft5620 Battle Ridge Dr, Flowery Branch, GA 30542Active
 MLS ID #10814809, Linda Jane Orr, Keller Williams Lanier Partners. GAMLS
 - $749,9006 bd5 ba5k sqft4214 Quail Creek Dr, Flowery Branch, GA 30542Active
 MLS ID #10753986, Robi Olguin, Redfin Corporation. GAMLS
 - $690,0005 bd3 ba3.4k sqft6107 Stillwater Pl, Flowery Branch, GA 30542Active
 MLS ID #10812525, Bill Reed, RE/MAX Center. GAMLS
 - $614,9005 bd3 ba3.3k sqft5883 Heritage Rdg, Flowery Branch, GA 30542ActiveMLS ID #10795240, Jana Waycaster, BHHS Georgia Properties. GAMLS
- $564,9006 bd4 ba4k sqft6353 Chestnut Pkwy, Flowery Branch, GA 30542ActiveMLS ID #10782405, Mel Schell, Wynd Realty Georgia. GAMLS
- $590,0004 bd5 ba4.8k sqft6961 Fellowship Ln, Flowery Branch, GA 30542ActiveMLS ID #10825219, Neha Hargan, Virtual Properties Realty.com. GAMLS
- $675,0004 bd4 ba3.2k sqft5908 Mitchell St, Flowery Branch, GA 30542Active Under ContractMLS ID #10716538, Thea Marcacci, Keller Williams Realty Atl. Partners. GAMLS
- $724,9005 bd5 ba6.1k sqft2723 Clearwater Springs Dr, Buford, GA 30519ActiveMLS ID #10806111, Sandy Donatucci, Hill Wood Realty. GAMLS
- $825,0006 bd5 ba4.4k sqft416 Ridge Walk Ct, Sugar Hill, GA 30518ActiveMLS ID #10783137, Hyerin Jeong, The Promise Realty Group. GAMLS
- $780,0006 bd5 ba4.7k sqft1400 Torrington Dr, Auburn, GA 30011ActiveMLS ID #10723287, Kim A Gittens, HomeSmart. GAMLS
- $788,0005 bd4 ba3.2k sqft1810 Sunset Harbour Pointe, Lawrenceville, GA 30043ActiveMLS ID #10840289, Min Gao, Virtual Properties Realty.Net. GAMLS
- $825,0006 bd4 ba4.4k sqft4795 Westgate Dr, Cumming, GA 30040ActiveMLS ID #10784232, April A Cotney, Keller Williams Realty Atl. Partners. GAMLS
- $799,9005 bd5 ba5.1k sqft1924 Ewing Estates Dr, Dacula, GA 30019ActiveMLS ID #10826292, Shannon Durieux, The Rezerve. GAMLS
- $718,9005 bd4 ba4.7k sqft3365 Greenside Ct, Dacula, GA 30019ActiveMLS ID #10794346, Amber Moran, TIG Realty Group LLC. GAMLS
- $870,0006 bd5 ba4.7k sqft5680 Cascade Trl, Cumming, GA 30040ActiveMLS ID #10816464, Home Group, Keller Williams Realty North Atlanta. GAMLS
- $825,0004 bd4 ba4.3k sqft112 Grandcrest Dr, Suwanee, GA 30024ActiveMLS ID #10825884, Amy Wagner, Atlanta Communities. GAMLS
- $869,9005 bd5 ba4.8k sqft4965 Oakmont Bend Dr, Alpharetta, GA 30004ActiveMLS ID #10822856, Donna Broadus, Broadus Realty Group, LLC. GAMLS
- $889,9005 bd5 ba5.1k sqft2046 Mill Pond Ct, Jefferson, GA 30549ActiveMLS ID #10794341, Stefen Ash, Keller Williams Realty Atl. Partners. GAMLS
- $799,9905 bd4 ba3.5k sqft19 Stony Ct, Dawsonville, GA 30534ActiveMLS ID #10814119, Alison Anderson, Maximum One Premier Realtors. GAMLS
