Imagine coming home to this beautiful 3 bedroom, 2.5 bath home, where comfort and updates blend perfectly with nature's charm. Located just minutes from Southern Dunes and Winding River Golf Courses, Southwestway Park, and Indy Lakes, your weekends will be filled with endless outdoor adventures. And with quick access to I-69, commuting anywhere is a breeze. From the moment you step onto the covered front porch and through the door, the warmth of western sunlight dances across the open floor plan, illuminating the easy to maintain laminate floors. The inviting great room, with its cozy wood-burning fireplace, beckons you to unwind while gazing out at serene pond views beyond the backyard. The heart of the home, the kitchen, shines with sleek granite countertops, a moveable island for creative culinary moments, and all new stainless steel appliances in 2022. Step outside onto your recently added deck, perfect for entertaining or quiet moments overlooking the fenced in backyard. Upstairs, the primary suite offers a retreat, complete with luxury vinyl plank floors, a massive walk-in closet and private bathroom. With recent upgrades including a new furnace, a/c with heat pump, water heater, ceiling fans, blinds, and a freshly inspected and repaired fireplace, this home is truly move-in ready. Don't miss out on the chance to make this your forever home-schedule your in-person tour today and see how perfect life could be here!
Sold
$273,000
6742 Waverhill Dr, Indianapolis, IN 46217
3beds
1,792sqft
Residential, Single Family Residence
Built in 2002
4,356 Square Feet Lot
$274,200 Zestimate®
$152/sqft
$1,892 Estimated rent
Home value
$274,200
$260,000 - $288,000
$1,892/mo
Zestimate® history
Owner options
List your home for rent
$1,892/mo
Rent Zestimate®
Find your next renter with Zillow Rental Manager. Plus, with online applications, you can quickly screen prospective tenants – for free.
$1,892/mo
Rent Zestimate®
Refinance and save
$1,856/mo
Est. payment
Refinancing to a lower rate could help reduce your monthly payments and save thousands over the life of the loan.
$1,856/mo
Est. payment
Explore your selling options
Work with a Zillow partner agent
Leverage their expertise and Zillow's premium Showcase listings to get your home seen by more buyers.
Get startedList with your own agent
Get your home in front of millions of buyers by listing it on Zillow.
Learn how to do itSell it yourself
Take full control of how buyers see your home on Zillow by listing For Sale by Owner (FSBO).
List your homeWhat's special
Wood-burning fireplaceRecently added deckFenced in backyardCovered front porchMassive walk-in closetSerene pond viewsStainless steel appliances
Zillow last checked:
Listing updated:
Listed by:
Eric Forney 317-271-5959,
Keller Williams Indy Metro S,
Ashley Crouch,
Keller Williams Indy Metro S
Bought with:
Kap Lian
Keller Williams Indy Metro S
Source: MIBOR as distributed by MLS GRID,MLS#: 22006622
Facts & features
Interior
Bedrooms & bathrooms
- Bedrooms: 3
- Bathrooms: 3
- Full bathrooms: 2
- 1/2 bathrooms: 1
- Main level bathrooms: 1
Primary bedroom
- Features: Vinyl Plank
- Level: Upper
- Area: 252 Square Feet
- Dimensions: 18x14
Bedroom 2
- Features: Carpet
- Level: Upper
- Area: 192 Square Feet
- Dimensions: 16x12
Bedroom 3
- Features: Carpet
- Level: Upper
- Area: 169 Square Feet
- Dimensions: 13x13
Great room
- Features: Laminate
- Level: Main
- Area: 255 Square Feet
- Dimensions: 17x15
Kitchen
- Features: Laminate
- Level: Main
- Area: 255 Square Feet
- Dimensions: 17x15
Laundry
- Features: Tile-Ceramic
- Level: Main
- Area: 30 Square Feet
- Dimensions: 5x6
Heating
- Forced Air, Electric
Cooling
- Has cooling: Yes
Appliances
- Included: Dishwasher, Disposal, Gas Water Heater, MicroHood, Electric Oven
- Laundry: Main Level
Features
- Entrance Foyer, Ceiling Fan(s), Pantry, Walk-In Closet(s)
- Windows: Windows Vinyl, Wood Work Painted
- Has basement: No
- Number of fireplaces: 1
- Fireplace features: Great Room, Wood Burning
Interior area
- Total structure area: 1,792
- Total interior livable area: 1,792 sqft
Property
Parking
- Total spaces: 2
- Parking features: Attached, Concrete, Garage Door Opener
- Attached garage spaces: 2
- Details: Garage Parking Other(Garage Door Opener, Keyless Entry)
Features
- Levels: Two
- Stories: 2
- Patio & porch: Deck, Covered
- Fencing: Fenced,Fence Full Rear
- Has view: Yes
- View description: Pond
- Water view: Pond
- Waterfront features: Pond
Lot
- Size: 4,356 Square Feet
- Features: Curbs, Sidewalks, Suburb
Details
- Additional structures: Storage
- Parcel number: 491409111066000500
- Horse amenities: None
Construction
Type & style
- Home type: SingleFamily
- Architectural style: Traditional
- Property subtype: Residential, Single Family Residence
Materials
- Vinyl With Brick
- Foundation: Slab
Condition
- New construction: No
- Year built: 2002
Utilities & green energy
- Water: Municipal/City
Community & HOA
Community
- Subdivision: Bayberry Village
HOA
- Has HOA: Yes
- Services included: Entrance Common, Maintenance, Snow Removal
- HOA fee: $140 semi-annually
- HOA phone: 800-932-6636
Location
- Region: Indianapolis
Financial & listing details
- Price per square foot: $152/sqft
- Tax assessed value: $235,700
- Annual tax amount: $2,920
- Date on market: 10/15/2024
- Cumulative days on market: 2 days
Price history
| Date | Event | Price |
|---|---|---|
| 11/14/2024 | Sold | $273,000+1.1%$152/sqft |
Source:  MIBOR as distributed by MLS GRID #22006622 Report a problem MIBOR as distributed by MLS GRID #22006622 Report a problem | ||
| 10/18/2024 | Pending sale | $269,900$151/sqft |
Source: MIBOR as distributed by MLS GRID #22006622 Report a problem | ||
| 10/15/2024 | Listed for sale | $269,900+8.2%$151/sqft |
Source: MIBOR as distributed by MLS GRID #22006622 Report a problem | ||
| 6/21/2022 | Sold | $249,550+24.8%$139/sqft |
Source: MIBOR as distributed by MLS GRID #21854537 Report a problem | ||
| 5/19/2022 | Pending sale | $200,000$112/sqft |
Source: MIBOR as distributed by MLS GRID #21854537 Report a problem | ||
| 5/16/2022 | Listed for sale | $200,000+48.3%$112/sqft |
Source: MIBOR as distributed by MLS GRID #21854537 Report a problem | ||
| 3/24/2021 | Listing removed | -- |
Source: Owner Report a problem | ||
| 3/21/2017 | Listing removed | $134,900$75/sqft |
Source: Owner Report a problem | ||
| 3/21/2017 | Listed for sale | $134,900+2.2%$75/sqft |
Source: Owner Report a problem | ||
| 3/17/2017 | Sold | $132,000-2.1%$74/sqft |
Source: Public Record Report a problem | ||
| 2/8/2017 | Pending sale | $134,900$75/sqft |
Source: Owner Report a problem | ||
| 1/29/2017 | Listed for sale | $134,900+22.6%$75/sqft |
Source: Owner Report a problem | ||
| 7/2/2012 | Sold | $110,000-2.2%$61/sqft |
Source: Public Record Report a problem | ||
| 3/28/2012 | Listed for sale | $112,500$63/sqft |
Source: RE/MAX Select, Emerson #21167993 Report a problem | ||
Public tax history
| Year | Property taxes | Tax assessment |
|---|---|---|
| 2025 | $3,064 +5% | $235,700 -2.1% |
| 2024 | $2,919 +6.8% | $240,700 +3.8% |
| 2023 | $2,734 +41.5% | $232,000 +8.5% |
| 2022 | $1,933 -1.7% | $213,900 +39.6% |
| 2021 | $1,966 +9.1% | $153,200 -1% |
| 2020 | $1,802 +16.9% | $154,800 +8.7% |
| 2019 | $1,542 -3.7% | $142,400 +11.7% |
| 2018 | $1,600 +8.8% | $127,500 -1.2% |
| 2017 | $1,471 +18.9% | $129,100 +8.2% |
| 2016 | $1,237 +8.8% | $119,300 +7% |
| 2014 | $1,137 +21% | $111,500 +5.4% |
| 2013 | $940 | $105,800 +6.9% |
| 2012 | $940 | $99,000 -2.9% |
| 2011 | -- | $102,000 -1.8% |
| 2010 | $885 +46.1% | $103,900 +7.4% |
| 2009 | $606 | $96,700 -6.9% |
| 2007 | -- | $103,900 |
| 2006 | -- | $103,900 |
| 2005 | -- | $103,900 |
| 2004 | -- | $103,900 |
Find assessor info on the county website
Neighborhood: Southern Dunes
Nearby homes
- $221,9003 bd3 ba1.3k sqft6738 Waverhill Dr, Indianapolis, IN 46217Off Market
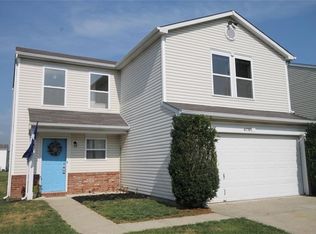
- $208,0003 bd2 ba1.3k sqft6746 Waverhill Dr, Indianapolis, IN 46217Off Market

- $252,5003 bd2 ba2k sqft6714 Waverhill Dr, Indianapolis, IN 46217Off Market
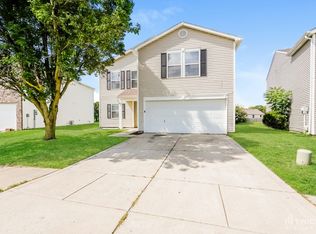
- $1,9503 bd2 ba1.4k sqft6734 Waverhill Dr, Indianapolis, IN 46217For Rent

- $---- bd-- ba-- sqft6000 Everbloom Ln, Indianapolis, IN 46217Off Market
- $234,9003 bd3 ba1.7k sqft6750 Waverhill Dr, Indianapolis, IN 46217Off Market
- $181,9002 bd1 ba933 sqft6730 Waverhill Dr, Indianapolis, IN 46217Off Market
- $225,0003 bd2 ba1.1k sqft6747 Waverhill Dr, Indianapolis, IN 46217Sold
Nearby schools
GreatSchools rating
- 8/10Rosa Parks-Edison Elementary SchoolGrades: 1-5Distance: 0.8 mi
- 8/10Perry Meridian Middle SchoolGrades: 7-8Distance: 2.7 mi
- 9/10Perry Meridian High SchoolGrades: 9-12Distance: 2.6 mi
Get a cash offer in 3 minutes
Find out how much your home could sell for in as little as 3 minutes with a no-obligation cash offer.
Estimated market value
$274,200
Get a cash offer in 3 minutes
Find out how much your home could sell for in as little as 3 minutes with a no-obligation cash offer.
Estimated market value
$274,200
- Indiana
- Marion County
- Indianapolis
- 46217
- Southern Dunes
- 6742 Waverhill Dr
Nearby cities
Nearby neighborhoods
Nearby zip codes
Other Indianapolis Topics
