Skip main navigation
Sold for $1,325,000
  • Listing Provided by: Pacific Sotheby's Int'l Realty
    Bought with: Coldwell Banker Realty
    $1,325,000

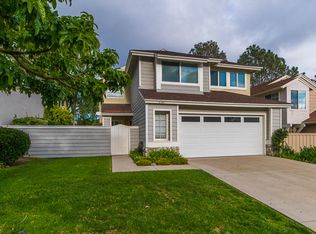
    6742 Xana Way, Carlsbad, CA 92009

    3beds
    1,988sqft
    Single Family Residence
    Built in 1988
    3,884 Square Feet Lot
    $1,414,900 Zestimate®
    $666/sqft
    $5,321 Estimated rent

    Home value

    $1,414,900

    $1.32M - $1.51M

    $5,321/mo

    Zestimate® history
    Loading
    Loading...

    Owner options

    List your home for rent

    $5,321/mo

    Rent Zestimate®

    Find your next renter with Zillow Rental Manager. Plus, with online applications, you can quickly screen prospective tenants – for free.

    Learn more

    $5,321/mo

    Rent Zestimate®

    Refinance and save

    $8,499/mo

    Est. payment

    Refinancing to a lower rate could help reduce your monthly payments and save thousands over the life of the loan.

    See today's rates

    $8,499/mo

    Est. payment

    Explore your selling options

    Work with a Zillow partner agent

    Leverage their expertise and Zillow's premium Showcase listings to get your home seen by more buyers.

    Get started

    List with your own agent

    Get your home in front of millions of buyers by listing it on Zillow.

    Learn how to do it

    Sell it yourself

    Take full control of how buyers see your home on Zillow by listing For Sale by Owner (FSBO).

    List your home

    What's special

    Cozy dual-sided fireplaceExpansive primary suiteStylish farmhouse sinkLuxurious primary bathCharming family roomRemodeled walk-in showerTop-of-the-line appliances
    Welcome to the highly sought-after community of Brookfield! This beautifully upgraded 3-bedroom, 2.5-bath home offers the most desirable floor plan in the development — a truly exceptional property! Step into a spacious living area featuring soaring vaulted ceilings and a cozy dual-sided fireplace that opens to the charming family room. The lovely dining room provides easy access to the kitchen and private rear yard, perfect for entertaining. The highly upgraded kitchen is a chef’s dream, boasting top-of-the-line appliances, granite countertops, a large island with a breakfast bar, and a stylish farmhouse sink. The kitchen flows seamlessly into both the inviting family room and the backyard, offering indoor-outdoor living at its best. Upstairs, the expansive primary suite impresses with high ceilings and a vanity closet area that leads into the luxurious primary bath. Highlights include dual basins and a remodeled walk-in shower with a convenient sitting shelf. Two additional secondary bedrooms and a full bath complete the upstairs layout. Additional upgrades include a paid-for solar system, providing energy efficiency and cost savings for years to come. Residents of Brookfield enjoy fantastic community amenities, including a pool, spa, and tot lot — all with very low HOA fees and No Mello Roos. Ideally located close to award-winning schools, top restaurants, shopping, and world-class beaches. The neighborhood is known for its incredible charm and community spirit, hosting 4th of July block parties and parades, Easter egg hunts, Turkey Trot, holiday décor contests, and so much more. Don't miss the opportunity to make this stunning home yours! Seller upgrade list in Documents.

    Zillow last checked:

    Listing updated:

    Listing Provided by:

    Laura Mitchell DRE #01123503 lauramitchellrealestate@gmail.com,

    Pacific Sotheby's Int'l Realty

    Bought with:

    Tatiana Novick, DRE #01506187

    Coldwell Banker Realty

    Source: CRMLS,MLS#: NDP2504161MLS LogoOriginating MLS: California Regional MLS (North San Diego County & Pacific Southwest AORs)

    Facts & features

    Interior

    Bedrooms & bathrooms
    • Bedrooms: 3
    • Bathrooms: 3
    • Full bathrooms: 2
    • 1/2 bathrooms: 1
    • Main level bathrooms: 1
    Bedroom
    • Features: All Bedrooms Up
    Bathroom
    • Features: Bathroom Exhaust Fan, Bathtub, Dual Sinks, Granite Counters, Remodeled, Separate Shower, Tub Shower, Upgraded, Walk-In Shower
    Kitchen
    • Features: Granite Counters, Kitchen Island, Kitchen/Family Room Combo, Pots & Pan Drawers, Remodeled, Updated Kitchen
    Heating
    • Central, Forced Air, Natural Gas
    Cooling
    • Central Air
    Appliances
    • Included: Dishwasher, Electric Cooktop, Electric Oven, Disposal, Microwave, Refrigerator, Water Heater, Dryer, Washer
    • Laundry: In Garage
    Features
    • Breakfast Bar, Ceiling Fan(s), Separate/Formal Dining Room, Granite Counters, All Bedrooms Up
    • Flooring: Carpet, Laminate, Tile
    • Doors: Double Door Entry, Sliding Doors
    • Windows: Double Pane Windows, Garden Window(s)
    • Has fireplace: Yes
    • Fireplace features: Family Room, Gas, Living Room
    • Common walls with other units/homes: No Common Walls
    Interior area
    • Total interior livable area: 1,988 sqft

    Property

    Parking
    • Total spaces: 4
    • Parking features: Door-Single, Driveway, Garage
    • Attached garage spaces: 2
    • Uncovered spaces: 2
    Features
    • Levels: Two
    • Stories: 2
    • Entry location: 1
    • Patio & porch: Concrete, Patio
    • Pool features: Community, Association
    • Has spa: Yes
    • Spa features: Association, In Ground
    • Fencing: Vinyl
    • Has view: Yes
    • View description: None
    Lot
    • Size: 3,884 sqft
    • Features: Back Yard, Front Yard, Landscaped, Level, Sprinkler System, Yard
    Details
    • Parcel number: 2233520800
    • Zoning: R1
    • Special conditions: Standard

    Construction

    Type & style
    • Home type: SingleFamily
    • Architectural style: Cape Cod
    • Property subtype: Single Family Residence
    Materials
    • Drywall, Stucco, Wood Siding
    • Foundation: Concrete Perimeter
    • Roof: Composition
    Condition
    • Termite Clearance
    • New construction: No
    • Year built: 1988

    Utilities & green energy

    • Utilities for property: Electricity Connected, See Remarks

    Community & neighborhood

    Security
    • Security features: Carbon Monoxide Detector(s), Smoke Detector(s)
    Community
    • Community features: Curbs, Sidewalks, Pool
    Location
    • Region: Carlsbad
    • Subdivision: Brookfield (Brfl)

    HOA & financial

    HOA
    • Has HOA: Yes
    • HOA fee: $135 monthly
    • Amenities included: Playground, Pool, Pets Allowed, Spa/Hot Tub
    • Association name: Brookfield Owners Association
    • Association phone: 760-918-8056

    Other

    Other facts
    • Listing terms: Cash,Conventional,FHA,VA Loan
    • Road surface type: Paved

    Price history

    DateEventPrice
    6/16/2025Sold$1,325,000-1.9%$666/sqft
    Source: CRMLS #NDP2504161 Report a problem
    5/27/2025Pending sale$1,350,000$679/sqft
    Source: CRMLS #NDP2504161 Report a problem
    5/20/2025Price change$1,350,000-1.8%$679/sqft
    Source: CRMLS #NDP2504161 Report a problem
    4/29/2025Listed for sale$1,375,000+336.5%$692/sqft
    Source: CRMLS #NDP2504161 Report a problem
    3/29/2001Sold$315,000+61.5%$158/sqft
    Source: Public Record Report a problem
    1/7/1997Sold$195,000+8.3%$98/sqft
    Source: Public Record Report a problem
    2/10/1995Sold$180,000-15.7%$91/sqft
    Source: Public Record Report a problem
    10/25/1994Sold$213,618$107/sqft
    Source: Public Record Report a problem

    Public tax history

    YearProperty taxesTax assessment
    2025$5,269 +5.8%$474,631 +2%
    2024$4,982 +2%$465,325 +2%
    2023$4,885 +1.7%$456,202 +2%
    2022$4,801 +1.8%$447,258 +2%
    2021$4,717 -61.9%$438,489 +1%
    2020$12,395 +170%$433,993 +2%
    2019$4,591 -62.5%$425,485 +2%
    2018$12,255 +0.7%$417,143 +2%
    2017$12,166 +0.6%$408,965 +2%
    2016$12,088 +180.5%$400,947 +1.5%
    2015$4,310 +2.4%$394,926 +2%
    2014$4,210 $387,191 +0.5%
    2013-- $385,442 +2%
    2012-- $377,885 +2%
    2011-- $370,477 +0.8%
    2010-- $367,709 -0.2%
    2009-- $368,583 +2%
    2008-- $361,357 +2%
    2007-- $354,272 +2%
    2006-- $347,327 +2%
    2005-- $340,518 +2%
    2004-- $333,842 +1.9%
    2003-- $327,724 +2%
    2002-- $321,299 +52.4%
    2001-- $210,765

    Find assessor info on the county website

    Neighborhood: Rancho La Costa

    Nearby schools

    GreatSchools rating
    Schools provided by the listing agent
    • Elementary: La Costa Meadows
    • Middle: San Elijo
    • High: San Marcos

    Source: CRMLS. This data may not be complete. We recommend contacting the local school district to confirm school assignments for this home.

    Get a cash offer in 3 minutes
    Find out how much your home could sell for in as little as 3 minutes with a no-obligation cash offer.
    Estimated market value
    $1,414,900
    Get a cash offer in 3 minutes
    Find out how much your home could sell for in as little as 3 minutes with a no-obligation cash offer.
    Estimated market value
    $1,414,900