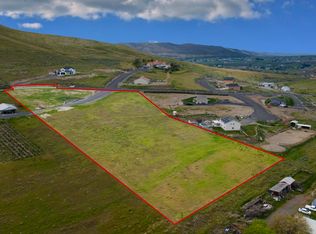
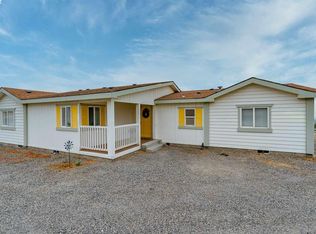
MLS# 292016 This 5-acre View property is situated on the north side of Red Mountain, between West Richland and Benton City. The 1,620 square foot, single-level home was built in 1995, and consists of 3 bedrooms, 2 bathrooms, a Great Room; Dining Nook with slider to a 'ginormous' patio; Spacious 'Country' Kitchen, and a laundry room with mud-room style bench, sink, and exterior door to your own private 1,200-vine vineyard (Malbec & Lemberger wine grapes), chicken coop, raised garden area, etc. This home has been significantly modernized, with a new 30+ year 'architectural-grade' composition roof in September, 2021; Complete interior overhaul with new Luxury Vinyl Plank flooring throughout, new 4" white trim, interior paint; gorgeous, and durable, 'epoxied' countertops; new sink & range-top, ALL in August of 2022; A brand new potable-water, variable speed well-pump, with state-of-the-art electronics, was installed in October of 2024; A brand new High-Efficiency electric Heat Pump and Furnace was installed in January of 2025. The 2-car garage door opener was replaced in March of 2025 and the full exterior of the home was painted in August of 2025. NOW, let's venture outside a bit more, and start with the full-length concrete patio that's absolutely going to be delightful, during the warm months. The immediate yard, including garden area, is served by timed underground sprinklers, and the vineyard is watered via a professional drip system. The predominantly finished 'shop' is 1,080 square feet in size, including a garage portion capable of fitting multiple vehicles, boats, toys, AS WELL AS a 'private,' insulated and finished, hobby room (man-cave / she-shed deluxe) with it's own climate-controlled, wall mounted HVAC system. This is IN-ADDITION-TO a large 3/4 bathroom with stand-up shower, sink, toilet, water heater, and pressure tank for the private well. The garage portion has a significant 'wrap-around' built-in work bench with white peg-board for ALL your tools. At the North end of the shop are two covered 'carport' bays. One is currently used for tractor shelter, and the other is a drive-through, perfect for your RV, side-by-side, boat, etc. The south end has a chicken coop, that keeps ALL the egg-layers in luxury comfort. Lastly, If the shop with the Overflow 'Guest Quarters' is sounding like the ideal 'multi-generational housing option, how about an adjacent 4.55 acres that's owned by the same Sellers, and being offered for sale too (MLS #29
Sold for $500,000
Zestimate®
$500,000
67425 N Lob Ln, Benton City, WA 99320
3beds
1,620sqft
Manufactured Home
Built in 1995
5.02 Acres Lot
$500,000 Zestimate®
$309/sqft
$1,732 Estimated rent
Home value
$500,000
$475,000 - $525,000
$1,732/mo
Zestimate® history
Owner options
List your home for rent
$1,732/mo
Rent Zestimate®
Find your next renter with Zillow Rental Manager. Plus, with online applications, you can quickly screen prospective tenants – for free.
$1,732/mo
Rent Zestimate®
Refinance and save
$3,038/mo
Est. payment
Refinancing to a lower rate could help reduce your monthly payments and save thousands over the life of the loan.
$3,038/mo
Est. payment
Explore your selling options
Work with a Zillow partner agent
Leverage their expertise and Zillow's premium Showcase listings to get your home seen by more buyers.
Get startedList with your own agent
Get your home in front of millions of buyers by listing it on Zillow.
Learn how to do itSell it yourself
Take full control of how buyers see your home on Zillow by listing For Sale by Owner (FSBO).
List your homeWhat's special
Chicken coopSingle-level homeGreat roomInterior paintRaised garden areaNew sink and range-top
Zillow last checked:
Listing updated:
Listed by:
Chad Markel 509-947-5590,
Markel Properties
Bought with:
Chad Markel, 23907
Markel Properties
Source: PACMLS,MLS#: 292016
Facts & features
Interior
Bedrooms & bathrooms
- Bedrooms: 3
- Bathrooms: 3
- Full bathrooms: 2
- 3/4 bathrooms: 1
Bedroom
- Level: M
Bedroom 1
- Level: M
Bedroom 2
- Level: M
Dining room
- Level: M
Kitchen
- Level: M
Living room
- Level: M
Heating
- Electric, Forced Air, Heat Pump
Cooling
- Central Air, Heat Pump
Appliances
- Included: Cooktop, Dishwasher, Disposal, Microwave, Oven, Refrigerator
Features
- Vaulted Ceiling(s), Ceiling Fan(s)
- Flooring: Vinyl, See Remarks
- Windows: Double Pane Windows, Windows - Vinyl, Drapes/Curtains/Blinds, Skylight(s)
- Basement: None
- Has fireplace: No
Interior area
- Total structure area: 1,620
- Total interior livable area: 1,620 sqft
Property
Parking
- Total spaces: 6
- Parking features: Detached, Garage Door Opener, Finished, Off Street, RV Parking - Covered, RV Parking - Open, Workshop, Carport, 4 car
- Has garage: Yes
- Has carport: Yes
Features
- Levels: 1 Story
- Stories: 1
- Patio & porch: Patio/Open
- Has view: Yes
Lot
- Size: 5.02 Acres
- Dimensions: 332 x 643 x 327 x 695
- Features: Animals Allowed, Located in County, Plat Map - Recorded, Residential Acreage, Garden, Terraced Yard
Details
- Additional structures: Shop, Poultry Coop
- Parcel number: 132071030001015
- Zoning description: Rural Residential
Construction
Type & style
- Home type: MobileManufactured
- Property subtype: Manufactured Home
Materials
- T 1-11, Wood Siding
- Foundation: Block, Slab, Crawl Space, Tie Downs FHA/VA
- Roof: Comp Shingle
Condition
- Existing Construction (Not New)
- New construction: No
- Year built: 1995
Utilities & green energy
- Sewer: Septic - Standard
- Water: Water - Well - Drilled, Well
Community & HOA
Community
- Security: Security System
- Subdivision: Other,Benton City
Location
- Region: Benton City
Financial & listing details
- Price per square foot: $309/sqft
- Tax assessed value: $192,130
- Annual tax amount: $2,458
- Date on market: 4/11/2026
- Listing terms: Cash,Conventional,FHA,VA Loan
- Inclusions: Home, Land And Shop With Hobby Room & Bathroom.
- Electric utility on property: Yes
- Road surface type: Gravel, Paved
- Body type: Double Wide
Price history
| Date | Event | Price |
|---|---|---|
| 6/26/2026 | Sold | $500,000-1.9%$309/sqft |
Source:  PACMLS #292016 Report a problem PACMLS #292016 Report a problem | ||
| 4/25/2026 | Pending sale | $509,900$315/sqft |
Source: PACMLS #292016 Report a problem | ||
| 4/11/2026 | Listed for sale | $509,900+85.4%$315/sqft |
Source: PACMLS #292016 Report a problem | ||
| 2/28/2026 | Listing removed | $275,000$170/sqft |
Source: PACMLS #286995 Report a problem | ||
| 8/28/2025 | Listed for sale | $275,000-2.8%$170/sqft |
Source: PACMLS #286995 Report a problem | ||
| 12/30/2015 | Sold | $282,900+11%$175/sqft |
Source: PACMLS #208331 Report a problem | ||
| 11/9/2015 | Pending sale | $254,900$157/sqft |
Source: CENTURY 21 Tri-Cities #208331 Report a problem | ||
| 8/26/2015 | Price change | $254,900-8.6%$157/sqft |
Source: CENTURY 21 Tri-Cities #208331 Report a problem | ||
| 8/19/2015 | Listed for sale | $279,000$172/sqft |
Source: Owner Report a problem | ||
Public tax history
| Year | Property taxes | Tax assessment |
|---|---|---|
| 2024 | $1,511 +26.3% | $192,130 +32% |
| 2023 | $1,196 -11.6% | $145,500 |
| 2022 | $1,353 +30.2% | $145,500 +48.8% |
| 2021 | $1,039 +14% | $97,750 |
| 2020 | $912 -19.5% | $97,750 |
| 2019 | $1,133 +151.5% | $97,750 +150% |
| 2018 | $450 -18.6% | $39,100 |
| 2017 | $553 +1.7% | $39,100 |
| 2016 | $544 | $39,100 |
| 2015 | $544 -0.4% | $39,100 |
| 2014 | $546 | $39,100 |
| 2013 | $546 | $39,100 |
| 2012 | -- | $39,100 +14.3% |
| 2011 | -- | $34,200 |
| 2010 | -- | $34,200 |
| 2009 | -- | $34,200 |
| 2008 | -- | -- |
| 2007 | -- | -- |
| 2006 | -- | -- |
Find assessor info on the county website
Neighborhood: 99320
Nearby homes
- $245,0004.55 AcresNka N Lob Ln, Benton City, WA 99320Sold
- $500,0003 bd-- ba1.5k sqft67425 N Lob Ln, Benton City, WA 99320Sold
- $483,8003 bd2 ba1.9k sqft67411 N Lob Ln, Benton City, WA 99320Off Market
- $406,1003 bd-- ba1.8k sqft17211 E Love Ln, Benton City, WA 99320Off Market
- $649,9003 bd3 ba2.7k sqft17403 E Love Ln, Benton City, WA 99320Off Market
- $472,9003 bd3 ba1.6k sqft67405 N Lob Ln, Benton City, WA 99320Off Market
- $484,6003 bd-- ba1.8k sqft19109 E Tara Rd, Benton City, WA 99320Off Market
- $491,3003 bd-- ba1.5k sqft18317 E Ruppert Rd, Benton City, WA 99320Off Market
Nearby schools
GreatSchools rating
- 3/10Kiona-Benton City ElementaryGrades: PK-5Distance: 3.2 mi
- 2/10Kiona-Benton City Middle SchoolGrades: 6-8Distance: 3.2 mi
- 2/10Kiona-Benton City High SchoolGrades: 9-12Distance: 3.1 mi
Schools provided by the listing agent
- District: Kiona - Benton City
Source: PACMLS. This data may not be complete. We recommend contacting the local school district to confirm school assignments for this home.
Sell for more on Zillow
Get a Zillow Showcase℠ listing at no additional cost and you could sell for .
$500,000
2% more
+$10,000
With Zillow Showcase(estimated)
$510,000
- Washington
- Benton County
- Benton City
- 99320
- 67425 N Lob Ln
Nearby cities
Nearby zip codes
Other Benton City Topics
