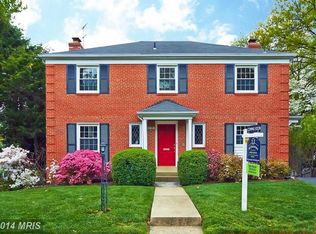
Stunning 4-Bedroom Home in Sought-After North Arlington only blocks to the EAST FALLS CHURCH METRO. Welcome to this impeccably maintained and tastefully upgraded 4-bedroom, 3-bathroom home spanning four levels across 3,634 finished sq.ft. Thoughtfully updated with a blend of elegance and functionality, this home offers modern upgrades, spacious living areas, and a private backyard retreat. Stepping into the home, your greeted by the welcoming living room with wood-burning fireplace flanked by custom built-ins. Passing through the foyer, enter the upgraded kitchen perfect for the home chef: Jenn-Aire stainless steel appliances, large island with seating, granite countertops, and sizeable dining area. The spacious, sun-filled Great Room is a showstopper with its vaulted ceiling, abundant natural light from walls of windows with views of the private back yard, the wall of custom built-ins, and the gas fireplace. The primary suite oasis includes a private sitting room with vaulted ceiling and an upgraded bathroom with frameless glass shower, double vanity with granite tops, and a jetted soaking tub. Two secondary bedrooms and a shared hall bath complete the second level. The versatile third level offers a fourth bedroom with easy access to the walk-up, unfinished attic – a blank canvas for your dream expansion. The large lower level features a bright, spacious rec room that leads to a large laundry/mudroom with backyard access. A full bathroom completes the lower level. The landscaped yard, mature trees, flagstone patio, and fully fenced backyard offer both beauty and privacy. Multiple outdoor storage sheds. Enjoy the best of North Arlington with quick access to I-495, I-66, Rt. 29, Rt. 7. Nearby parks, restaurants, shopping and vibrant local amenities make this an unbeatable location. TUCKAHOE ES, WILLIAMSBURG MS, YORKTOWN HS all within minutes.
Sold for $1,675,000
Zillow last checked:
Listing updated:
Bought with:
Bonnie Rivkin, 0225082285
Compass
Source: Bright MLS,MLS#: VAAR2053806
Price history
| Date | Event | Price |
|---|---|---|
| 3/10/2025 | Sold | $1,675,000+11.7%$461/sqft |
Source:  Bright MLS #VAAR2053806 Report a problem Bright MLS #VAAR2053806 Report a problem | ||
| 3/1/2025 | Pending sale | $1,499,900$413/sqft |
Source: Bright MLS #VAAR2053806 Report a problem | ||
| 2/27/2025 | Listed for sale | $1,499,900+20%$413/sqft |
Source: Bright MLS #VAAR2053806 Report a problem | ||
| 5/23/2017 | Sold | $1,250,000+0%$344/sqft |
Source: Public Record Report a problem | ||
| 4/23/2017 | Pending sale | $1,249,900$344/sqft |
Source: Keller Williams - McLean #AR9922408 Report a problem | ||
| 4/23/2017 | Listed for sale | $1,249,900+19%$344/sqft |
Source: Keller Williams - McLean #AR9922408 Report a problem | ||
| 8/23/2010 | Sold | $1,050,000-6.7%$289/sqft |
Source: Public Record Report a problem | ||
| 6/19/2010 | Listed for sale | $1,125,000+275%$310/sqft |
Source: McEnearney Associates, Inc. #AR7366098 Report a problem | ||
| 4/19/1995 | Sold | $300,000$83/sqft |
Source: Public Record Report a problem | ||
Get a cash offer in 3 minutes
Find out how much your home could sell for in as little as 3 minutes with a no-obligation cash offer.
Estimated market value
$1,672,000
