Welcome to this beautiful well maintained 3-bedroom, 2-bathroom, private pool home! As you enter the home you are greeted with a bright living area with a sliding glass door overlooking the pool. This layout will allow you to have an additional seating area and will flow nicely into the kitchen and large dining area creating a perfect space for entertaining guests or relaxing with the family! This community has no HOA, and you may rent this out as a short-term rental! New roof replaced in 2021, new pool heater (solar) and pump 2023, new vinyl fence and garage door, new electrical panel 2024 The kitchen is beautifully upgraded with nice cabinets, granite counter tops and stainless-steel appliances, the breakfast bar provides additional seating and is perfect for enjoying your morning coffee or a quick meal while overlooking the pool. The master bedroom is a peaceful retreat completed with a walk-in closet and ensuite bathroom. You will find an additional closet for plenty of storage. The bedrooms are a split floor plan, on the right-hand side of the house you will find two bedrooms with a shared hallway bathroom. Step outside and spend your day relaxing by the beautiful south-facing pool while you soak up some rays and take a dip in the solar heated pool. The outdoor space is perfect for hosting BBQs for your whole family! This house is in a perfect location and a short drive to the De Soto National Memorial Park, Robinson’s Preserve less than 3 miles from the Palma Sola Causeway and 6 miles from Anna Maria Island. Conveniently located close to IMG, Publix, Starbucks, as well as a few local favorites like Joey Ds or Habeneros Mexican grill.
Sold for $515,000
Street View
$515,000
6743 2ND AVENUE CIRCLE W, BRADENTON, FL 34209
3beds
1,540sqft
Single Family Residence
Built in 1979
9,962 Square Feet Lot
$539,100 Zestimate®
$334/sqft
$3,886 Estimated rent
Home value
$539,100
$501,000 - $577,000
$3,886/mo
Zestimate® history
Owner options
List your home for rent
$3,886/mo
Rent Zestimate®
Find your next renter with Zillow Rental Manager. Plus, with online applications, you can quickly screen prospective tenants – for free.
$3,886/mo
Rent Zestimate®
Refinance and save
$3,434/mo
Est. payment
Refinancing to a lower rate could help reduce your monthly payments and save thousands over the life of the loan.
$3,434/mo
Est. payment
Explore your selling options
Work with a Zillow partner agent
Leverage their expertise and Zillow's premium Showcase listings to get your home seen by more buyers.
Get startedList with your own agent
Get your home in front of millions of buyers by listing it on Zillow.
Learn how to do itSell it yourself
Take full control of how buyers see your home on Zillow by listing For Sale by Owner (FSBO).
List your homeWhat's special
South-facing poolPrivate poolSolar heated poolBreakfast barGranite countertopsEnsuite bathroomSplit floor plan
Zillow last checked:
Listing updated:
Listed by:
Kristi Berger 941-730-3801,
ANCHOR DOWN REAL ESTATE 941-301-8629,
Deborah Capobianco 941-704-2394,
ANCHOR DOWN REAL ESTATE
Bought with:
Caroline Mitchell, 3553018
MICHAEL SAUNDERS & COMPANY
Source: Stellar MLS,MLS#: A4619287 Originating MLS: Sarasota - Manatee
Originating MLS: Sarasota - Manatee
Facts & features
Interior
Bedrooms & bathrooms
- Bedrooms: 3
- Bathrooms: 2
- Full bathrooms: 2
Rooms
- Room types: Family Room, Living Room
Primary bedroom
- Features: Walk-In Closet(s)
- Level: First
- Dimensions: 12x15
Bedroom 2
- Features: Built-in Closet
- Level: First
- Dimensions: 11x14
Bedroom 3
- Features: Built-in Closet
- Level: First
- Dimensions: 10x11
Balcony porch lanai
- Level: First
- Dimensions: 32x40
Dining room
- Level: First
- Dimensions: 9x13
Family room
- Level: First
- Dimensions: 12x19
Kitchen
- Level: First
- Dimensions: 7x14
Living room
- Level: First
- Dimensions: 11x20
Heating
- Central, Electric
Cooling
- Central Air
Appliances
- Included: Dishwasher, Disposal, Dryer, Electric Water Heater, Ice Maker, Microwave, Range, Refrigerator, Washer
- Laundry: In Garage
Features
- Ceiling Fan(s), Eating Space In Kitchen, Kitchen/Family Room Combo, Primary Bedroom Main Floor, Solid Surface Counters, Solid Wood Cabinets, Split Bedroom, Thermostat, Walk-In Closet(s)
- Flooring: Laminate, Vinyl, Hardwood
- Doors: Sliding Doors
- Windows: Window Treatments
- Has fireplace: No
Interior area
- Total structure area: 2,334
- Total interior livable area: 1,540 sqft
Property
Parking
- Total spaces: 2
- Parking features: Garage Door Opener
- Attached garage spaces: 2
Features
- Levels: One
- Stories: 1
- Patio & porch: Screened
- Exterior features: Lighting, Rain Gutters
- Has private pool: Yes
- Pool features: Heated, In Ground, Lighting, Screen Enclosure, Solar Heat
- Fencing: Vinyl
- Has view: Yes
- View description: Park/Greenbelt
Lot
- Size: 9,962 Square Feet
- Dimensions: 83 x 120
- Features: Cul-De-Sac
Details
- Parcel number: 3898650902
- Zoning: RSF4.5
- Special conditions: None
Construction
Type & style
- Home type: SingleFamily
- Architectural style: Ranch
- Property subtype: Single Family Residence
Materials
- Block, Stucco
- Foundation: Slab
- Roof: Shingle
Condition
- New construction: No
- Year built: 1979
Utilities & green energy
- Sewer: Public Sewer
- Water: None
- Utilities for property: Cable Available, Electricity Connected, Phone Available, Sewer Connected, Underground Utilities, Water Connected
Community & HOA
Community
- Security: Security System
- Pet fee: $0 monthly
- Subdivision: WESTBAY ESTATES
HOA
- Has HOA: No
Location
- Region: Bradenton
Financial & listing details
- Price per square foot: $334/sqft
- Tax assessed value: $432,638
- Annual tax amount: $6,123
- Date on market: 8/5/2024
- Cumulative days on market: 161 days
- Listing terms: Cash,Conventional
- Ownership: Fee Simple
- Total actual rent: 0
- Electric utility on property: Yes
- Road surface type: Paved, Asphalt
Price history
| Date | Event | Price |
|---|---|---|
| 2/20/2025 | Sold | $515,000-6%$334/sqft |
Source:  Stellar MLS #A4619287 Report a problem Stellar MLS #A4619287 Report a problem | ||
| 1/14/2025 | Pending sale | $548,000$356/sqft |
Source: Stellar MLS #A4619287 Report a problem | ||
| 11/25/2024 | Price change | $548,000-1.8%$356/sqft |
Source: Stellar MLS #A4619287 Report a problem | ||
| 8/5/2024 | Listed for sale | $558,000+36.1%$362/sqft |
Source: Stellar MLS #A4619287 Report a problem | ||
| 11/10/2023 | Listing removed | -- |
Source: Stellar MLS #A4510304 Report a problem | ||
| 10/11/2021 | Sold | $410,000+2.8%$266/sqft |
Source: Public Record Report a problem | ||
| 8/29/2021 | Pending sale | $399,000$259/sqft |
Source: Stellar MLS #A4510304 Report a problem | ||
| 8/25/2021 | Listed for sale | $399,000+104.6%$259/sqft |
Source: Stellar MLS #A4510304 Report a problem | ||
| 9/29/2003 | Sold | $195,000$127/sqft |
Source: Public Record Report a problem | ||
Public tax history
| Year | Property taxes | Tax assessment |
|---|---|---|
| 2025 | $6,754 -0.1% | $432,638 -0.8% |
| 2024 | $6,758 +10.4% | $436,132 +9.7% |
| 2023 | $6,123 +13.9% | $397,455 +10% |
| 2022 | $5,375 +198.5% | $361,323 +161.6% |
| 2021 | $1,801 +1.6% | $138,128 +1.4% |
| 2020 | $1,772 +2% | $136,221 +2.3% |
| 2019 | $1,738 | $133,158 +1.9% |
| 2018 | $1,738 +1.2% | $130,675 +2.1% |
| 2017 | $1,718 +7.5% | $127,987 +2.1% |
| 2016 | $1,598 | $125,355 +0.7% |
| 2015 | $1,598 | $124,484 +0.8% |
| 2014 | $1,598 +0.8% | $123,496 +1.5% |
| 2013 | $1,585 +158383% | $121,671 +1.7% |
| 2012 | $1 | $119,637 -2.5% |
| 2011 | $1 | $122,739 +0.9% |
| 2010 | -- | $121,696 -18.5% |
| 2009 | $1,974 -7.5% | $149,279 -7.8% |
| 2008 | $2,135 +5.3% | $161,877 +3% |
| 2007 | $2,028 -4.7% | $157,162 +2.5% |
| 2006 | $2,128 +0.3% | $153,329 +3% |
| 2005 | $2,121 +2.1% | $148,863 +3% |
| 2004 | $2,077 +55.2% | $144,527 +43.5% |
| 2003 | $1,339 +2.7% | $100,682 +2.4% |
| 2002 | $1,303 +3.7% | $98,322 +1.6% |
| 2001 | $1,257 +2% | $96,774 +3% |
| 2000 | $1,232 | $93,955 |
Find assessor info on the county website
Neighborhood: 34209
Nearby homes
- $421,5003 bd2 ba1.7k sqft6741 2nd Avenue Cir W, Bradenton, FL 34209Off Market

- $451,9003 bd2 ba1.5k sqft6739 2nd Avenue Cir W, Bradenton, FL 34209Off Market
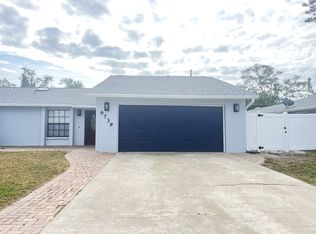
- $500,0003 bd2 ba1.9k sqft6744 2nd Avenue Cir W, Bradenton, FL 34209Sold
- $471,8003 bd2 ba1.6k sqft6747 2nd Avenue Cir W, Bradenton, FL 34209Off Market
- $433,9003 bd2 ba1.9k sqft6736 2nd Avenue Cir W, Bradenton, FL 34209Off Market
- $452,5003 bd2 ba1.4k sqft6749 2nd Avenue Cir W, Bradenton, FL 34209Off Market
- $9,676,000-- bd-- ba55k sqft450 67th St W, Bradenton, FL 34209Off Market
- $--1 bd1 ba-- sqft450 67th St W #776F18CCB, Bradenton, FL 34209Off Market
Nearby schools
GreatSchools rating
- 6/10Palma Sola Elementary SchoolGrades: PK-5Distance: 0.4 mi
- 4/10Martha B. King Middle SchoolGrades: 6-8Distance: 0.7 mi
- 3/10Manatee High SchoolGrades: 8-12Distance: 2.2 mi
Schools provided by the listing agent
- Elementary: Palma Sola Elementary
- Middle: Martha B. King Middle
- High: Manatee High
Source: Stellar MLS. This data may not be complete. We recommend contacting the local school district to confirm school assignments for this home.
Get a cash offer in 3 minutes
Find out how much your home could sell for in as little as 3 minutes with a no-obligation cash offer.
Estimated market value
$539,100
Get a cash offer in 3 minutes
Find out how much your home could sell for in as little as 3 minutes with a no-obligation cash offer.
Estimated market value
$539,100
- Florida
- Manatee County
- Bradenton
- 34209
- 6743 2ND AVENUE CIRCLE W
Nearby cities
Nearby neighborhoods
Nearby zip codes
Other Bradenton Topics
