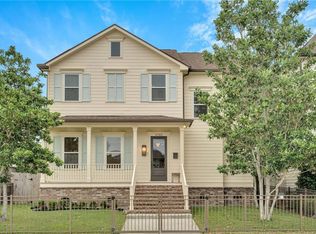
**owner financing available**This stately 8 year old custom built home in Lakeview offers a floor plan made for entertaining! The first floor boasts twelve foot ceilings, hardwood floors, crown molding and a wall of windows overlooking the saltwater pool. The gorgeous kitchen has stainless steel appliances, Carrera quartz countertops and a 5 burner gas stove. We can't wait to show you the beautiful, modern iron work in the open stairs that overlook the den. A separate dining room is a welcome addition to host dinner parties, or configure the space to something that better serves your family's needs. The first of the four bedrooms and a full bath round out the main floor of the home. The second level primary suite features beautiful hardwood floors, tray ceiling, two large walk-in closets and marble bath with tub and glass enclosed shower. Two additional bedrooms and a full bathroom are found on this level, in addition to the conveniently located laundry room off of the large landing. The expansive third floor bonus room, with wet bar, offers flexible space for game room, office, workout room, etc. Enjoy gated off street parking from Weurpel Street for rear entrance. Seller is offering owner financing at 5%
Closed
Price Unknown
6743 Catina St, New Orleans, LA 70124
4beds
3,020sqft
Single Family Residence
Built in 2015
3,375 Square Feet Lot
$700,400 Zestimate®
$--/sqft
$3,166 Estimated rent
Home value
$700,400
$665,000 - $735,000
$3,166/mo
Zestimate® history
Owner options
List your home for rent
$3,166/mo
Rent Zestimate®
Find your next renter with Zillow Rental Manager. Plus, with online applications, you can quickly screen prospective tenants – for free.
$3,166/mo
Rent Zestimate®
Refinance and save
Refinancing to a lower rate could help reduce your monthly payments and save thousands over the life of the loan.
Explore your selling options
Work with a Zillow partner agent
Leverage their expertise and Zillow's premium Showcase listings to get your home seen by more buyers.
Get startedList with your own agent
Get your home in front of millions of buyers by listing it on Zillow.
Learn how to do itSell it yourself
Take full control of how buyers see your home on Zillow by listing For Sale by Owner (FSBO).
List your homeWhat's special
Zillow last checked:
Listing updated:
Listed by:
Erica Adams 504-701-6677,
Crescent Sotheby's International Realty,
Amanda Mitternight 504-495-1931,
Crescent Sotheby's International Realty
Bought with:
Nicholas LaRocca
Keller Williams Realty Services
Source: GSREIN,MLS#: 2436111
Facts & features
Interior
Bedrooms & bathrooms
- Bedrooms: 4
- Bathrooms: 3
- Full bathrooms: 3
Primary bedroom
- Description: Flooring: Wood
- Level: Upper
- Dimensions: 15.5000 x 18.2500
Bedroom
- Description: Flooring: Wood
- Level: Lower
- Dimensions: 14.0000 x 9.5000
Bedroom
- Description: Flooring: Carpet
- Level: Upper
- Dimensions: 12.0000 x 11.2500
Bedroom
- Description: Flooring: Carpet
- Level: Upper
- Dimensions: 11.0000 x 11.2500
Primary bathroom
- Description: Flooring: Wood
- Level: Upper
- Dimensions: 17.0000 x 15.0000
Bathroom
- Description: Flooring: Tile
- Level: Lower
- Dimensions: 5.5000 x 8.0000
Bathroom
- Description: Flooring: Tile
- Level: Upper
- Dimensions: 8.0000 x 8.0000
Breakfast room nook
- Description: Flooring: Wood
- Level: Lower
- Dimensions: 9.0000 x 14.0000
Den
- Description: Flooring: Wood
- Level: Lower
- Dimensions: 19.0000 x 18.0000
Dining room
- Description: Flooring: Wood
- Level: Lower
- Dimensions: 13.0000 x 11.2500
Foyer
- Description: Flooring: Wood
- Level: Lower
- Dimensions: 7.0000 x 13.0000
Kitchen
- Description: Flooring: Wood
- Level: Lower
- Dimensions: 13.0000 x 14.0000
Other
- Description: Flooring: Carpet
- Level: Upper
- Dimensions: 21.5000 x 17.5000
Heating
- Multiple Heating Units
Cooling
- Central Air, 2 Units
Appliances
- Included: Dryer, Dishwasher, Microwave, Oven, Range, Refrigerator, Wine Cooler, Washer
- Laundry: Washer Hookup, Dryer Hookup
Features
- Attic, Wet Bar, Tray Ceiling(s), Ceiling Fan(s), Stone Counters, Stainless Steel Appliances
- Has fireplace: No
- Fireplace features: None
Interior area
- Total structure area: 3,070
- Total interior livable area: 3,020 sqft
Property
Parking
- Parking features: Driveway, Off Street
Features
- Levels: Three Or More
- Stories: 3
- Patio & porch: Pavers
- Exterior features: Fence
- Pool features: In Ground, Salt Water
Lot
- Size: 3,375 Square Feet
- Dimensions: 3375
- Features: City Lot, Rectangular Lot
Details
- Parcel number: 206408502
- Special conditions: None
Construction
Type & style
- Home type: SingleFamily
- Architectural style: Traditional
- Property subtype: Single Family Residence
Materials
- HardiPlank Type
- Foundation: Raised
- Roof: Shingle
Condition
- Excellent
- Year built: 2015
Utilities & green energy
- Sewer: Public Sewer
- Water: Public
Community & HOA
HOA
- Has HOA: No
Location
- Region: New Orleans
Financial & listing details
- Tax assessed value: $632,300
- Annual tax amount: $8,346
- Date on market: 2/28/2024
Price history
| Date | Event | Price |
|---|---|---|
| 7/8/2024 | Sold | -- |
Source:  GSREIN #2436111 Report a problem GSREIN #2436111 Report a problem | ||
| 6/10/2024 | Contingent | $709,000$235/sqft |
Source: GSREIN #2436111 Report a problem | ||
| 3/4/2024 | Price change | $709,000-4.1%$235/sqft |
Source: GSREIN #2436111 Report a problem | ||
| 2/28/2024 | Listed for sale | $739,000-0.1%$245/sqft |
Source: GSREIN #2436111 Report a problem | ||
| 2/28/2024 | Listing removed | -- |
Source: GSREIN #2411253 Report a problem | ||
| 11/28/2023 | Price change | $739,900-2.5%$245/sqft |
Source: GSREIN #2411253 Report a problem | ||
| 9/27/2023 | Price change | $759,000-2.1%$251/sqft |
Source: GSREIN #2411253 Report a problem | ||
| 8/30/2023 | Listed for sale | $775,000+10.9%$257/sqft |
Source: GSREIN #2411253 Report a problem | ||
| 9/30/2020 | Sold | -- |
Source: GSREIN #2264905 Report a problem | ||
| 9/1/2020 | Pending sale | $699,000$231/sqft |
Source: RE/MAX Heritage #2264905 Report a problem | ||
| 8/11/2020 | Listed for sale | $699,000$231/sqft |
Source: RE/MAX Heritage #2264905 Report a problem | ||
| 12/16/2015 | Sold | -- |
Source: Public Record Report a problem | ||
| 12/26/2013 | Sold | -- |
Source: Public Record Report a problem | ||
| 8/3/2004 | Sold | -- |
Source: Public Record Report a problem | ||
Public tax history
| Year | Property taxes | Tax assessment |
|---|---|---|
| 2026 | $8,346 | $63,230 |
| 2025 | $8,346 -1.5% | $63,230 |
| 2024 | $8,472 -11.1% | $63,230 -6.6% |
| 2023 | $9,526 +4.6% | $67,700 +4.6% |
| 2022 | $9,110 +29.8% | $64,740 +35.3% |
| 2021 | $7,016 -0.7% | $47,850 |
| 2020 | $7,067 -9.2% | $47,850 -7.1% |
| 2019 | $7,785 +13.1% | $51,530 |
| 2018 | $6,884 | $51,530 |
| 2017 | $6,884 -14.7% | $51,530 +747.5% |
| 2016 | $8,075 +670.6% | $6,080 |
| 2015 | $1,048 | $6,080 +71.8% |
| 2014 | $1,048 | $3,540 -12.6% |
| 2010 | -- | $4,050 |
| 2009 | -- | $4,050 |
| 2007 | -- | $4,050 -48.6% |
| 2004 | -- | $7,880 |
| 2002 | -- | $7,880 |
| 2001 | -- | $7,880 |
| 2000 | -- | $7,880 |
Find assessor info on the county website
Neighborhood: Lakeview
Nearby homes
- $625,0004 bd3 ba2.5k sqft6745 Catina St, New Orleans, LA 70124Pending
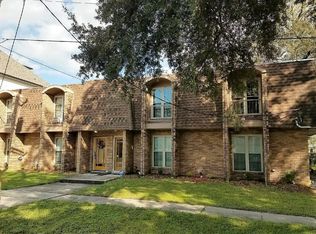
- $1,9953 bd3 ba2.5k sqft6739 Catina St, New Orleans, LA 70124For Rent

- $556,3003 bd3 ba2.5k sqft6737 Catina St, New Orleans, LA 70124Off Market
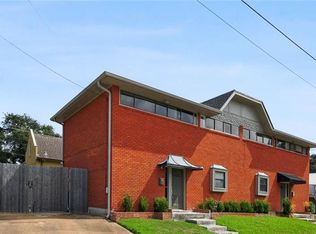
- $368,9002 bd3 ba1.8k sqft6747 Wuerpel St, New Orleans, LA 70124Off Market
- $441,700-- bd2 ba2k sqft6751 Catina St, New Orleans, LA 70124Off Market
- $271,1002 bd1 ba1.3k sqft6735 Catina St, New Orleans, LA 70124Off Market
- $346,7002 bd2 ba1.3k sqft6733 Catina St, New Orleans, LA 70124Off Market
- $513,5002 bd2 ba1.8k sqft6745 Wuerpel St, New Orleans, LA 70124Off Market
Nearby schools
GreatSchools rating
- 8/10Mary McLeod Bethune Elementary School of Literature & TechnologyGrades: PK-8Distance: 3.8 mi
- NAMcDonogh 35 College Preparatory SchoolGrades: 9-12Distance: 2.1 mi
- 7/10Benjamin Franklin Elementary Math And ScienceGrades: PK-8Distance: 6.2 mi
Get a cash offer in 3 minutes
Find out how much your home could sell for in as little as 3 minutes with a no-obligation cash offer.
Estimated market value
$700,400
Get a cash offer in 3 minutes
Find out how much your home could sell for in as little as 3 minutes with a no-obligation cash offer.
Estimated market value
$700,400
- Louisiana
- Orleans Parish
- New Orleans
- 70124
- Lakeview
- 6743 Catina St
Nearby cities
Nearby neighborhoods
Nearby zip codes
Other New Orleans Topics
