Brand-new sub-zero refrigeratorDedicated private officeBrilliantly designed floor planWarm champagne bronze fixturesProfessional-grade wolf gas stovetopVersatile bonus roomBuilt-in miele espresso machine
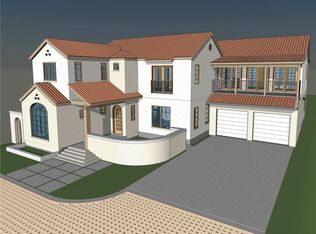
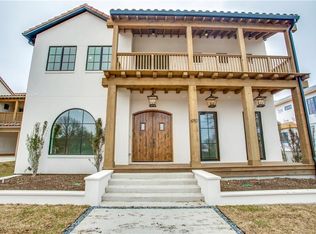
Positioned in the highly sought-after Country Club Estates, directly across the street from the prestigious Lakewood Country Club. This sprawling, 6,146-total-square-foot compound on a rare 0.49-acre lot offers an exclusive retreat just two minutes from Whole Foods and the vibrant heart of East Dallas. What truly sets this estate apart from other Lakewood inventory is the ingenious double-entry garage with dual access from both the alley and the street, complemented by a spacious 3-car carport. This incredibly rare feature provides ultimate convenience and privacy, effortlessly neutralizing the bustle of the avenue and offering a seamless arrival experience. Inside the 5,410-square-foot main residence, brand-new hardwood floors flow flawlessly throughout a brilliantly designed floor plan that includes 5 bedrooms, 4 full bathrooms, 2 half baths, a dedicated private office, and a versatile bonus room. The chef’s kitchen is a true culinary masterpiece, completely outfitted with a brand-new Sub-Zero refrigerator, a professional-grade Wolf gas stovetop, and a built-in Miele espresso machine. Fully modernized electrical and plumbing—highlighted by elevated designer touches like warm, Champagne Bronze fixtures—ensure the home operates as immaculately as it looks. The property’s distinct competitive advantage is the 736-square-foot detached guest house. Completely bypassing the standard accessory unit, this autonomous space mirrors the uncompromising luxury finishes of the main house. It serves as the ultimate high-end flex space for a premium au pair suite, executive office, or elite multi-generational living.
20 days
|
1,635
|
71
|
Zillow last checked:
Listing updated:
Listed by:
Kelli Green0611657214-500-8805,
Allie Beth Allman & Assoc.214-521-7355
Source: NTREIS,MLS#: 21307643
Loading...
Facts & features
Interior
Bedrooms & bathrooms
Bedrooms: 6
Bathrooms: 6
Full bathrooms: 4
1/2 bathrooms: 2
Primary bedroom
Features: Ceiling Fan(s), Dual Sinks, En Suite Bathroom, Fireplace, Walk-In Closet(s)
Level: Second
Dimensions: 1 x 1
Bedroom
Features: Ceiling Fan(s), En Suite Bathroom, Walk-In Closet(s)
Level: First
Dimensions: 1 x 1
Bedroom
Features: Ceiling Fan(s), En Suite Bathroom, Walk-In Closet(s)
Explore the cost of this home by adjusting the details. Changes won't be saved.
Principal & interest
$1,547
Mortgage insurance
$0
Property taxes
$170
Home insurance
$105
HOA fees
$0
Utilities
Not included
All calculations are estimates and provided by Zillow, Inc. for informational purposes only. Actual amounts may vary.
HOA fees may include property taxes on listings classified as Co-Ops. Contact the listing agent and/or owner for fee details.
Mortgage interest rates are dependent on a number of factors, including credit score, down payment, and repayment length. Interest rate data provided by Zillow Group Marketplace, Inc. as of 1/1/1970 from various mortgage lenders with which we have lead or other similar arrangements; the Estimated Payment is an average of those rates.
See how much you could borrow to make a competitive offer.