Skip main navigation
Sold for $340,000
  • $340,000

    6743 Good Life Street, FORT MYERS, FL 33966

    2beds
    1,431sqft
    Single Family Residence
    Built in 2025
    4,386 Square Feet Lot
    $338,800 Zestimate®
    $238/sqft
    $2,651 Estimated rent

    Home value

    $338,800

    $302,000 - $379,000

    $2,651/mo

    Zestimate® history
    Loading
    Loading...

    Owner options

    List your home for rent

    $2,651/mo

    Rent Zestimate®

    Find your next renter with Zillow Rental Manager. Plus, with online applications, you can quickly screen prospective tenants – for free.

    Learn more

    $2,651/mo

    Rent Zestimate®

    Refinance and save

    $5,519/mo

    Est. payment

    Refinancing to a lower rate could help reduce your monthly payments and save thousands over the life of the loan.

    See today's rates

    $5,519/mo

    Est. payment

    Explore your selling options

    Work with a Zillow partner agent

    Leverage their expertise and Zillow's premium Showcase listings to get your home seen by more buyers.

    Get started

    List with your own agent

    Get your home in front of millions of buyers by listing it on Zillow.

    Learn how to do it

    Sell it yourself

    Take full control of how buyers see your home on Zillow by listing For Sale by Owner (FSBO).

    List your home

    What's special

    Paw parkHeated resort-style poolCovered cabanaSocial terraceFire-pit loungeGrilling stationPavered outdoor accents
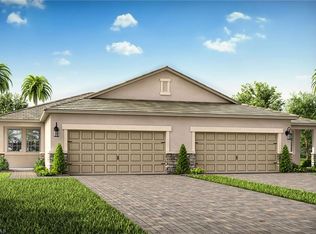
    Crisp, bright, and move-in ready, this Largo paired villa lives larger with 2 bedrooms, 2 bathrooms, a private study with double doors, and a 2-car garage arranged around an easy, open gathering space. The kitchen earns center stage with shaker cabinetry in a soft linen hue, off-white quartz with gentle gray veining, a timeless subway-tile backsplash, and a generous island made for everyday meals or weekend spreads; the Whirlpool® suite adds a freestanding electric range, over-the-range microwave, dishwasher, and a side-by-side refrigerator for instant function. Underfoot, **luxury-vinyl plank flooring runs throughout—even in both bedrooms—**for a seamless, low-maintenance finish, while an oversized sliding glass door carries the great room onto the screened lanai for breezy indoor-outdoor living. The primary suite feels retreat-ready with a large walk-in closet and a glass-enclosed shower paired with a raised dual-sink vanity; a well-appointed bathroom serves the guest wing, and the quiet study is ideal for work or hobbies. Thoughtful upgrades include 8-foot interior doors, pendant prewires at the island, great-room LED lighting with TV-mount backing, laundry pre-plumb, and pavered outdoor accents. Residents enjoy a lifestyle of relaxed fun with a heated resort-style pool, fitness center, covered cabana, fire-pit lounge, social terrace, paw park, walking paths, and grilling station—plus a convenient setting close to shopping, dining, beaches, and easy interstate access. ***Photos, renderings and plans are for illustrative purposes only and should never be relied upon and may vary from the actual home. Pricing, dimensions and features can change at any time without notice or obligation. The photos may be from a furnished model home and not the home offered for sale.

    Zillow last checked:

    Listing updated:

    Listed by:

    Marcia Toalson 785-393-9866,

    Mattamy Real Estate Services

    Bought with:

    Kristen Delizia

    The Keyes Company

    Source: SWFLMLS,MLS#: 226007103MLS LogoOriginating MLS: Naples

    Facts & features

    Interior

    Bedrooms & bathrooms
    • Bedrooms: 2
    • Bathrooms: 2
    • Full bathrooms: 2
    Rooms
    • Room types: Den - Study, Open Porch/Lanai, Screened Lanai/Porch, 2 Bedrooms Plus Den
    Primary bedroom
    • Dimensions: 13 x 14
    Bedroom
    • Dimensions: 11 x 11
    Den
    • Dimensions: 10 x 9
    Dining room
    • Dimensions: 10 x 10
    Great room
    • Dimensions: 13 x 13
    Kitchen
    • Dimensions: 16 x 9
    Other
    • Dimensions: 11 x 15
    Heating
    • Central
    Cooling
    • Central Air
    Appliances
    • Included: Dishwasher, Disposal, Dryer, Microwave, Range, Refrigerator, Washer
    • Laundry: Washer/Dryer Hookup, Inside
    Features
    • French Doors, Pantry, Smoke Detectors, Walk-In Closet(s), Den - Study, Laundry in Residence, Open Porch/Lanai, Screened Lanai/Porch
    • Flooring: Tile, Vinyl
    • Doors: French Doors
    • Windows: Thermal, Shutters - Manual
    • Has fireplace: No
    Interior area
    • Total structure area: 2,124
    • Total interior livable area: 1,431 sqft

    Property

    Parking
    • Total spaces: 2
    • Parking features: Assigned, Driveway, Attached
    • Attached garage spaces: 2
    • Has uncovered spaces: Yes
    Features
    • Stories: 1
    • Patio & porch: Patio, Open Porch/Lanai, Screened Lanai/Porch
    • Pool features: Community
    • Has view: Yes
    • View description: Landscaped Area, Pond, Water
    • Has water view: Yes
    • Water view: Pond,Water
    • Waterfront features: Fresh Water, Lake
    • Frontage type: Lakefront
    Lot
    • Size: 4,386 Square Feet
    • Features: Regular
    Details
    • Additional structures: Cabana
    • Parcel number: 064525P206000.2060

    Construction

    Type & style
    • Home type: SingleFamily
    • Architectural style: Ranch
    • Property subtype: Single Family Residence
    Materials
    • Block, Stucco
    • Foundation: Concrete Block
    • Roof: Tile
    Condition
    • New construction: Yes
    • Year built: 2025

    Utilities & green energy

    • Water: Assessment Paid, Central

    Community & HOA

    Community
    • Features: Pool, Dog Park, Fitness Center, Sidewalks, Street Lights, Gated
    • Security: Gated Community, Smoke Detector(s)
    • Subdivision: BONAVIE COVE
    HOA
    • Has HOA: Yes
    • Amenities included: Barbecue, Cabana, Pool, Dog Park, Fitness Center, Sidewalk, Streetlight, Underground Utility
    • HOA fee: $3,312 annually
    Location
    • Region: Fort Myers

    Financial & listing details

    • Price per square foot: $238/sqft
    • Tax assessed value: $70,253
    • Annual tax amount: $4,937
    • Date on market: 2/13/2026
    • Lease term: Buyer Finance/Cash,FHA,VA
    • Road surface type: Paved

    Price history

    DateEventPrice
    5/1/2026Sold$340,000-8%$238/sqft
    Source: SWFLMLS #226007103 Report a problem
    3/30/2026Pending sale$369,500$258/sqft
    Source: SWFLMLS #226007103 Report a problem
    3/9/2026Price change$369,500-0.3%$258/sqft
    Source: SWFLMLS #226007103 Report a problem
    3/3/2026Price change$370,500-2.2%$259/sqft
    Source: SWFLMLS #226007103 Report a problem
    2/13/2026Listed for sale$379,000$265/sqft
    Source: SWFLMLS #226007103 Report a problem
    12/1/2025Listing removed$379,000$265/sqft
    Source: Mattamy Homes Report a problem
    11/5/2025Price change$379,000-3.3%$265/sqft
    Source: Mattamy Homes Report a problem
    10/30/2025Listed for sale$392,000$274/sqft
    Source: Mattamy Homes Report a problem

    Public tax history

    YearProperty taxesTax assessment
    2025$1,328 +54.3%$29,432 +10%
    2024$860 +71.7%$26,756 +10%
    2023$501 +16.1%$24,324 +10%
    2022$432 +16.4%$22,113 +10%
    2021$371 +2.3%$20,103 +10%
    2020$362 +4.3%$18,275 -10.2%
    2019$348 $20,351
    Find assessor info on the county website

    Neighborhood: 33966

    Nearby schools

    GreatSchools rating
    Get pre-qualified for a loan
    At Zillow Home Loans, we can pre-qualify you in as little as 5 minutes with no impact to your credit score.

    An equal housing lender. NMLS #10287.

    Sell for more on Zillow
    Get a Zillow Showcase℠ listing at no additional cost and you could sell for .
    $338,800
    2% more
    +$6,776
    With Zillow Showcase(estimated)
    $345,576