Welcome to this show stopping 5-bedroom, 2-bath home (5th bedroom currently used as a dedicated office with glass doors & closet!) Featuring a new 2026 HVAC system, new 2026 water heater, and roof is 2018 giving peace of mind for years to come. From the moment you arrive, you’ll notice the striking contemporary front door that sets the tone for the modern finishes throughout. Inside, the home showcases designer lighting, a stunning solid wood ceiling beam, and a beautiful chandelier in the main living area that creates an elegant focal point plus a stylish electric fireplace, creating a cozy and inviting space to relax or entertain. . The home also features scratch- and water-resistant contemporary laminate flooring throughout, combining style with durability for everyday living. The private office features elegant glass doors and its own closet, making it the perfect flex space for working from home, a guest room, or creative studio. The layout includes a formal dining room, perfect for hosting holiday meals and memorable family gatherings. Lots of natural light flows in this split plan. The heart of the home is the gorgeous kitchen, featuring solid wood shaker cabinets with crown molding, sleek quartz countertops with a full quartz backsplash, and a wine fridge—perfect for entertaining. The kitchen is fully equipped with stainless steel appliances, offering both beauty and functionality for everyday living. The owner’s suite is a true retreat, featuring a spa-like shower with designer tile and matching flooring, creating a luxurious and relaxing space. The closets are custom designer closets with beautiful glass cabinetry, providing both elegance and exceptional organization. Both bathrooms have been fully remodeled and feature new vanities, quartz countertops, new tapware, updated mirrors, and new toilets, giving them a fresh, modern feel. . The home also features a large indoor laundry room with new cabinets for added convenience. Step outside to enjoy a concrete patio and a private newly fenced backyard with plenty of room to add a pool if desired—perfect for relaxing or entertaining. The home has also been freshly painted inside and out. Located close to the new Orlando Health/Watson Clinic Hospital in a gated community with 24 Hour Camera Surveillance. This home offers both privacy and security while showcasing high-end finishes throughout. This move-in-ready home blends modern design, thoughtful upgrades, and comfortable living—making it a MUST SEE!
Sold for $455,000
$455,000
6743 HIGHLANDS CREEK BOULEVARD, LAKELAND, FL 33813
5beds
2,608sqft
Single Family Residence
Built in 2003
10,018 Square Feet Lot
$453,800 Zestimate®
$174/sqft
$2,928 Estimated rent
Home value
$453,800
$422,000 - $486,000
$2,928/mo
Zestimate® history
Owner options
List your home for rent
$2,928/mo
Rent Zestimate®
Find your next renter with Zillow Rental Manager. Plus, with online applications, you can quickly screen prospective tenants – for free.
$2,928/mo
Rent Zestimate®
Refinance and save
$3,094/mo
Est. payment
Refinancing to a lower rate could help reduce your monthly payments and save thousands over the life of the loan.
$3,094/mo
Est. payment
Explore your selling options
Work with a Zillow partner agent
Leverage their expertise and Zillow's premium Showcase listings to get your home seen by more buyers.
Get startedList with your own agent
Get your home in front of millions of buyers by listing it on Zillow.
Learn how to do itSell it yourself
Take full control of how buyers see your home on Zillow by listing For Sale by Owner (FSBO).
List your homeWhat's special
Modern finishes throughoutHigh-end finishes throughoutStylish electric fireplaceDesigner lighting
Zillow last checked:
Listing updated:
Listed by:
Lana Burke 863-529-4436,
LPT REALTY, LLC 877-366-2213
Bought with:
James Ray, 3450446
MADISON ALLIED LLC
Source: Stellar MLS,MLS#: L4960196 Originating MLS: Orlando Regional
Originating MLS: Orlando Regional
Facts & features
Interior
Bedrooms & bathrooms
- Bedrooms: 5
- Bathrooms: 2
- Full bathrooms: 2
Rooms
- Room types: Den/Library/Office
Primary bedroom
- Features: Dual Closets
- Level: First
Bedroom 2
- Features: Walk-In Closet(s)
- Level: First
Bedroom 3
- Features: Walk-In Closet(s)
- Level: First
Bedroom 4
- Features: Walk-In Closet(s)
- Level: First
Bedroom 5
- Features: Built-in Closet
- Level: First
Great room
- Level: First
Kitchen
- Features: Built-in Closet
- Level: First
Heating
- Central
Cooling
- Central Air
Appliances
- Included: Dishwasher, Microwave, Range, Refrigerator, Wine Refrigerator
- Laundry: Inside
Features
- Open Floorplan
- Flooring: Laminate
- Windows: Blinds
- Has fireplace: Yes
- Fireplace features: Electric, Family Room
Interior area
- Total structure area: 3,158
- Total interior livable area: 2,608 sqft
Property
Parking
- Total spaces: 2
- Parking features: Garage - Attached
- Attached garage spaces: 2
Features
- Levels: One
- Stories: 1
- Exterior features: Other
- Fencing: Vinyl
Lot
- Size: 10,018 Square Feet
Details
- Parcel number: 242921287013000120
- Special conditions: None
Construction
Type & style
- Home type: SingleFamily
- Architectural style: Contemporary
- Property subtype: Single Family Residence
Materials
- Block, Stucco
- Foundation: Slab
- Roof: Shingle
Condition
- New construction: No
- Year built: 2003
Utilities & green energy
- Sewer: Public Sewer
- Water: Public
- Utilities for property: Electricity Available
Community & HOA
Community
- Features: Gated Community - No Guard
- Pet fee: $0 monthly
- Subdivision: HIGHLANDS CREEK
HOA
- Has HOA: Yes
- HOA fee: $38 monthly
- HOA name: Ryan Ditthavong
Location
- Region: Lakeland
Financial & listing details
- Price per square foot: $174/sqft
- Tax assessed value: $344,830
- Annual tax amount: $5,151
- Date on market: 3/12/2026
- Cumulative days on market: 81 days
- Listing terms: Cash,Conventional,FHA,VA Loan
- Ownership: Fee Simple
- Total actual rent: 0
- Electric utility on property: Yes
- Road surface type: Paved
Price history
| Date | Event | Price |
|---|---|---|
| 6/12/2026 | Sold | $455,000-1.1%$174/sqft |
Source:  Stellar MLS #L4960196 Report a problem Stellar MLS #L4960196 Report a problem | ||
| 6/3/2026 | Pending sale | $459,900$176/sqft |
Source: Stellar MLS #L4960196 Report a problem | ||
| 4/23/2026 | Price change | $459,900-3.2%$176/sqft |
Source: Stellar MLS #L4960196 Report a problem | ||
| 4/17/2026 | Price change | $474,900-0.9%$182/sqft |
Source: Stellar MLS #L4960196 Report a problem | ||
| 4/10/2026 | Price change | $479,000-1.2%$184/sqft |
Source: Stellar MLS #L4960196 Report a problem | ||
| 3/26/2026 | Price change | $485,000-2.8%$186/sqft |
Source: Stellar MLS #L4960196 Report a problem | ||
| 3/12/2026 | Listed for sale | $499,000+43.8%$191/sqft |
Source: Stellar MLS #L4960196 Report a problem | ||
| 12/22/2025 | Sold | $347,000-9.8%$133/sqft |
Source: Space Coast AOR #1052292 Report a problem | ||
| 12/11/2025 | Pending sale | $384,900$148/sqft |
Source: Space Coast AOR #1052292 Report a problem | ||
| 10/25/2025 | Price change | $384,900-2.5%$148/sqft |
Source: Space Coast AOR #1052292 Report a problem | ||
| 10/5/2025 | Price change | $394,900-1%$151/sqft |
Source: Space Coast AOR #1052292 Report a problem | ||
| 9/2/2025 | Price change | $399,000-2.7%$153/sqft |
Source: Space Coast AOR #1052292 Report a problem | ||
| 8/6/2025 | Price change | $409,900-2.4%$157/sqft |
Source: Stellar MLS #L4954423 Report a problem | ||
| 7/15/2025 | Listed for sale | $419,900+26226%$161/sqft |
Source: Stellar MLS #L4954423 Report a problem | ||
| 6/18/2020 | Listing removed | $1,695$1/sqft |
Source: RE/MAX Experts #L4916242 Report a problem | ||
| 6/13/2020 | Listed for rent | $1,695+2.7%$1/sqft |
Source: REMAX EXPERTS #L4916242 Report a problem | ||
| 10/22/2018 | Listing removed | $1,650$1/sqft |
Source: REMAX EXPERTS #L4903085 Report a problem | ||
| 9/5/2018 | Listed for rent | $1,650+3.4%$1/sqft |
Source: REMAX EXPERTS #L4903085 Report a problem | ||
| 6/22/2017 | Sold | $1,595-99.1%$1/sqft |
Source: Stellar MLS #L4721128 Report a problem | ||
| 6/13/2017 | Listing removed | $1,595$1/sqft |
Source: REMAX EXPERTS #L4721128 Report a problem | ||
| 6/8/2017 | Listed for rent | $1,595+2.9%$1/sqft |
Source: REMAX EXPERTS #L4721128 Report a problem | ||
| 4/8/2014 | Listing removed | $1,550$1/sqft |
Source: Re/Max Experts Report a problem | ||
| 11/12/2013 | Price change | $1,550+3.3%$1/sqft |
Source: Re/Max Experts Report a problem | ||
| 10/11/2013 | Price change | $1,500-3.2%$1/sqft |
Source: RE/MAX EXPERTS #L4644541 Report a problem | ||
| 9/14/2013 | Listed for rent | $1,550$1/sqft |
Source: RE/MAX EXPERTS #L4644541 Report a problem | ||
| 1/8/2004 | Sold | $180,400+157.7%$69/sqft |
Source: Public Record Report a problem | ||
| 4/16/2003 | Sold | $70,000$27/sqft |
Source: Public Record Report a problem | ||
Public tax history
| Year | Property taxes | Tax assessment |
|---|---|---|
| 2025 | $4,413 +3.7% | $338,857 +10% |
| 2024 | $4,254 +5.5% | $308,052 +10% |
| 2023 | $4,033 +11.6% | $280,047 +10% |
| 2022 | $3,615 +12.7% | $254,588 +10% |
| 2021 | $3,206 +1.6% | $231,444 +2.5% |
| 2020 | $3,156 +2.6% | $225,869 +5.7% |
| 2019 | $3,076 -11.6% | $213,668 +3.9% |
| 2018 | $3,478 +3% | $205,634 +6.2% |
| 2017 | $3,377 +22.8% | $193,596 +4.1% |
| 2016 | $2,750 +0.7% | $186,050 +3.2% |
| 2015 | $2,731 -4.3% | $180,242 +5.8% |
| 2014 | $2,854 +12.1% | $170,377 +10% |
| 2013 | $2,545 +17.5% | $154,888 +10% |
| 2012 | $2,166 -2.8% | $140,807 -1.6% |
| 2011 | $2,228 -13.4% | $143,154 -11.7% |
| 2010 | $2,572 -24.8% | $162,138 -20% |
| 2009 | $3,420 -4.3% | $202,734 -11% |
| 2008 | $3,575 | $227,685 |
| 2007 | -- | -- |
| 2006 | $3,780 | -- |
| 2005 | -- | -- |
| 2004 | $2,808 +1410.1% | -- |
| 2003 | $186 | $11,160 |
Find assessor info on the county website
Neighborhood: 33813
Nearby homes
- $374,1003 bd2 ba2k sqft6731 Highlands Creek Blvd, Lakeland, FL 33813Off Market
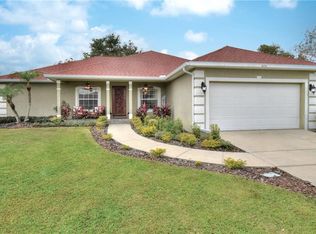
- $396,4004 bd2 ba2.3k sqft6755 Highlands Creek Blvd, Lakeland, FL 33813Off Market

- $706,1004 bd3 ba2.5k sqft6904 Highlands Creek Ave, Lakeland, FL 33813Off Market
- $368,7004 bd3 ba2.1k sqft6767 Highlands Creek Blvd, Lakeland, FL 33813Off Market
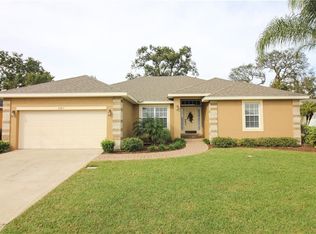
- $420,6003 bd2 ba2.4k sqft6728 Highlands Creek Blvd, Lakeland, FL 33813Off Market
- $2,4504 bd3 ba2.1k sqft6719 Highlands Creek Blvd, Lakeland, FL 33813For Rent
- $411,8003 bd2 ba2.5k sqft6703 Highlands Creek Loop, Lakeland, FL 33813Off Market
- $607,4003 bd2 ba2.2k sqft6905 Highlands Creek Ave, Lakeland, FL 33813Off Market
Nearby schools
GreatSchools rating
- 8/10Valleyview Elementary SchoolGrades: PK-5Distance: 0.8 mi
- 4/10Lakeland Highlands Middle SchoolGrades: 6-8Distance: 3.2 mi
- 5/10George W. Jenkins Senior High SchoolGrades: 9-12Distance: 1 mi
Get a cash offer in 3 minutes
Find out how much your home could sell for in as little as 3 minutes with a no-obligation cash offer.
Estimated market value
$453,800
Get a cash offer in 3 minutes
Find out how much your home could sell for in as little as 3 minutes with a no-obligation cash offer.
Estimated market value
$453,800
- Florida
- Polk County
- Lakeland
- 33813
- 6743 HIGHLANDS CREEK BOULEVARD
Nearby cities
Nearby neighborhoods
Nearby zip codes
Other Lakeland Topics
