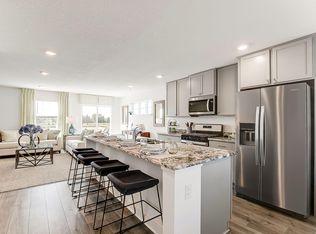
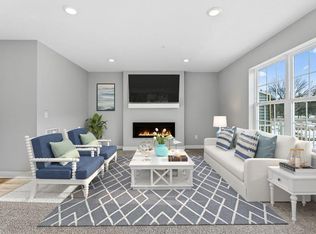
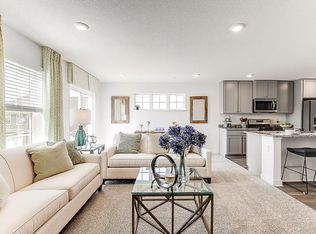
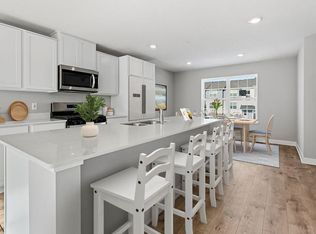
Ask how you can receive a 5.50% Conventional or 4.99% Government 30 yr fixed rate mortgage PLUS up to $5,000 in closing costs and up to a year of paid HOA dues on this home! Come see why Hinton Woods is such a desirable place to call home! This beautiful home features 3 bedrooms, 2 bathrooms & laundry upstairs including a primary suite with walk-in closet. The finished lower-level flex room is perfect for guests, home office, or fitness room, just to name a few options! Be prepared to love your kitchen - this home has a designer inspired interior package with white cabinets, expansive quartz island for 4-person seating, pantry, vented microwave hood and gas range! The open main floor has a 1/2 bath and is a perfect space to entertain or just kick back and relax! All homes come with a HUGE deck, industry best Smart Home technology package, and high efficiency mechanicals. Your littles can walk to Cottage Grove Elementary School via the neighborhood path and high schoolers will attend East Ridge High in Woodbury! Walk from your new home to the popular Junction 70 Grill, and enjoy shopping, entertainment, parks and more restaurants within minutes! HOA covers trash/recycling, exterior maintenance, lawn care, snow removal, insurance, and irrigation.
Pending
$325,000
6743 Hinterland Trl S, Cottage Grove, MN 55016
3beds
1,687sqft
(TH) Side x Side
Built in 2026
1,219 Square Feet Lot
$348,800 Zestimate®
$193/sqft
$307/mo HOA
What's special
Designer inspired interior packageOpen main floorHuge deckFinished lower-level flex roomWhite cabinetsLaundry upstairs
- 106 days
- 12
- 0
Zillow last checked:
Listing updated:
Listed by:
Michael Dols 612-670-2474,
D.R. Horton, Inc.
Source: NorthstarMLS as distributed by MLS GRID,MLS#: 7088156
Facts & features
Interior
Bedrooms & bathrooms
- Bedrooms: 3
- Bathrooms: 3
- Full bathrooms: 1
- 3/4 bathrooms: 1
- 1/2 bathrooms: 1
Bedroom
- Level: Upper
- Area: 156 Square Feet
- Dimensions: 13x12
Bedroom 2
- Level: Upper
- Area: 99 Square Feet
- Dimensions: 9x11
Bedroom 3
- Level: Upper
- Area: 99 Square Feet
- Dimensions: 9x11
Deck
- Level: Main
- Area: 120 Square Feet
- Dimensions: 20x6
Dining room
- Level: Main
- Area: 117 Square Feet
- Dimensions: 13x9
Family room
- Level: Main
- Area: 294 Square Feet
- Dimensions: 21x14
Flex room
- Level: Lower
- Area: 120 Square Feet
- Dimensions: 10x12
Kitchen
- Level: Main
- Area: 169 Square Feet
- Dimensions: 13x13
Laundry
- Level: Upper
Porch
- Level: Main
- Area: 32 Square Feet
- Dimensions: 8x4
Walk in closet
- Level: Upper
- Area: 22 Square Feet
- Dimensions: 5.5x4
Heating
- Forced Air
Cooling
- Central Air
Appliances
- Included: Air-To-Air Exchanger, Dishwasher, Disposal, Exhaust Fan, Humidifier, Microwave, Range
- Laundry: Electric Dryer Hookup, Laundry Closet, Washer Hookup
Features
- Basement: Daylight,Drain Tiled,Finished,Sump Pump
- Has fireplace: No
Interior area
- Total structure area: 1,687
- Total interior livable area: 1,687 sqft
- Finished area above ground: 1,414
- Finished area below ground: 273
Property
Parking
- Total spaces: 2
- Parking features: Attached
- Attached garage spaces: 2
- Details: Garage Door Height (7), Garage Door Width (16)
Accessibility
- Accessibility features: None
Features
- Levels: More Than 2 Stories
- Patio & porch: Deck
Lot
- Size: 1,219 Square Feet
- Dimensions: 27 x 56
Details
- Foundation area: 724
- Parcel number: 0502721420167
- Zoning description: Residential-Multi-Family
Construction
Type & style
- Home type: Townhouse
- Property subtype: (TH) Side x Side
- Attached to another structure: Yes
Materials
- Roof: Age 8 Years or Less
Condition
- New construction: Yes
- Year built: 2026
Details
- Builder name: D.R. HORTON
Utilities & green energy
- Gas: Natural Gas
- Sewer: City Sewer/Connected
- Water: City Water/Connected
Community & HOA
Community
- Subdivision: Hinton Woods
HOA
- Has HOA: Yes
- Services included: Maintenance Structure, Hazard Insurance, Lawn Care, Sanitation, Snow Removal
- HOA fee: $307 monthly
- HOA name: New Concepts Management Group
- HOA phone: 952-259-1203
Location
- Region: Cottage Grove
Financial & listing details
- Price per square foot: $193/sqft
- Tax assessed value: $85,000
- Annual tax amount: $762
- Date on market: 6/7/2026
- Cumulative days on market: 105 days
Estimated market value
$348,800
$331,000 - $370,000
$2,561/mo
Price history
| Date | Event | Price |
|---|---|---|
| 6/29/2026 | Pending sale | $325,000$193/sqft |
Source:  NorthstarMLS as distributed by MLS GRID #7088156 Report a problem NorthstarMLS as distributed by MLS GRID #7088156 Report a problem | ||
| 6/7/2026 | Listed for sale | $325,000$193/sqft |
Source: NorthstarMLS as distributed by MLS GRID #7088156 Report a problem | ||
Public tax history
| Year | Property taxes | Tax assessment |
|---|---|---|
| 2025 | $1,272 +88.2% | $80,800 +81.6% |
| 2024 | $676 +293% | $44,500 +442.7% |
| 2023 | $172 | $8,200 |
Find assessor info on the county website
Monthly payment
Est. payment
Payment breakdown
Explore the cost of this home by adjusting the details. Changes won't be saved.Climate risks
Neighborhood: 55016
- $343,8353 bd3 ba1.6k sqft6717 Hinterland Trl S, Cottage Grove, MN 55016Sold
- $325,0003 bd3 ba1.6k sqft6735 Hinterland Trl S, Cottage Grove, MN 55016New Construction
- $330,8103 bd3 ba1.6k sqft6705 Hinterland Trl S, Cottage Grove, MN 55016Sold
- $334,1103 bd3 ba1.6k sqft6713 Hinterland Trl S, Cottage Grove, MN 55016Sold
Similar homes
- $319,9903 bd3 ba1.6k sqft6737 Hinterland Trl S, Cottage Grove, MN 55016New Construction
 NorthstarMLS as distributed by MLS GRID
 - $325,0003 bd3 ba1.6k sqft6735 Hinterland Trl S, Cottage Grove, MN 55016New ConstructionMLS ID #7054538, Michael Dols, D.R. Horton, Inc.. NorthstarMLS as distributed by MLS GRID
- $339,9903 bd3 ba1.6k sqft6721 Hinterland Trl S, Cottage Grove, MN 55016New Construction
 NorthstarMLS as distributed by MLS GRID
 - $345,0003 bd3 ba1.6k sqft6741 Hinterland Trl S, Cottage Grove, MN 55016New ConstructionNorthstarMLS as distributed by MLS GRID
- $339,9903 bd3 ba1.6k sqft6745 Hinterland Trl S, Cottage Grove, MN 55016New ConstructionNorthstarMLS as distributed by MLS GRID
- $359,9903 bd3 ba1.6k sqft6665 Hinterland Trl S, Cottage Grove, MN 55016New ConstructionMLS ID #6685367, Michael Dols, D.R. Horton, Inc.. NorthstarMLS as distributed by MLS GRID
- $369,9003 bd3 ba1.9k sqft6722 Jorgensen Ave S, Cottage Grove, MN 55016New ConstructionMLS ID #7097521, Thomas M Moriarty, LivingLocal Realty. NorthstarMLS as distributed by MLS GRID
- $384,9003 bd3 ba1.9k sqft6708 Jorgensen Ave S, Cottage Grove, MN 55016New ConstructionMLS ID #7092449, Thomas M Moriarty, LivingLocal Realty. NorthstarMLS as distributed by MLS GRID
- $354,9003 bd4 ba2k sqft8757 Granite Ln, Woodbury, MN 55129For SaleMLS ID #7135964, Joe S Maselter, Fuze Real Estate. NorthstarMLS as distributed by MLS GRID
- $389,0513 bd3 ba1.9k sqft6716 Jorgensen Ave S, Cottage Grove, MN 55016New ConstructionMLS ID #7060921, Thomas M Moriarty, LivingLocal Realty. NorthstarMLS as distributed by MLS GRID
- $344,9053 bd3 ba1.7k sqft5355 Long Pointe Pass, Woodbury, MN 55129New ConstructionNorthstarMLS as distributed by MLS GRID
- $353,5053 bd3 ba1.7k sqft5357 Long Pointe Pass, Woodbury, MN 55129New ConstructionNorthstarMLS as distributed by MLS GRID
- $415,0004 bd4 ba2.3k sqft4297 Corn Silk Ln, Woodbury, MN 55129For SaleMLS ID #7133715, Carol J Jensen, Keller Williams Realty Integrity Lakes. NorthstarMLS as distributed by MLS GRID
- $415,0004 bd3 ba1.9k sqft5092 Stable View Dr, Woodbury, MN 55129For SaleMLS ID #7142906, John Ahnemann, Keller Williams Realty Integrity Lakes. NorthstarMLS as distributed by MLS GRID
- $320,5002 bd3 ba1.8k sqft13650 Bronze Pkwy, Rosemount, MN 55068For SaleMLS ID #7110228, Sally J Leary, JPW Realty. NorthstarMLS as distributed by MLS GRID
- $365,0003 bd3 ba1.8k sqft11335 Brookview Rd, Woodbury, MN 55129For SaleMLS ID #7124064, Steven Petersen, Coldwell Banker Realty. NorthstarMLS as distributed by MLS GRID
- $357,9003 bd3 ba1.8k sqft13832 Kaylemore Trl, Rosemount, MN 55068For SaleMLS ID #7141424, Stephen R. Grund, Keller Williams Select Realty. NorthstarMLS as distributed by MLS GRID
- $339,5003 bd3 ba1.9k sqft14300 Arctic Cir, Rosemount, MN 55068For SaleMLS ID #7132634, Nicole Jelle, RE/MAX Advantage Plus. NorthstarMLS as distributed by MLS GRID
- $339,9003 bd3 ba1.9k sqft2217 Gateway Curv, North Saint Paul, MN 55109For SaleMLS ID #7116975, Charlie Singerhouse, Real Broker LLC. NorthstarMLS as distributed by MLS GRID
