WELCOME TO THIS UPDATED HM: 3BRS, 2.5BTH & LOFT FOR ADD'L ENTERTAINING SPACE*NEW PELLA WINDOWS & PATIO SLIDER*BEAUTIFUL NEW LVP FLOORS ON MAIN LEVEL, LAUNDRY & BATHS*NEW CARPETS ON STAIRS, LOFT & BRS*FRESHLY PAINTED, NEW BLINDS, NEW LIGHT FIXTURES INSIDE & OUT, NEW STAINLESS STEEL APPLS: REF, STOVE, DISHWASHER, MICROWAVE*KIT FEATURES NEW GRANITE LOOK COUNTERTOPS, TILE BACKSPLASH, DBL STAINLESS STEEL SINK W/GOOSE NECK FAUCET, GARBAGE DISPOSAL, FRESHLY PAINTED CABINETS W/NICKEL KNOBS, PLANT LEDGE, BREAKFAST NOOK & A STORAGE PANTRY*PRIMARY BR W/NEW CEILING FAN, LIGHT W/REMOTE CONTROLLER, WIC W/DBL DOORS*PRIMARY BATH W/NEW DUAL VANITY*ALL BATHS UPDATED:TILE BACKSPLASH, MIRRORS, LIGHTS, TOILETS, SINKS, FAUCETS, SHOWER HEADS, TOWEL BARS & TISSUE HOLDERS*SPARKLING REGLAZED BATHTUBS*LAUNDRY RM W/NEW GE WASHER & DRYER*BR2&3 W/NEW MIRRORED CLOSETS*FINISHED GARAGE W/FRESH PAINT*CLOSE TO EAGLE CREEK, SHOPPING & FREEWAY
Sold
$248,000
6743 Kinnerton Dr, Indianapolis, IN 46254
3beds
1,461sqft
Residential, Single Family Residence
Built in 1996
3,049 Square Feet Lot
$250,000 Zestimate®
$170/sqft
$1,776 Estimated rent
Home value
$250,000
$238,000 - $263,000
$1,776/mo
Zestimate® history
Owner options
List your home for rent
$1,776/mo
Rent Zestimate®
Find your next renter with Zillow Rental Manager. Plus, with online applications, you can quickly screen prospective tenants – for free.
$1,776/mo
Rent Zestimate®
Refinance and save
$1,871/mo
Est. payment
Refinancing to a lower rate could help reduce your monthly payments and save thousands over the life of the loan.
$1,871/mo
Est. payment
Explore your selling options
Work with a Zillow partner agent
Leverage their expertise and Zillow's premium Showcase listings to get your home seen by more buyers.
Get startedList with your own agent
Get your home in front of millions of buyers by listing it on Zillow.
Learn how to do itSell it yourself
Take full control of how buyers see your home on Zillow by listing For Sale by Owner (FSBO).
List your homeWhat's special
Zillow last checked:
Listing updated:
Listed by:
Robin Reese 317-652-7158,
Reese Group Realty, LLC
Bought with:
Olugbenga Akinbola
Highgarden Real Estate
Source: MIBOR as distributed by MLS GRID,MLS#: 21983300
Facts & features
Interior
Bedrooms & bathrooms
- Bedrooms: 3
- Bathrooms: 3
- Full bathrooms: 2
- 1/2 bathrooms: 1
- Main level bathrooms: 1
Primary bedroom
- Features: Carpet
- Level: Upper
- Area: 169 Square Feet
- Dimensions: 13x13
Bedroom 2
- Features: Carpet
- Level: Upper
- Area: 110 Square Feet
- Dimensions: 11x10
Bedroom 3
- Features: Carpet
- Level: Upper
- Area: 110 Square Feet
- Dimensions: 11x10
Dining room
- Features: Vinyl Plank
- Level: Main
- Area: 130 Square Feet
- Dimensions: 13x10
Kitchen
- Features: Vinyl Plank
- Level: Main
- Area: 150 Square Feet
- Dimensions: 15x10
Laundry
- Features: Vinyl Plank
- Level: Upper
- Area: 36 Square Feet
- Dimensions: 09x04
Living room
- Features: Vinyl Plank
- Level: Main
- Area: 209 Square Feet
- Dimensions: 19X11
Loft
- Features: Carpet
- Level: Upper
- Area: 210 Square Feet
- Dimensions: 15x14
Heating
- Forced Air
Cooling
- Has cooling: Yes
Appliances
- Included: Electric Cooktop, Dishwasher, Dryer, Disposal, Gas Water Heater, MicroHood, Electric Oven, Refrigerator, Washer
- Laundry: Upper Level
Features
- Ceiling Fan(s), Pantry, Walk-In Closet(s)
- Windows: Screens, Storm Window(s), Windows Vinyl, Wood Work Painted
- Has basement: No
- Number of fireplaces: 1
- Fireplace features: Gas Log, Gas Starter, Living Room
Interior area
- Total structure area: 1,461
- Total interior livable area: 1,461 sqft
Property
Parking
- Total spaces: 2
- Parking features: Attached
- Attached garage spaces: 2
- Details: Garage Parking Other(Finished Garage, Garage Door Opener)
Features
- Levels: Two
- Stories: 2
- Patio & porch: Covered, Patio
- Fencing: Fenced,Fence Full Rear,Privacy
Lot
- Size: 3,049 Square Feet
- Features: Irregular Lot, Sidewalks, Storm Sewer, Street Lights
Details
- Parcel number: 490511102039000600
- Special conditions: None,Broker Owned
- Horse amenities: None
Construction
Type & style
- Home type: SingleFamily
- Architectural style: Traditional
- Property subtype: Residential, Single Family Residence
Materials
- Vinyl Siding
- Foundation: Slab
Condition
- New construction: No
- Year built: 1996
Utilities & green energy
- Water: Municipal/City
- Utilities for property: Electricity Connected
Community & HOA
Community
- Security: Security System Leased
- Subdivision: Bayswater At Eagle Creek
HOA
- Has HOA: Yes
- Services included: Entrance Common, Maintenance, Management, Snow Removal
- HOA fee: $220 annually
- HOA phone: 317-253-1401
Location
- Region: Indianapolis
Financial & listing details
- Price per square foot: $170/sqft
- Tax assessed value: $245,400
- Annual tax amount: $3,746
- Date on market: 6/6/2024
- Cumulative days on market: 95 days
- Electric utility on property: Yes
Price history
| Date | Event | Price |
|---|---|---|
| 10/8/2024 | Sold | $248,000$170/sqft |
Source:  MIBOR as distributed by MLS GRID #21983300 Report a problem MIBOR as distributed by MLS GRID #21983300 Report a problem | ||
| 9/8/2024 | Pending sale | $248,000$170/sqft |
Source: MIBOR as distributed by MLS GRID #21983300 Report a problem | ||
| 8/2/2024 | Price change | $248,000-0.4%$170/sqft |
Source: MIBOR as distributed by MLS GRID #21983300 Report a problem | ||
| 7/19/2024 | Price change | $249,000-0.4%$170/sqft |
Source: MIBOR as distributed by MLS GRID #21983300 Report a problem | ||
| 6/6/2024 | Listed for sale | $250,000+56.3%$171/sqft |
Source: MIBOR as distributed by MLS GRID #21983300 Report a problem | ||
| 4/11/2024 | Sold | $160,000$110/sqft |
Source: Public Record Report a problem | ||
Public tax history
| Year | Property taxes | Tax assessment |
|---|---|---|
| 2025 | $2,104 -42.8% | $245,400 +29.7% |
| 2024 | $3,676 +7.5% | $189,200 +2.9% |
| 2023 | $3,418 +26.9% | $183,800 +7.5% |
| 2022 | $2,694 +12% | $170,900 +26.9% |
| 2021 | $2,406 +7.6% | $134,700 +12% |
| 2020 | $2,236 +12.9% | $120,300 +7.6% |
| 2019 | $1,980 +6.7% | $111,800 +12.9% |
| 2018 | $1,856 +3.1% | $99,000 +8.6% |
| 2017 | $1,801 +5.7% | $91,200 +4.8% |
| 2016 | $1,704 +3.1% | $87,000 +5.3% |
| 2014 | $1,652 -8.9% | $82,600 |
| 2013 | $1,813 | $82,600 -2% |
| 2012 | $1,813 | $84,300 -3.2% |
| 2011 | -- | $87,100 -9% |
| 2010 | $2,023 +11.8% | $95,700 +5.7% |
| 2009 | $1,810 | $90,500 -3.7% |
| 2007 | -- | $94,000 +1.8% |
| 2003 | -- | $92,300 +50.6% |
| 2002 | -- | $61,300 +200% |
| 2001 | -- | $20,430 |
| 2000 | -- | $20,430 |
Find assessor info on the county website
Neighborhood: Eagle Creek
Nearby homes
- $231,2003 bd3 ba1.7k sqft6749 Kinnerton Dr, Indianapolis, IN 46254Off Market
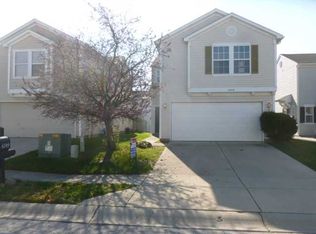
- $206,7003 bd2 ba1.3k sqft6739 Kinnerton Dr, Indianapolis, IN 46254Off Market

- $216,0002 bd2 ba1.1k sqft6755 Kinnerton Dr, Indianapolis, IN 46254Sold

- $219,6003 bd1 ba1.4k sqft6731 Kinnerton Dr, Indianapolis, IN 46254Off Market
- $222,0003 bd2 ba2.1k sqft6744 Stanhope Dr, Indianapolis, IN 46254Off Market
- $233,9003 bd2 ba1.7k sqft6730 W Stanhope Dr, Indianapolis, IN 46254Off Market
- $215,0003 bd2 ba1.3k sqft6748 Stanhope Dr, Indianapolis, IN 46254Off Market
- $222,0003 bd2 ba1.5k sqft6736 Stanhope Dr, Indianapolis, IN 46254Off Market
Nearby schools
GreatSchools rating
- 5/10Deer Run Elementary SchoolGrades: K-5Distance: 0.7 mi
- 3/10Guion Creek Middle SchoolGrades: 6-8Distance: 2.2 mi
- 4/10Pike High SchoolGrades: 9-12Distance: 2.6 mi
Schools provided by the listing agent
- High: Pike High School
Source: MIBOR as distributed by MLS GRID. This data may not be complete. We recommend contacting the local school district to confirm school assignments for this home.
Get a cash offer in 3 minutes
Find out how much your home could sell for in as little as 3 minutes with a no-obligation cash offer.
Estimated market value
$250,000
Get a cash offer in 3 minutes
Find out how much your home could sell for in as little as 3 minutes with a no-obligation cash offer.
Estimated market value
$250,000
- Indiana
- Marion County
- Indianapolis
- 46254
- Eagle Creek
- 6743 Kinnerton Dr
Nearby cities
Nearby neighborhoods
Nearby zip codes
Other Indianapolis Topics
