Exquisite! Nestled in a nearly-hidden culdesac with the greatest convenience to easily access both Loop 1604 and IH10, you'll find 6743 Lendell St. This alluring masterpiece as been updated with the finest attention to detail. Let's begin with a quiet drive into your serene neighborhood, toward your street which ends in direct greenway access. Pull into your incredibly wide driveway where you can easily park in your oversize 2-car garage and still have plenty of room to play basketball in the drive. Leave the ball on the court for a moment and walk inside through the striking double iron doors, and into your personal oasis. Right away you will pay attention to the beauty of the dark wood flooring throughout the home. Next you will take in the freedom of the layout, the grace of the dining room with its alluring chandelier, and the coziness of the formal sitting area. Of course you are already looking outside and eager to get to your breathtaking backyard, but there is more striking beauty to behold within. Let's make our way first down the hallway. The additional bedrooms are located in the perfect point in the home to enjoy convenience to everything, yet feel so private themselves. Peaceful and quiet, these rooms are incredibly bright during the day when you open the blinds, and perfectly dark at night with the blinds closed for your best night's sleep. The bathroom between the bedrooms is updated with a most captivating chevron tile pattern for the shower/tub combo to accent the large, illuminating rain glass window. Let's roam back down the hall and next make our way into the impeccable kitchen. As soon as you enter, be sure to peek at the hidden command center, the first of many custom storage solutions. It will take time to fully explore all the well-thought details to this one-of-a-kind heart of the house, but let's highlight at least a few. The pull-out shelving in the corner cabinet ensures no space goes to waste. More pull-out drawers under your five-burner gas stove make it easy to fetch your favorite pots and pans as you prepare to dazzle taste buds in your gourmet kitchen. Enjoy a glass of wine from the built-in wine fridge as you cook. Clean-up is a breeze with the double-basin farmhouse sink conveniently behind you. Look just under the edge of the stone countertops to find an ideal charging station. Into the living room we venture, with soft music playing from the built-in speakers, and you can't help but get excited about the custom Hunter-Douglass blackout blinds that turn this space into a perfect media room with the touch of a button. Control the blinds on an app to have them automatically open and close at pre-set times. We use the additional remote control to walk back toward the front of the house and realize that the blinds in the living room and office (currently used as a fitness room) are ideal for customizing your home at all times. Into the large, secluded master bedroom we go, with custom lighting, closets designed by California Closets, and an ensuite master bathroom that will simply take your breath away. The exquisite bathtub is simply begging for hours of soaking and relaxing. As we exit the master, the huge closet under the staircase boasts endless storage, and also hosts a safe that will remain with the house. We walk up the stairs to the bonus room with attached bathroom, where you start to imagine all it could be for you: a music room, a game room, perhaps a library, kids playroom, or a media room. Finally we are ready to head outside, to your captivating back yard. Your eyes work to take it all in. A gigantic built-in fireplace and kitchen. Built-in Big Green Egg. Plenty of space for custom seating and dining. The perfect Artesian Custom Pool for relaxing, exercising, and playing. A large yard for dogs or kids to run around. Massive trees providing ambiance and shade. This is home. Schedule your first private viewing of your new home today!
Sold
Price Unknown
6743 LENDELL ST, San Antonio, TX 78249
3beds
2,910sqft
Single Family Residence
Built in 1998
0.32 Acres Lot
$665,500 Zestimate®
$--/sqft
$3,509 Estimated rent
Home value
$665,500
$632,000 - $699,000
$3,509/mo
Zestimate® history
Owner options
List your home for rent
$3,509/mo
Rent Zestimate®
Find your next renter with Zillow Rental Manager. Plus, with online applications, you can quickly screen prospective tenants – for free.
$3,509/mo
Rent Zestimate®
Refinance and save
Refinancing to a lower rate could help reduce your monthly payments and save thousands over the life of the loan.
Explore your selling options
Work with a Zillow partner agent
Leverage their expertise and Zillow's premium Showcase listings to get your home seen by more buyers.
Get startedList with your own agent
Get your home in front of millions of buyers by listing it on Zillow.
Learn how to do itSell it yourself
Take full control of how buyers see your home on Zillow by listing For Sale by Owner (FSBO).
List your homeWhat's special
Music roomCustom lightingDark wood flooring throughoutCalifornia closetsBuilt-in speakersStone countertopsBuilt-in wine fridge
Zillow last checked:
Listing updated:
Listed by:
Ashley Hillyer TREC #592884 (210) 872-9100,
Jadestone Real Estate
Source: LERA MLS,MLS#: 1723136
Facts & features
Interior
Bedrooms & bathrooms
- Bedrooms: 3
- Bathrooms: 3
- Full bathrooms: 2
- 1/2 bathrooms: 1
Primary bedroom
- Features: Split, Walk-In Closet(s), Multi-Closets, Ceiling Fan(s), Full Bath
- Area: 280
- Dimensions: 20 x 14
Bedroom 2
- Area: 132
- Dimensions: 12 x 11
Bedroom 3
- Area: 132
- Dimensions: 12 x 11
Primary bathroom
- Features: Tub/Shower Separate, Soaking Tub
- Area: 144
- Dimensions: 12 x 12
Dining room
- Area: 168
- Dimensions: 14 x 12
Family room
- Area: 156
- Dimensions: 13 x 12
Kitchen
- Area: 143
- Dimensions: 13 x 11
Living room
- Area: 168
- Dimensions: 14 x 12
Office
- Area: 140
- Dimensions: 10 x 14
Heating
- Central, Natural Gas
Cooling
- Two Central
Appliances
- Included: Cooktop, Microwave, Gas Cooktop, Disposal, Dishwasher
- Laundry: Main Level, Washer Hookup, Dryer Connection
Features
- Three Living Area, Separate Dining Room, Study/Library, Utility Room Inside, All Bedrooms Downstairs, Master Downstairs, Ceiling Fan(s)
- Flooring: Ceramic Tile, Wood
- Has basement: No
- Number of fireplaces: 1
- Fireplace features: One, Living Room
Interior area
- Total structure area: 2,910
- Total interior livable area: 2,910 sqft
Property
Parking
- Total spaces: 2
- Parking features: Two Car Garage
- Garage spaces: 2
Features
- Levels: Two
- Stories: 1.5
- Patio & porch: Patio, Covered
- Exterior features: Sprinkler System
- Has private pool: Yes
- Pool features: In Ground
- Fencing: Privacy
Lot
- Size: 0.32 Acres
- Features: 1/4 - 1/2 Acre, Curbs
- Residential vegetation: Mature Trees
Details
- Parcel number: 147430030410
Construction
Type & style
- Home type: SingleFamily
- Property subtype: Single Family Residence
Materials
- Stucco, Siding
- Foundation: Slab
- Roof: Composition
Condition
- Pre-Owned
- New construction: No
- Year built: 1998
Utilities & green energy
- Electric: CPS
- Gas: CPS
- Sewer: City, Sewer System
- Water: SAWS, Water System
Community & HOA
Community
- Features: None
- Subdivision: Dell Oak
Location
- Region: San Antonio
Financial & listing details
- Tax assessed value: $603,000
- Annual tax amount: $11,199
- Date on market: 9/11/2025
- Cumulative days on market: 18 days
- Listing terms: Conventional,FHA,VA Loan,Cash
- Road surface type: Paved
Price history
| Date | Event | Price |
|---|---|---|
| 11/8/2023 | Sold | -- |
Source:  LERA MLS #1723136 Report a problem LERA MLS #1723136 Report a problem | ||
| 10/16/2023 | Pending sale | $675,000$232/sqft |
Source: LERA MLS #1723136 Report a problem | ||
| 10/6/2023 | Contingent | $675,000$232/sqft |
Source: LERA MLS #1723136 Report a problem | ||
| 9/29/2023 | Listed for sale | $675,000+145.9%$232/sqft |
Source: LERA MLS #1723136 Report a problem | ||
| 7/29/2010 | Sold | -- |
Source: LERA MLS #825642 Report a problem | ||
| 3/15/2010 | Listed for sale | $274,500$94/sqft |
Source: Coldwell Banker D'Ann Harper Realtors #825642 Report a problem | ||
Public tax history
| Year | Property taxes | Tax assessment |
|---|---|---|
| 2025 | $9,947 -13.1% | $603,000 -1.4% |
| 2024 | $11,440 +35.1% | $611,800 +34.5% |
| 2023 | $8,469 -8.4% | $454,839 +10% |
| 2022 | $9,240 | $413,490 +10% |
| 2021 | -- | $375,900 +8.7% |
| 2020 | -- | $345,910 +1.8% |
| 2019 | $8,509 | $339,799 +1.5% |
| 2018 | $8,509 +24.9% | $334,790 +31.7% |
| 2017 | $6,813 +3.6% | $254,180 +3.8% |
| 2016 | $6,574 +2% | $244,790 +3.3% |
| 2015 | $6,445 | $236,860 -0.8% |
| 2014 | $6,445 | $238,840 -2.6% |
| 2013 | -- | $245,270 +1.5% |
| 2012 | -- | $241,680 -0.9% |
| 2011 | -- | $243,810 -2.1% |
| 2010 | -- | $249,000 -4.6% |
| 2009 | -- | $261,000 +2.3% |
| 2008 | -- | $255,200 +16.4% |
| 2006 | -- | $219,290 -4.4% |
| 2005 | -- | $229,400 |
| 2004 | -- | -- |
| 2003 | -- | -- |
| 2002 | -- | -- |
| 2001 | -- | -- |
| 2000 | -- | -- |
Find assessor info on the county website
Neighborhood: 78249
Nearby homes
- $457,4003 bd2 ba2.8k sqft6735 Lendell St #1, San Antonio, TX 78249Off Market
- $544,6003 bd3 ba3.1k sqft6745 Lendell St, San Antonio, TX 78249Off Market

- $521,7004 bd2 ba2.8k sqft6751 Lendell St, San Antonio, TX 78249Off Market
- $623,4005 bd4 ba3.1k sqft6742 Lendell St, San Antonio, TX 78249Off Market
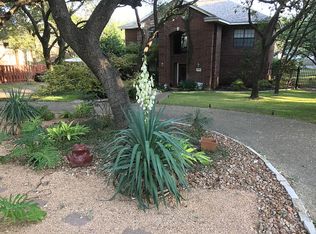
- $534,0004 bd2 ba3.7k sqft6738 Lendell St, San Antonio, TX 78249Off Market
- $490,1004 bd3 ba2.5k sqft6734 Lendell St, San Antonio, TX 78249Off Market
- $484,2004 bd3 ba2.5k sqft6803 Lendell St, San Antonio, TX 78249Off Market
- $558,9005 bd5 ba3.4k sqft6750 Lendell St, San Antonio, TX 78249Off Market
Nearby schools
GreatSchools rating
- 5/10May Elementary SchoolGrades: PK-5Distance: 1.3 mi
- 6/10Stinson Middle SchoolGrades: 6-8Distance: 1.9 mi
- 8/10Brandeis High SchoolGrades: 9-12Distance: 1.7 mi
Schools provided by the listing agent
- Elementary: May
- Middle: Stinson Katherine
- High: Louis D Brandeis
- District: Northside
Source: LERA MLS. This data may not be complete. We recommend contacting the local school district to confirm school assignments for this home.
Get a cash offer in 3 minutes
Find out how much your home could sell for in as little as 3 minutes with a no-obligation cash offer.
Estimated market value
$665,500
Get a cash offer in 3 minutes
Find out how much your home could sell for in as little as 3 minutes with a no-obligation cash offer.
Estimated market value
$665,500
- Texas
- Bexar County
- San Antonio
- 78249
- 6743 LENDELL ST
Nearby cities
Nearby neighborhoods
Nearby zip codes
Other San Antonio Topics
