Welcome to this beautifully maintained, private condominium in the desirable Woodland Creek community—offering sophisticated living and low maintenance!
Key Features:
1 Bedroom & Loft large enough for a KING SIZED BED or LARGE office w/ full Bath, 2.5 Baths in total — Includes a master suite on the main level with a Extended Walk-In Closet (2024) and New Master Bathroom (2024)
The upstairs loft could be used as a Bedroom or office space alike.
The 1,428 sq ft / 2-story layout — has a Thoughtful floor plan with generous shared living spaces.
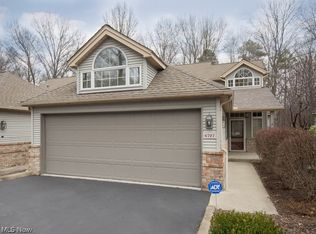
The Attached 2-car garage provides Convenience and extra storage.
Nice outdoor access — The cozy Patio off the Master Bedroom is darling, the Sliding doors off the living/dining also lead to the patio
Kitchen & Living — Large eat-in kitchen with newer cabinets and granite countertops, the open flow to living room with fireplace New Carpeting (2025); ideal for both entertaining and relaxing.
Laundry / Half Bath on the Main Level also adds convenience.
HOA / Association Fee: ˜ $286/month covering insurance, exterior maintenance, landscaping, snow removal, trash, and reserve fund.
Set in a serene park-like community with wooded surroundings, this condo offers a peaceful retreat with all the benefits of condo lifestyle. Close to shopping, dining, schools, and commuting routes—yet tucked away so you feel like you’re in your own quiet space. The two-car garage, outdoor patio, and smart interior layout make this a perfect fit for those wanting both functionality and style.
updates
Hot Water Tank (2023)
- Vinyl Flooring In Master Bedroom and Master Bathroom (2024)
- Extended Walk-In Closet (2024)
- New Master Bathroom (2024)
- Linen Closet (2024)
- New Carpeting (2025)
- Newly Painted (2023)
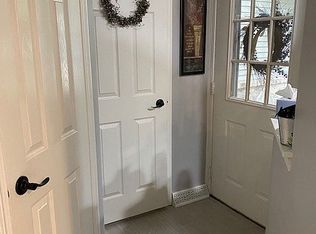
- Newly Painted Bedroom & Bathroom Doors (2025)
- New Faucets In Half Bath and 2nd Floor Sinks (2024)
- New Outside Storm Door (2024)
- New Ceiling Fans (2024)
- New Roof (2025)
- All Vents Cleaned (2025)
Closed
$210,000
6743 Lockwood Blvd, Youngstown, OH 44512
2beds
1,428sqft
Condominium
Built in 1989
-- sqft lot
$219,000 Zestimate®
$147/sqft
$1,496 Estimated rent
Home value
$219,000
$191,000 - $254,000
$1,496/mo
Zestimate® history
Owner options
List your home for rent
$1,496/mo
Rent Zestimate®
Find your next renter with Zillow Rental Manager. Plus, with online applications, you can quickly screen prospective tenants – for free.
$1,496/mo
Rent Zestimate®
Refinance and save
$1,770/mo
Est. payment
Refinancing to a lower rate could help reduce your monthly payments and save thousands over the life of the loan.
$1,770/mo
Est. payment
Explore your selling options
Work with a Zillow partner agent
Leverage their expertise and Zillow's premium Showcase listings to get your home seen by more buyers.
Get startedList with your own agent
Get your home in front of millions of buyers by listing it on Zillow.
Learn how to do itSell it yourself
Take full control of how buyers see your home on Zillow by listing For Sale by Owner (FSBO).
List your homeWhat's special
Outdoor patioThoughtful floor planGranite countertopsSmart interior layoutNew master bathroomNew outside storm doorNew carpeting
Zillow last checked:
Listing updated:
Listed by:
Shawn Burton 330-519-5342 shawnburton@kw.com,
Keller Williams Chervenic Realty,
Jo Anna Villanueva 330-519-2766,
Keller Williams Chervenic Realty
Bought with:
Raymond Griggy, 2017004064
Keller Williams Chervenic Rlty
Megan Torreance, 2024002658
Keller Williams Chervenic Rlty
Source: MLS Now,MLS#: 5156467 Originating MLS: Stark Trumbull Area REALTORS
Originating MLS: Stark Trumbull Area REALTORSFacts & features
Interior
Bedrooms & bathrooms
- Bedrooms: 2
- Bathrooms: 3
- Full bathrooms: 2
- 1/2 bathrooms: 1
- Main level bathrooms: 2
- Main level bedrooms: 1
Heating
- Forced Air
Cooling
- Central Air
Appliances
- Included: Dryer, Range, Washer
- Laundry: Main Level, Laundry Room
Features
- Ceiling Fan(s)
- Basement: None
- Number of fireplaces: 1
Interior area
- Total structure area: 1,428
- Total interior livable area: 1,428 sqft
- Finished area above ground: 1,428
- Finished area below ground: 0
Property
Parking
- Total spaces: 2
- Parking features: Attached, Garage
- Attached garage spaces: 2
Features
- Levels: Two
- Stories: 2
Lot
- Size: 1,790 Square Feet
Details
- Parcel number: 320890022.140
Construction
Type & style
- Home type: Condo
- Architectural style: Other
- Property subtype: Condominium
- Attached to another structure: Yes
Materials
- Vinyl Siding
- Roof: Shingle
Condition
- Unknown
- Year built: 1989
Utilities & green energy
- Sewer: Public Sewer
- Water: Public
Community & HOA
Community
- Subdivision: Woodland Creek Condo
HOA
- Has HOA: Yes
- Services included: Maintenance Structure, Roof, Snow Removal
- HOA fee: $286 monthly
- HOA name: Woodland Creek
Location
- Region: Youngstown
Financial & listing details
- Price per square foot: $147/sqft
- Annual tax amount: $2,655
- Date on market: 9/15/2025
- Cumulative days on market: 20 days
- Listing terms: Conventional,USDA Loan,VA Loan
Price history
| Date | Event | Price |
|---|---|---|
| 10/31/2025 | Sold | $210,000-12.5%$147/sqft |
Source:  MLS Now #5156467 Report a problem MLS Now #5156467 Report a problem | ||
| 10/5/2025 | Pending sale | $240,000$168/sqft |
Source: MLS Now #5156467 Report a problem | ||
| 10/2/2025 | Contingent | $240,000$168/sqft |
Source: MLS Now #5156467 Report a problem | ||
| 9/29/2025 | Price change | $240,000-4%$168/sqft |
Source: MLS Now #5156467 Report a problem | ||
| 9/23/2025 | Price change | $249,900-2%$175/sqft |
Source: MLS Now #5156467 Report a problem | ||
| 9/15/2025 | Listed for sale | $255,000$179/sqft |
Source: MLS Now #5156467 Report a problem | ||
Public tax history
Tax history is unavailable.
Neighborhood: 44512
Nearby homes
- $219,1002 bd3 ba1.4k sqft6743 Lockwood Blvd #14, Youngstown, OH 44512Off Market
- $256,6002 bd2 ba1.7k sqft6741 Lockwood Blvd #13, Youngstown, OH 44512Off Market
- $235,0003 bd3 ba1.7k sqft6741 Lockwood Blvd, Youngstown, OH 44512Sold
- $230,1003 bd3 ba1.6k sqft6745 Lockwood Blvd UNIT 15, Youngstown, OH 44512Off Market
- $238,7002 bd2 ba1.7k sqft6747 Lockwood Blvd #16, Youngstown, OH 44512Off Market
- $212,5003 bd3 ba1.7k sqft6747 Lockwood Blvd, Youngstown, OH 44512Sold
- $237,6003 bd1 ba1.4k sqft6921 Lockwood Blvd, Youngstown, OH 44512Off Market
- $251,6003 bd2 ba1.7k sqft6729 Lockwood Blvd, Youngstown, OH 44512Off Market
Nearby schools
GreatSchools rating
- 10/10West Boulevard Elementary SchoolGrades: K-3Distance: 1.4 mi
- 8/10Boardman Glenwood Middle SchoolGrades: 7-8Distance: 2.3 mi
- 7/10Boardman High SchoolGrades: 9-12Distance: 2.4 mi
Schools provided by the listing agent
- District: Canfield LSD - 5004
Source: MLS Now. This data may not be complete. We recommend contacting the local school district to confirm school assignments for this home.
Get a cash offer in 3 minutes
Find out how much your home could sell for in as little as 3 minutes with a no-obligation cash offer.
Estimated market value
$219,000
Get a cash offer in 3 minutes
Find out how much your home could sell for in as little as 3 minutes with a no-obligation cash offer.
Estimated market value
$219,000
- Ohio
- Mahoning County
- Boardman
- 44512
- 6743 Lockwood Blvd
Nearby cities
Nearby zip codes
Other Boardman Topics
