Skip main navigation
Sold for $785,000
  • $785,000

    6743 Mariposa Street, Denver, CO 80221

    4beds
    2,922sqft
    Single Family Residence
    Built in 2017
    4,350 Square Feet Lot
    $766,800 Zestimate®
    $269/sqft
    $4,080 Estimated rent

    Home value

    $766,800

    $721,000 - $820,000

    $4,080/mo

    Zestimate® history
    Loading
    Loading...

    Owner options

    List your home for rent

    $4,080/mo

    Rent Zestimate®

    Find your next renter with Zillow Rental Manager. Plus, with online applications, you can quickly screen prospective tenants – for free.

    Learn more

    $4,080/mo

    Rent Zestimate®

    Refinance and save

    $4,644/mo

    Est. payment

    Refinancing to a lower rate could help reduce your monthly payments and save thousands over the life of the loan.

    See today's rates

    $4,644/mo

    Est. payment

    Explore your selling options

    Work with a Zillow partner agent

    Leverage their expertise and Zillow's premium Showcase listings to get your home seen by more buyers.

    Get started

    List with your own agent

    Get your home in front of millions of buyers by listing it on Zillow.

    Learn how to do it

    Sell it yourself

    Take full control of how buyers see your home on Zillow by listing For Sale by Owner (FSBO).

    List your home

    What's special

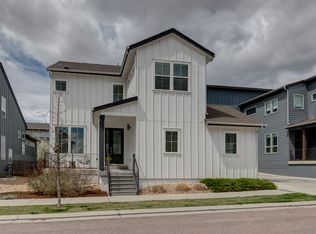
    This modern open-concept home combines clean architectural lines, tall ceilings, and expansive windows that flood the space with natural light, creating an exceptional place to live. The main level features quartz countertops, stainless steel appliances, and a bright, flowing layout ideal for everyday living and entertaining. Brand-new carpet throughout reflects the home’s meticulous care. Upstairs, the spacious primary suite offers a quiet retreat with a double vanity, walk-in shower, generous layout, and ample closet space. Two additional bedrooms, a second full bathroom, and a large laundry room complete the upper level. The newly finished basement adds incredible flexibility with a fourth bedroom, full bathroom, wet bar, and a versatile flex space—perfect for guests, a home gym, or office. Outside, enjoy a fenced-in, low-maintenance turf yard ideal for dogs, along with a spacious patio for relaxing evenings. The oversized two-car garage provides abundant storage for outdoor gear including skis, bikes, and camping equipment. Located in the highly desirable Midtown neighborhood, this home truly offers the best of both worlds—easy access to nature and Denver’s vibrant culture. You’re within 15 minutes of Downtown Denver, LoHi, Berkeley, Highlands, Tennyson, and RiNo; 20 minutes to Red Rocks; 15 minutes to Golden; and just 25 minutes to Boulder. The neighborhood offers views of downtown and the mountains, is walkable to multiple parks, dog parks, a local brewery, and a popular brunch spot, and is only a 2-minute walk to the 24-mile Clear Creek Trail system. A nearby RTD light rail station is just a 4-minute drive away. A thoughtfully designed home in an exceptional location—perfect for those seeking convenience, community, and an active Colorado lifestyle.

    Zillow last checked:

    Listing updated:

    Listed by:

    Stephen Berg 970-769-7048 stephen@8z.com,

    8z Real Estate

    Bought with:

    Kollin Skattum, 100083639

    Real Broker, LLC DBA Real

    Source: REcolorado as distributed by MLS GRID,MLS#: 6683411MLS Logo

    Facts & features

    Interior

    Bedrooms & bathrooms
    • Bedrooms: 4
    • Bathrooms: 4
    • Full bathrooms: 1
    • 3/4 bathrooms: 2
    • 1/2 bathrooms: 1
    • Main level bathrooms: 1
    Bedroom
    • Description: Fourth Bedroom / Gym / Home Office
    • Level: Basement
    Bedroom
    • Description: Third Bedroom
    • Level: Upper
    Bedroom
    • Description: Second Bedroom
    • Level: Upper
    Bedroom
    • Description: Primary Bedroom
    • Features: Primary Suite
    • Level: Upper
    Bathroom
    • Description: Guest Bathroom
    • Level: Upper
    Bathroom
    • Description: Primary Bath
    • Features: En Suite Bathroom, Primary Suite
    • Level: Upper
    Bathroom
    • Description: Powder Room
    • Level: Main
    Bathroom
    • Description: Basement Bathroom
    • Level: Basement
    Dining room
    • Description: Bright, Natural Light
    • Level: Main
    Family room
    • Description: Large, Recently Finished Basement
    • Level: Basement
    Kitchen
    • Description: Large Space For Six Or Eight Person Table
    • Level: Main
    Living room
    • Description: Bright, Natural Light
    • Level: Main
    Loft
    • Description: Home Office
    • Level: Upper
    Heating
    • Forced Air
    Cooling
    • Central Air
    Appliances
    • Included: Dishwasher, Dryer, Microwave, Oven, Range, Refrigerator, Washer
    Features
    • High Ceilings, Kitchen Island, Open Floorplan, Primary Suite, Quartz Counters, Vaulted Ceiling(s), Wet Bar
    • Flooring: Carpet, Tile, Wood
    • Basement: Finished
    Interior area
    • Total structure area: 2,922
    • Total interior livable area: 2,922 sqft
    • Finished area above ground: 2,049
    • Finished area below ground: 873

    Property

    Parking
    • Total spaces: 2
    • Parking features: Oversized
    • Attached garage spaces: 2
    Features
    • Levels: Two
    • Stories: 2
    • Patio & porch: Covered, Front Porch, Patio
    • Exterior features: Private Yard
    Lot
    • Size: 4,350 sqft
    Details
    • Parcel number: R0187951
    • Zoning: RES
    • Special conditions: Standard

    Construction

    Type & style
    • Home type: SingleFamily
    • Property subtype: Single Family Residence
    Materials
    • Frame, Wood Siding
    Condition
    • Updated/Remodeled
    • Year built: 2017

    Utilities & green energy

    • Sewer: Public Sewer
    • Water: Public

    Community & neighborhood

    Location
    • Region: Denver
    • Subdivision: Midtown At Clear Creek

    HOA & financial

    HOA
    • Has HOA: Yes
    • HOA fee: $72 monthly
    • Amenities included: Clubhouse, Park, Playground
    • Services included: Maintenance Grounds, Recycling, Trash
    • Association name: MSI LLC
    • Association phone: 303-420-4433

    Other

    Other facts
    • Listing terms: Cash,Conventional,FHA,VA Loan
    • Ownership: Individual

    Price history

    DateEventPrice
    2/20/2026Sold$785,000-1.3%$269/sqft
    Source: REcolorado as distributed by MLS GRID #6683411 Report a problem
    1/22/2026Pending sale$795,000$272/sqft
    Source: REcolorado as distributed by MLS GRID #6683411 Report a problem
    1/15/2026Listed for sale$795,000+20.5%$272/sqft
    Source: REcolorado as distributed by MLS GRID #6683411 Report a problem
    4/14/2021Sold$660,000+39.7%$226/sqft
    Source: Public Record Report a problem
    3/2/2018Sold$472,567$162/sqft
    Source: Public Record Report a problem

    Public tax history

    YearProperty taxesTax assessment
    2025$7,209 +0.4%$46,060 -10.2%
    2024$7,179 +9.9%$51,280
    2023$6,533 +3.7%$51,280 +32.4%
    2022$6,298 $38,730 -2.8%
    2021-- $39,840 +14.9%
    2020$5,518 $34,660 -0.1%
    2019$5,518 +14.5%$34,700 +19.5%
    2018$4,820 $29,030 +67.6%
    2017$4,820 +70.6%$17,320 +2524.2%
    2016$2,825 $660

    Find assessor info on the county website

    Neighborhood: 80221

    Nearby schools

    GreatSchools rating
    Schools provided by the listing agent
    • Elementary: Trailside Academy
    • Middle: Valley View K-8
    • High: Global Lead. Acad. K-12
    • District: Mapleton R-1

    Source: REcolorado as distributed by MLS GRID. This data may not be complete. We recommend contacting the local school district to confirm school assignments for this home.

    Get a cash offer in 3 minutes
    Find out how much your home could sell for in as little as 3 minutes with a no-obligation cash offer.
    Estimated market value
    $766,800
    Get a cash offer in 3 minutes
    Find out how much your home could sell for in as little as 3 minutes with a no-obligation cash offer.
    Estimated market value
    $766,800