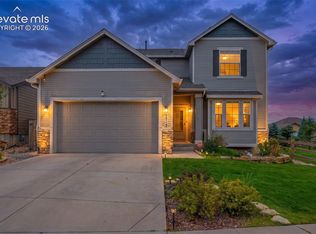
Be sure to watch the property video included with this listing for an even closer look at everything this exceptional home has to offer! Impeccably maintained and thoughtfully designed, this exceptional home offers a wonderful blend of comfort, style and everyday functionality. An added highlight is the home’s solar energy system, providing the benefits of energy-efficient living plus a new roof installed in May 2026. An inviting entry opens to the heart of the home, where beautiful wood floors and custom window coverings enhance the warm, welcoming interior. The well-appointed kitchen features a large, functional island with attractive pendant lighting above the bar, abundant cabinetry, a gas range and stainless steel appliances. The kitchen flows seamlessly into the dining area and comfortable living room, where a cozy gas fireplace creates an ideal setting for entertaining friends, gathering with loved ones or enjoying a quiet evening at home. The main-level primary suite offers a relaxing retreat with a spacious walk-in closet and beautifully finished five-piece bath. A second main-level bedroom and additional bath provide flexibility for guests or a home office, while the conveniently located laundry room makes everyday living easy. Downstairs, the expansive finished basement adds an impressive amount of living space. A generous family and recreation room with a wet bar is ready for movie nights, game days and indoor activities. Three additional bedrooms and a bathroom offer plenty of room for guests, hobbies or multiple work-from-home spaces. Step outside to the peaceful covered patio overlooking a delightful backyard, perfect for outdoor dining, morning coffee, summer barbecues, gardening or simply relaxing and enjoying the fresh Colorado air. Located near schools, shopping and everyday conveniences, this lovingly cared-for home is move-in ready and filled with inviting spaces to enjoy both inside and out.
For sale
$645,000
6743 Mustang Rim Dr, Colorado Springs, CO 80923
5beds
3,246sqft
Single Family Residence
Built in 2015
8,197 Square Feet Lot
$-- Zestimate®
$199/sqft
$21/mo HOA
What's special
Additional bathExpansive finished basementMain-level primary suiteDelightful backyardGas rangeStainless steel appliancesBeautifully finished five-piece bath
- 15 days
- 799
- 81
Likely to sell faster than
Zillow last checked:
Listing updated:
Listed by:
Susan Carol Chambless CRS 719-229-7267,
The Platinum Group,
Jesse Chambless 719-629-7237
Source: elevateMLS,MLS#: 3077626
Facts & features
Interior
Bedrooms & bathrooms
- Bedrooms: 5
- Bathrooms: 3
- Full bathrooms: 3
Other
- Level: Main
- Area: 255 Square Feet
- Dimensions: 17 x 15
Heating
- Forced Air
Cooling
- Central Air
Appliances
- Included: Dishwasher, Disposal, Gas in Kitchen, Oven, Range, Refrigerator, Washer
- Laundry: Main Level
Features
- Great Room, Pantry, Wet Bar
- Flooring: Carpet, Wood
- Windows: Window Coverings
- Basement: Full,Finished
- Number of fireplaces: 1
- Fireplace features: Gas, One
Interior area
- Total structure area: 3,246
- Total interior livable area: 3,246 sqft
- Finished area above ground: 1,623
- Finished area below ground: 1,623
Video & virtual tour
Property
Parking
- Total spaces: 3
- Parking features: Attached, Garage Door Opener, Concrete Driveway
- Attached garage spaces: 3
Features
- Exterior features: Auto Sprinkler System
- Fencing: Back Yard
Lot
- Size: 8,197 Square Feet
- Features: Level, Near Fire Station, Near Hospital, Near Park, Near Schools, Near Shopping Center
Details
- Parcel number: 5308403041
Construction
Type & style
- Home type: SingleFamily
- Architectural style: Ranch
- Property subtype: Single Family Residence
Materials
- Stone, Stucco, Frame
- Roof: Composite Shingle
Condition
- Existing Home
- New construction: No
- Year built: 2015
Utilities & green energy
- Water: Municipal
- Utilities for property: Cable Connected, Electricity Connected, Natural Gas Connected
Community & HOA
HOA
- Has HOA: Yes
- Services included: Covenant Enforcement, Trash Removal
- HOA fee: $255 annually
Location
- Region: Colorado Springs
Financial & listing details
- Price per square foot: $199/sqft
- Tax assessed value: $590,420
- Annual tax amount: $3,661
- Date on market: 9/22/2026
- Listing terms: Cash,Conventional,FHA
- Electric utility on property: Yes
Estimated market value
Not available
Estimated sales range
Not available
Not available
Price history
| Date | Event | Price |
|---|---|---|
| 9/22/2026 | Listed for sale | $645,000+61.3%$199/sqft |
Source:  elevateMLS #3077626 Report a problem elevateMLS #3077626 Report a problem | ||
| 3/11/2016 | Sold | $399,999$123/sqft |
Source: Public Record Report a problem | ||
Public tax history
| Year | Property taxes | Tax assessment |
|---|---|---|
| 2025 | $3,770 +2.9% | $41,620 -0.8% |
| 2024 | $3,663 +17.1% | $41,950 |
| 2023 | $3,127 -2.9% | $41,950 +30.4% |
| 2022 | $3,221 | $32,160 -2.8% |
| 2021 | -- | $33,080 +3.8% |
| 2020 | $3,134 +0.7% | $31,870 |
| 2019 | $3,113 +10.6% | $31,870 +11.6% |
| 2018 | $2,814 +0% | $28,560 |
| 2017 | $2,814 0% | $28,560 +42.6% |
| 2016 | $2,814 +45.6% | $20,030 +41.8% |
| 2015 | $1,933 +1800.4% | $14,130 +1258.7% |
| 2014 | $102 | $1,040 |
Find assessor info on the county website
Monthly payment
Est. payment
Payment breakdown
Explore the cost of this home by adjusting the details. Changes won't be saved.Climate risks
Neighborhood: Powers
Nearby schools
Schools provided by the listing agent
- District: District 49
Source: elevateMLS. This data may not be complete. We recommend contacting the local school district to confirm school assignments for this home.
- $561,0002 bd1 ba1.5k sqft6749 Mustang Rim Dr, Colorado Springs, CO 80923Off Market
- $658,5005 bd3 ba2.1k sqft6737 Mustang Rim Dr, Colorado Springs, CO 80923Off Market
- $651,0506 bd4 ba4.5k sqft6742 Indian Feather Dr, Colorado Springs, CO 80923Sold

- $603,7005 bd3 ba1.8k sqft6731 Mustang Rim Dr, Colorado Springs, CO 80923Off Market
Similar homes
- $612,0004 bd3 ba2.7k sqft6840 Mustang Rim Dr, Colorado Springs, CO 80923For Sale

 MLS ID #1084210, Nathan Fisk, Exp Realty LLC. elevateMLS
 - $590,0005 bd4 ba3.3k sqft6815 Mustang Rim Dr, Colorado Springs, CO 80923For Sale
 MLS ID #8995541, Gregory Luczak, Coldwell Banker Realty. elevateMLS
 - $617,0005 bd3 ba3.1k sqft7219 Issaquah Dr, Colorado Springs, CO 80923For Sale
 MLS ID #7442103, Lisa Arther PSA SFR , Jason Mitchell Real Estate Colorado, LLC DBA JMG. elevateMLS
 - $569,0005 bd3 ba3.2k sqft6847 Sandyford Ln, Colorado Springs, CO 80923For Sale
 MLS ID #2160087, Judd Olson, Jason Mitchell Real Estate Colorado, LLC DBA JMG. elevateMLS
 - $634,9004 bd3 ba3.3k sqft6079 Trappers Tale Ct, Colorado Springs, CO 80923For SaleMLS ID #9014955, Marjorie Burcham ABR GRI MRP , NextHome Elevation. elevateMLS
- $600,0005 bd3 ba3k sqft7716 Amberly Dr, Colorado Springs, CO 80923For SaleMLS ID #5880656, Jeffrey Johnson, Keller Williams Premier Realty. elevateMLS
- $549,9005 bd4 ba2.7k sqft6688 Myrtle Creek Dr, Colorado Springs, CO 80927For SaleMLS ID #1223215, Tarema Riddle, The Platinum Group. elevateMLS
- $610,0004 bd4 ba3k sqft6667 Big Leaf Ln, Colorado Springs, CO 80927For SaleMLS ID #7400860, Freddi Walls ABR CRS GRI MRP RENE , The Cutting Edge. elevateMLS
- $525,0004 bd4 ba3.1k sqft6489 Cool Mountain Dr, Colorado Springs, CO 80923For SaleMLS ID #3632207, Michael Dubois, Keller Williams Clients Choice Realty. elevateMLS
- $610,0005 bd4 ba3k sqft6660 Big Leaf Ln, Colorado Springs, CO 80927For SaleMLS ID #9172098, Mike Bast, Keller Williams Clients Choice Realty. elevateMLS
- $625,0004 bd4 ba4.1k sqft5954 Finglas Dr, Colorado Springs, CO 80923For SaleMLS ID #4369848, Tara Dudley, Welcome Home CO, Inc.. elevateMLS
- $568,4005 bd4 ba3.8k sqft6461 Vickie Lane, Colorado Springs, CO 80923For Sale
 MLS ID #5800792, Gaia Adair, Signature Estates LLC. REcolorado as distributed by MLS GRID
 - $524,9004 bd3 ba2.7k sqft7867 Silver Birch Dr, Colorado Springs, CO 80927For SaleMLS ID #7658816, Aimee Fletcher CLHMS GRI , Exp Realty LLC. elevateMLS
- $655,0006 bd4 ba4.3k sqft7260 Mountain Spruce Dr, Colorado Springs, CO 80927For SaleMLS ID #9255345, Lori Thompson CDPE , REMAX PROPERTIES. elevateMLS
- $505,0004 bd4 ba2.9k sqft6664 Thistlewood St, Colorado Springs, CO 80923For SaleMLS ID #4199395, Elizabeth Hurd, Keller Williams Clients Choice Realty. elevateMLS
- $569,0003 bd3 ba3k sqft6755 Gold Drop Dr, Colorado Springs, CO 80923For SaleMLS ID #4234452, Jessica Craig, Homes R us Colorado LLLP. elevateMLS
- $505,0005 bd3 ba3.2k sqft6451 Vickie Ln, Colorado Springs, CO 80923For SaleMLS ID #8322056, Anthony Deppe, RE/MAX Real Estate Group LLC. elevateMLS
- $435,0003 bd3 ba1.8k sqft6603 Harvey Ln, Colorado Springs, CO 80923For SaleMLS ID #9370169, Terry Naber CDPE CRS LHP MRP SFR SRES , REMAX PROPERTIES. elevateMLS
- $540,0004 bd3 ba2.8k sqft6898 Tullamore Dr, Colorado Springs, CO 80923For SaleMLS ID #9811330, Joe Denning ABR PSA , Keller Williams Clients Choice Realty. elevateMLS
