Spacious 2-Bedroom Condo with Accessibility Features, Heated Garage & Prime Location! This immaculate 1,650 sq. ft. condo offers comfort, space, and modern updates in a secure elevator building. Designed with accessibility in mind, it includes wide doorways, grab bars, sprinklers, and a heated garage with an oversized parking space and extra-large storage. Inside, you'll find engineered hardwood floors throughout, two spacious bedrooms, and two full bathrooms. The large eat-in kitchen is ideal for everyday meals or entertaining. Enjoy peaceful mornings on your covered balcony, overlooking a tranquil pond with a water feature and local wildlife. The cozy living room features a custom fireplace, and the oversized primary suite includes a walk-in closet and ensuite bath with a soaking tub and separate walk-in shower. Additional perks include a spacious laundry room with a 3-year-old LG washer/dryer set, custom drop-down ironing board, smart thermostat, and a programmable security system. A new water heater was installed just two years ago. Set in a beautifully maintained community with lush landscaping, this home is conveniently located near shopping, dining, and easy interstate access. Just move in and enjoy easy, maintenance-free living!
Closed
$260,000
6743 S Pointe Dr Unit 1C, Tinley Park, IL 60477
2beds
1,650sqft
Condominium, Single Family Residence
Built in 2003
-- sqft lot
$271,500 Zestimate®
$158/sqft
$2,873 Estimated rent
Home value
$271,500
$244,000 - $301,000
$2,873/mo
Zestimate® history
Owner options
List your home for rent
$2,873/mo
Rent Zestimate®
Find your next renter with Zillow Rental Manager. Plus, with online applications, you can quickly screen prospective tenants – for free.
$2,873/mo
Rent Zestimate®
Refinance and save
$2,142/mo
Est. payment
Refinancing to a lower rate could help reduce your monthly payments and save thousands over the life of the loan.
$2,142/mo
Est. payment
Explore your selling options
Work with a Zillow partner agent
Leverage their expertise and Zillow's premium Showcase listings to get your home seen by more buyers.
Get startedList with your own agent
Get your home in front of millions of buyers by listing it on Zillow.
Learn how to do itSell it yourself
Take full control of how buyers see your home on Zillow by listing For Sale by Owner (FSBO).
List your homeWhat's special
Custom fireplaceCovered balconyLush landscapingSpacious bedroomsLarge eat-in kitchenSmart thermostatProgrammable security system
Zillow last checked:
Listing updated:
Listed by:
Mike Koleilat (708)953-1803,
Crosstown Realtors, Inc.,
John Furlong 708-606-2260,
Furlong Appraisals
Bought with:
April Johnson
American Group Realty, Inc.
Source: MRED as distributed by MLS GRID,MLS#: 12390889
Facts & features
Interior
Bedrooms & bathrooms
- Bedrooms: 2
- Bathrooms: 2
- Full bathrooms: 2
Rooms
- Room types: No additional rooms
Primary bedroom
- Features: Flooring (Carpet), Bathroom (Full, Tub & Separate Shwr)
- Level: Main
- Area: 247 Square Feet
- Dimensions: 19X13
Bedroom 2
- Features: Flooring (Carpet)
- Level: Main
- Area: 156 Square Feet
- Dimensions: 13X12
Dining room
- Features: Flooring (Vinyl)
- Level: Main
- Area: 110 Square Feet
- Dimensions: 11X10
Kitchen
- Features: Kitchen (Eating Area-Breakfast Bar), Flooring (Vinyl)
- Level: Main
- Area: 154 Square Feet
- Dimensions: 14X11
Laundry
- Features: Flooring (Ceramic Tile)
- Level: Main
- Area: 63 Square Feet
- Dimensions: 9X7
Living room
- Features: Flooring (Vinyl)
- Level: Main
- Area: 288 Square Feet
- Dimensions: 18X16
Heating
- Natural Gas
Cooling
- Central Air
Appliances
- Included: Range, Microwave, Dishwasher, Refrigerator, Washer, Dryer
- Laundry: Washer Hookup, In Unit, Sink
Features
- Storage, Built-in Features, Walk-In Closet(s), Open Floorplan
- Flooring: Carpet
- Basement: None
- Number of fireplaces: 1
- Fireplace features: Attached Fireplace Doors/Screen, Gas Starter, Living Room
Interior area
- Total structure area: 0
- Total interior livable area: 1,650 sqft
Property
Parking
- Total spaces: 14
- Parking features: Asphalt, Garage Door Opener, Heated Garage, On Site, Attached, Unassigned, Parking Lot, Owned, Garage
- Attached garage spaces: 2
- Has uncovered spaces: Yes
Accessibility
- Accessibility features: Bath Grab Bars, Disability Access
Features
- Exterior features: Balcony
- Has view: Yes
- View description: Water, Back of Property
- Has water view: Yes
- Water view: Water,Back of Property
- Waterfront features: Pond
Lot
- Features: Common Grounds
Details
- Parcel number: 31062100501039
- Special conditions: None
- Other equipment: Intercom, Ceiling Fan(s), Sprinkler-Lawn
Construction
Type & style
- Home type: Condo
- Property subtype: Condominium, Single Family Residence
Materials
- Brick
- Foundation: Concrete Perimeter
- Roof: Asphalt
Condition
- New construction: No
- Year built: 2003
Utilities & green energy
- Sewer: Public Sewer
- Water: Lake Michigan, Public
Community & HOA
Community
- Features: Sidewalks, Street Lights
- Security: Security System, Fire Sprinkler System, Carbon Monoxide Detector(s)
- Subdivision: South Pointe
HOA
- Has HOA: Yes
- Amenities included: Elevator(s), Storage, Security Door Lock(s)
- Services included: Parking, Insurance, Exterior Maintenance, Lawn Care, Scavenger, Snow Removal
- HOA fee: $290 monthly
Location
- Region: Tinley Park
Financial & listing details
- Price per square foot: $158/sqft
- Tax assessed value: $214,840
- Annual tax amount: $7,402
- Date on market: 6/12/2025
- Listing terms: Conventional
- Ownership: Condo
Price history
| Date | Event | Price |
|---|---|---|
| 10/29/2025 | Sold | $260,000-0.8%$158/sqft |
Source:  MRED as distributed by MLS GRID #12390889 Report a problem MRED as distributed by MLS GRID #12390889 Report a problem | ||
| 9/8/2025 | Contingent | $262,000$159/sqft |
Source: MRED as distributed by MLS GRID #12390889 Report a problem | ||
| 8/11/2025 | Price change | $262,000-2.8%$159/sqft |
Source: MRED as distributed by MLS GRID #12390889 Report a problem | ||
| 7/21/2025 | Price change | $269,500-1.7%$163/sqft |
Source: MRED as distributed by MLS GRID #12390889 Report a problem | ||
| 6/24/2025 | Price change | $274,300-1.9%$166/sqft |
Source: MRED as distributed by MLS GRID #12390889 Report a problem | ||
| 6/12/2025 | Listed for sale | $279,500+87.6%$169/sqft |
Source: MRED as distributed by MLS GRID #12390889 Report a problem | ||
| 9/20/2017 | Sold | $149,000-0.6%$90/sqft |
Source: MRED as distributed by MLS GRID #09646011 Report a problem | ||
| 9/11/2017 | Pending sale | $149,900$91/sqft |
Source: Keller Williams Preferred Realty #09646011 Report a problem | ||
| 9/7/2017 | Listed for sale | $149,900$91/sqft |
Source: Keller Williams Preferred Realty #09646011 Report a problem | ||
| 7/2/2017 | Pending sale | $149,900$91/sqft |
Source: Keller Williams Preferred Realty #09646011 Report a problem | ||
| 6/3/2017 | Listed for sale | $149,900+49.9%$91/sqft |
Source: Keller Williams Preferred Realty #09646011 Report a problem | ||
| 11/4/2013 | Sold | $100,000-48.7%$61/sqft |
Source: Public Record Report a problem | ||
| 10/5/2010 | Listing removed | $194,900$118/sqft |
Source: Bennett Homes a Division of Bennett Commercial #07621926 Report a problem | ||
| 9/17/2010 | Listed for sale | $194,900$118/sqft |
Source: Bennett Homes a Division of Bennett Commercial #07621926 Report a problem | ||
Public tax history
| Year | Property taxes | Tax assessment |
|---|---|---|
| 2024 | $6,747 -8.8% | $21,484 -10% |
| 2023 | $7,402 +62.9% | $23,871 +62.1% |
| 2022 | $4,544 -1.3% | $14,725 |
| 2021 | $4,606 +5.5% | $14,725 |
| 2020 | $4,367 -35.9% | $14,725 -9.8% |
| 2019 | $6,811 +1.3% | $16,330 |
| 2018 | $6,722 +1.4% | $16,330 |
| 2017 | $6,629 +28.2% | $16,330 +29.9% |
| 2016 | $5,173 +3.2% | $12,574 |
| 2015 | $5,013 -12.3% | $12,574 -10.6% |
| 2014 | $5,713 -5.9% | $14,058 +7.4% |
| 2013 | $6,070 +55.7% | $13,087 |
| 2012 | $3,899 -3.3% | $13,087 |
| 2011 | $4,033 -17% | $13,087 -18% |
| 2010 | $4,857 -12.8% | $15,960 -13.2% |
| 2009 | $5,569 +12.1% | $18,381 -5% |
| 2008 | $4,969 +7% | $19,349 +4.9% |
| 2007 | $4,643 +4.2% | $18,439 |
| 2006 | $4,457 +2% | $18,439 |
| 2005 | $4,371 -1.5% | $18,439 +3% |
| 2004 | $4,437 +0.1% | $17,894 |
| 2003 | $4,432 | $17,894 |
Find assessor info on the county website
Neighborhood: 60477
Nearby homes
- $237,9002 bd2 ba7.9k sqft6745 S Pointe Dr UNIT 2A, Tinley Park, IL 60477Off Market
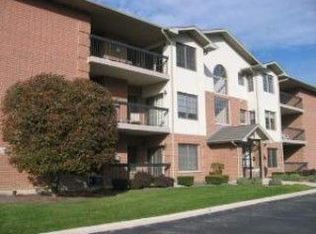
- $259,7002 bd2 ba1 sqft6745 S Pointe Dr UNIT 3A, Tinley Park, IL 60477Off Market
- $305,900-- bd-- ba-- sqft6745 S Pointe Dr #1G, Tinley Park, IL 60477Off Market
- $291,400-- bd-- ba-- sqft6745 S Pointe Dr #5G, Tinley Park, IL 60477Off Market
- $304,600-- bd-- ba-- sqft6745 S Pointe Dr #9G, Tinley Park, IL 60477Off Market
- $248,2002 bd2 ba1.6k sqft6745 S Pointe Dr UNIT 1A, Tinley Park, IL 60477Off Market
- $263,500-- bd-- ba7.9k sqft6745 S Pointe Dr UNIT 1B, Tinley Park, IL 60477Off Market
- $262,5002 bd2 ba1.6k sqft6745 S Pointe Dr UNIT 1C, Tinley Park, IL 60477Off Market
- $280,2002 bd-- ba7.9k sqft6745 S Pointe Dr UNIT 2B, Tinley Park, IL 60477Off Market
Nearby schools
GreatSchools rating
- 2/10Marya Yates Elementary SchoolGrades: PK-5Distance: 2.5 mi
- 3/10Colin Powell Middle SchoolGrades: 6-8Distance: 3.6 mi
- 6/10Rich Township High SchoolGrades: 9-12Distance: 4.6 mi
Schools provided by the listing agent
- District: 159
Source: MRED as distributed by MLS GRID. This data may not be complete. We recommend contacting the local school district to confirm school assignments for this home.
Get a cash offer in 3 minutes
Find out how much your home could sell for in as little as 3 minutes with a no-obligation cash offer.
Estimated market value
$271,500
Get a cash offer in 3 minutes
Find out how much your home could sell for in as little as 3 minutes with a no-obligation cash offer.
Estimated market value
$271,500
- Illinois
- Cook County
- Tinley Park
- 60477
- 6743 S Pointe Dr Unit 1C
Nearby cities
Nearby neighborhoods
Nearby zip codes
Other Tinley Park Topics
