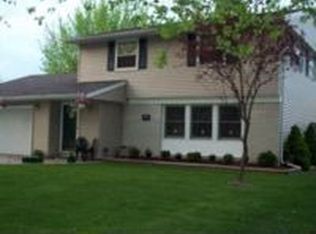
You have got to see this Split Level Home. 5 Bedrooms and 2 Bathrooms !! Brand new ROOF and Hot Water Heater !! A Wooden deck off the kitchen that leads to a HUGE back yard with an Above Ground Pool !! Attached Garage !! Manicured Lawn !! Enter in the front door to the foyer that also leads to the garage. Upstairs has a beautiful Living room with Large windows that over looks the front of the property. Large eat in kitchen with tons of cabinets and counter space. Love to Golf ?? Close to the Turkey Creek Golf Course and near Inns Brook Country Club. Near the Bike Path!! Close to Major Shopping. Near the Highway. Don't forget to ask about Lake County Down Payment Assistance Program !! Call today to make your appointment to view this GORGEOUS Home !! Buyer Financing Fell apart. An FHA Appraisal was completed. All repairs requested from the Home Inspection was completed. New Buyer can possibly close within a couple of weeks and move right in!!! Seller is very motivated!! Seller is willing to help with Buyers Closing Costs with a good Purchase Offer
Closed
$405,885
6743 Tyler St, Merrillville, IN 46410
5beds
2,080sqft
Single Family Residence
Built in 1965
7,405.2 Square Feet Lot
$388,100 Zestimate®
$--/sqft
$2,316 Estimated rent
Home value
$388,100
$369,000 - $408,000
$2,316/mo
Zestimate® history
Owner options
List your home for rent
$2,316/mo
Rent Zestimate®
Find your next renter with Zillow Rental Manager. Plus, with online applications, you can quickly screen prospective tenants – for free.
$2,316/mo
Rent Zestimate®
Refinance and save
$2,537/mo
Est. payment
Refinancing to a lower rate could help reduce your monthly payments and save thousands over the life of the loan.
$2,537/mo
Est. payment
Explore your selling options
Work with a Zillow partner agent
Leverage their expertise and Zillow's premium Showcase listings to get your home seen by more buyers.
Get startedList with your own agent
Get your home in front of millions of buyers by listing it on Zillow.
Learn how to do itSell it yourself
Take full control of how buyers see your home on Zillow by listing For Sale by Owner (FSBO).
List your homeWhat's special
Wooden deckLarge eat in kitchenTons of cabinetsLarge windowsBrand new roof
Zillow last checked:
Listing updated:
Listed by:
Nina Wiseman 219-801-0884,
Listing Leaders
Bought with:
NCIAR NonMember
NonMember NCIAR
Source: IRMLS,MLS#: 202332297
Facts & features
Interior
Bedrooms & bathrooms
- Bedrooms: 5
- Bathrooms: 2
- Full bathrooms: 2
Bedroom 1
- Level: Upper
Bedroom 2
- Level: Upper
Kitchen
- Level: Upper
- Area: 144
- Dimensions: 16 x 9
Living room
- Level: Upper
- Area: 225
- Dimensions: 15 x 15
Heating
- Forced Air
Cooling
- Central Air
Appliances
- Included: Dishwasher, Microwave, Gas Water Heater
- Laundry: Gas Dryer Hookup, Washer Hookup
Features
- Eat-in Kitchen
- Flooring: Carpet, Laminate, Tile
- Basement: Sump Pump
- Has fireplace: No
- Fireplace features: None
Interior area
- Total structure area: 2,080
- Total interior livable area: 2,080 sqft
- Finished area above ground: 1,040
- Finished area below ground: 1,040
Property
Parking
- Total spaces: 1
- Parking features: Attached, Garage Door Opener, Concrete
- Attached garage spaces: 1
- Has uncovered spaces: Yes
Features
- Levels: Bi-Level
- Patio & porch: Deck
- Pool features: Above Ground
- Fencing: Chain Link
Lot
- Size: 7,405 sqft
- Dimensions: 60 x 125
- Features: Level, City/Town/Suburb, Near Walking Trail
Details
- Additional structures: Shed
- Parcel number: 451209382008.000030
- Other equipment: Sump Pump
Construction
Type & style
- Home type: SingleFamily
- Property subtype: Single Family Residence
Materials
- Aluminum Siding, Block
- Foundation: Slab
Condition
- New construction: No
- Year built: 1965
Utilities & green energy
- Electric: NIPSCO
- Gas: NIPSCO
- Sewer: City
- Water: City
Community & neighborhood
Location
- Region: Merrillville
- Subdivision: Other
Other
Other facts
- Listing terms: Cash,Conventional,FHA,VA Loan
Price history
| Date | Event | Price |
|---|---|---|
| 10/4/2024 | Sold | $405,885+50.3%$195/sqft |
Source: Agent Provided Report a problem | ||
| 3/26/2024 | Sold | $270,000-1.5% |
Source:  IRMLS #202332297 Report a problem IRMLS #202332297 Report a problem | ||
| 3/8/2024 | Contingent | $274,000$132/sqft |
Source:  NIRA as distributed by MLS GRID #537520 Report a problem NIRA as distributed by MLS GRID #537520 Report a problem | ||
| 3/8/2024 | Pending sale | $274,000 |
Source: IRMLS #202332297 Report a problem | ||
| 2/28/2024 | Price change | $274,000-0.1%$132/sqft |
Source: NIRA as distributed by MLS GRID #537520 Report a problem | ||
| 2/14/2024 | Listed for sale | $274,400$132/sqft |
Source: NIRA as distributed by MLS GRID #537520 Report a problem | ||
| 12/31/2023 | Pending sale | $274,400 |
Source: IRMLS #202332297 Report a problem | ||
| 12/31/2023 | Contingent | $274,400$132/sqft |
Source: NIRA as distributed by MLS GRID #537520 Report a problem | ||
| 10/13/2023 | Price change | $274,400-0.2% |
Source: IRMLS #202332297 Report a problem | ||
| 9/14/2023 | Price change | $274,900-1.8%$132/sqft |
Source: NIRA as distributed by MLS GRID #537520 Report a problem | ||
| 9/6/2023 | Listed for sale | $279,900+326.7%$135/sqft |
Source: NIRA as distributed by MLS GRID #537520 Report a problem | ||
| 10/2/2015 | Sold | $65,600-45.3%$32/sqft |
Source: Public Record Report a problem | ||
| 9/12/2008 | Sold | $119,900$58/sqft |
Source: NIRA as distributed by MLS GRID #222028 Report a problem | ||
Public tax history
| Year | Property taxes | Tax assessment |
|---|---|---|
| 2025 | $2,546 +59.3% | $251,400 -1.3% |
| 2024 | $1,599 +3.9% | $254,600 +42.2% |
| 2023 | $1,538 +21.5% | $179,000 +12.9% |
| 2022 | $1,266 +8.9% | $158,600 +14.5% |
| 2021 | $1,163 +12.9% | $138,500 +4.1% |
| 2020 | $1,030 -32.3% | $133,000 +3.9% |
| 2019 | $1,523 +6.3% | $128,000 +1.5% |
| 2018 | $1,432 +22.1% | $126,100 -0.1% |
| 2017 | $1,173 | $126,200 +0.2% |
| 2016 | $1,173 +5.1% | $126,000 -3.4% |
| 2014 | $1,116 -2.6% | $130,400 +0.9% |
| 2013 | $1,146 -13.5% | $129,200 +1.3% |
| 2012 | $1,325 +1% | $127,600 -2% |
| 2011 | $1,312 -2.1% | $130,200 +1% |
| 2010 | $1,340 | $128,900 -4.2% |
| 2009 | -- | $134,500 +6.2% |
| 2007 | -- | $126,600 +28% |
| 2006 | -- | $98,900 |
| 2005 | -- | $98,900 +778.3% |
| 2001 | -- | $11,260 |
Find assessor info on the county website
Neighborhood: 46410
Nearby schools
GreatSchools rating
- 4/10Homer Iddings Elementary SchoolGrades: PK-4Distance: 0.6 mi
- 5/10Pierce Middle SchoolGrades: 7-8Distance: 1 mi
- 3/10Merrillville High SchoolGrades: 9-12Distance: 0.9 mi
Schools provided by the listing agent
- Elementary: Homer Iddings
- Middle: Pierce
- High: Merrillville
- District: Merrillville Community School
Source: IRMLS. This data may not be complete. We recommend contacting the local school district to confirm school assignments for this home.
Get a cash offer in 3 minutes
Find out how much your home could sell for in as little as 3 minutes with a no-obligation cash offer.
Estimated market value
$388,100
Get a cash offer in 3 minutes
Find out how much your home could sell for in as little as 3 minutes with a no-obligation cash offer.
Estimated market value
$388,100
- Indiana
- Lake County
- Merrillville
- 46410
- 6743 Tyler St
Nearby cities
Nearby zip codes
Other Merrillville Topics
