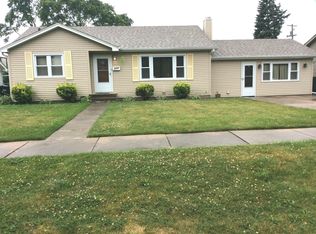
6743 W 105th St, Chicago Ridge, IL 60415
Home value
$293,600
$261,000 - $329,000
$2,599/mo
Owner options
$2,599/mo
Rent Zestimate®
Find your next renter with Zillow Rental Manager. Plus, with online applications, you can quickly screen prospective tenants – for free.
$2,599/mo
Rent Zestimate®
$2,043/mo
Est. payment
Refinancing to a lower rate could help reduce your monthly payments and save thousands over the life of the loan.
$2,043/mo
Est. payment
Explore your selling options
Work with a Zillow partner agent
Leverage their expertise and Zillow's premium Showcase listings to get your home seen by more buyers.
Get startedList with your own agent
Get your home in front of millions of buyers by listing it on Zillow.
Learn how to do itSell it yourself
Take full control of how buyers see your home on Zillow by listing For Sale by Owner (FSBO).
List your homeWhat's special
Zillow last checked:
Listing updated:
John Anton 630-988-6810,
Kagan Real Estate, Inc.,
Kimberly Kagan 312-985-7703,
Kagan Real Estate, Inc.
Colleen Basinski
Real Broker, LLC
Facts & features
Interior
Bedrooms & bathrooms
- Bedrooms: 3
- Bathrooms: 2
- Full bathrooms: 1
- 1/2 bathrooms: 1
Rooms
- Room types: No additional rooms
Primary bedroom
- Features: Flooring (Carpet), Window Treatments (Blinds, Curtains/Drapes), Bathroom (Half)
- Level: Main
- Area: 256 Square Feet
- Dimensions: 16X16
Bedroom 2
- Features: Flooring (Carpet), Window Treatments (Blinds, Curtains/Drapes, Screens)
- Level: Main
- Area: 144 Square Feet
- Dimensions: 12X12
Bedroom 3
- Features: Flooring (Carpet), Window Treatments (Blinds, Curtains/Drapes, Screens)
- Level: Main
- Area: 130 Square Feet
- Dimensions: 13X10
Family room
- Features: Flooring (Carpet), Window Treatments (Blinds, Screens, Storm Window(s))
- Level: Main
- Area: 272 Square Feet
- Dimensions: 17X16
Kitchen
- Features: Kitchen (Eating Area-Table Space), Flooring (Vinyl)
- Level: Main
- Area: 187 Square Feet
- Dimensions: 17X11
Living room
- Features: Flooring (Carpet), Window Treatments (Curtains/Drapes, Screens, Storm Window(s), Window Treatments)
- Level: Main
- Area: 204 Square Feet
- Dimensions: 17X12
Heating
- Natural Gas
Cooling
- Central Air
Appliances
- Included: Range, Microwave, Dishwasher, Refrigerator, Washer, Dryer, Gas Oven, Range Hood
- Laundry: In Garage
Features
- Flooring: Carpet
- Doors: Storm Door(s)
- Windows: Screens, Insulated Windows
- Basement: None
- Attic: Unfinished
Interior area
- Total structure area: 1,193
- Total interior livable area: 1,193 sqft
Property
Parking
- Total spaces: 7
- Parking features: Concrete, Garage Door Opener, Heated Garage, Garage, On Site, Attached, Driveway
- Attached garage spaces: 1
- Has uncovered spaces: Yes
Accessibility
- Accessibility features: No Disability Access
Features
- Fencing: Fenced,Chain Link
Lot
- Size: 9,180 Square Feet
- Dimensions: 153X60
- Features: Cul-De-Sac
Details
- Additional structures: Shed(s)
- Parcel number: 24182030110000
- Special conditions: Standard
Construction
Type & style
- Home type: SingleFamily
- Architectural style: Ranch
- Property subtype: Single Family Residence
Materials
- Wood Siding
- Roof: Asphalt
Condition
- New construction: No
- Year built: 1956
Utilities & green energy
- Sewer: Public Sewer
- Water: Lake Michigan
Community & HOA
Community
- Features: Curbs, Sidewalks, Street Lights, Street Paved
HOA
- Services included: None
Location
- Region: Chicago Ridge
Financial & listing details
- Price per square foot: $231/sqft
- Annual tax amount: $4,227
- Date on market: 4/8/2025
- Listing terms: FHA
- Ownership: Fee Simple
Price history
| Date | Event | Price |
|---|---|---|
| 6/27/2025 | Sold | $275,000+6.2%$231/sqft |
Source: | ||
| 5/28/2025 | Pending sale | $259,000$217/sqft |
Source: | ||
| 5/22/2025 | Listed for sale | $259,000$217/sqft |
Source: | ||
| 5/16/2025 | Contingent | $259,000$217/sqft |
Source: | ||
| 5/10/2025 | Price change | $259,000-3.7%$217/sqft |
Source: | ||
| 4/8/2025 | Listed for sale | $269,000$225/sqft |
Source: | ||
Public tax history
Neighborhood: 60415
Nearby homes
- $247,9003 bd1 ba804 sqft6743 105th St, Chicago Ridge, IL 60415Off Market
- $245,0003 bd1 ba1.5k sqft6737 105th St, Chicago Ridge, IL 60415Sold

- $274,2003 bd1 ba1.1k sqft6731 105th St, Chicago Ridge, IL 60415Off Market
- $316,1003 bd2 ba1.1k sqft10533 S Oak Park Ave, Chicago Ridge, IL 60415Off Market
- $273,2003 bd1 ba1.1k sqft10541 S Oak Park Ave, Chicago Ridge, IL 60415Off Market
- $308,6003 bd2 ba1.4k sqft10549 Oak Park Ave, Chicago Ridge, IL 60415Off Market
- $283,9003 bd1 ba1.2k sqft6742 106th St, Chicago Ridge, IL 60415Off Market
- $285,9003 bd1 ba1.1k sqft10525 S Oak Park Ave, Chicago Ridge, IL 60415Off Market
- $274,9003 bd1 ba1.1k sqft6736 106th St, Chicago Ridge, IL 60415Off Market
Nearby schools
GreatSchools rating
- 6/10Ridge Central Elementary SchoolGrades: PK-5Distance: 0.9 mi
- 5/10Elden D Finley Jr High SchoolGrades: 6-8Distance: 0.8 mi
- 3/10Harold L. Richards High SchoolGrades: 9-12Distance: 1.6 mi
Schools provided by the listing agent
- Elementary: Ridge Central Elementary School
- Middle: Elden D Finley Junior High Schoo
- High: H L Richards High School (Campus
- District: 127.5
Source: MRED as distributed by MLS GRID. This data may not be complete. We recommend contacting the local school district to confirm school assignments for this home.
Get a cash offer in 3 minutes
- Illinois
- Cook County
- Chicago Ridge
- 60415
- 6743 W 105th St