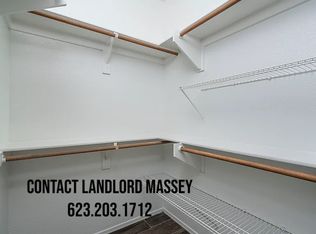
Discover the charm of this meticulously maintained 3-bedroom, 2.5-bathroom home boasting a well-designed open floor plan flooded with natural light. The master suite is a retreat with not one, but two walk-in closets, offering ample storage. The additional bedrooms are generously sized, providing comfort for the whole family. Step outside to a beautiful backyard adorned with mature landscaping, creating a serene oasis. The extended patio with a fire pit is perfect for entertaining guests or enjoying quiet evenings under the stars. The thoughtful design of the outdoor space ensures a seamless blend of relaxation and socializing. Situated in a prime location, this home offers the ultimate convenience with easy access to freeways and proximity to shopping destinations.
Sold for $531,320
$531,320
6743 W LINDA Lane, Chandler, AZ 85226
3beds
1,746sqft
Single Family Residence
Built in 1995
5,162 Square Feet Lot
$510,500 Zestimate®
$304/sqft
$2,417 Estimated rent
Home value
$510,500
$485,000 - $536,000
$2,417/mo
Zestimate® history
Owner options
List your home for rent
$2,417/mo
Rent Zestimate®
Find your next renter with Zillow Rental Manager. Plus, with online applications, you can quickly screen prospective tenants – for free.
$2,417/mo
Rent Zestimate®
Refinance and save
$3,394/mo
Est. payment
Refinancing to a lower rate could help reduce your monthly payments and save thousands over the life of the loan.
$3,394/mo
Est. payment
Explore your selling options
Work with a Zillow partner agent
Leverage their expertise and Zillow's premium Showcase listings to get your home seen by more buyers.
Get startedList with your own agent
Get your home in front of millions of buyers by listing it on Zillow.
Learn how to do itSell it yourself
Take full control of how buyers see your home on Zillow by listing For Sale by Owner (FSBO).
List your homeWhat's special
Extended patioMaster suiteBeautiful backyardNatural lightMature landscapingAmple storageFire pit
Zillow last checked:
Listing updated:
Listed by:
Randy Courtney 480-705-9600,
Weichert, Realtors - Courtney Valleywide
Bought with:
Michelle Cross, BR656399000
Compass
Mike Domer, BR011375000
Compass
Source: ARMLS,MLS#: 6657208
Facts & features
Interior
Bedrooms & bathrooms
- Bedrooms: 3
- Bathrooms: 3
- Full bathrooms: 2
- 1/2 bathrooms: 1
Heating
- Natural Gas
Cooling
- Central Air, Ceiling Fan(s)
Appliances
- Included: Gas Stub for Range, Built-in Microwave, Dishwasher, Disposal, Gas Range, Gas Oven, Gas Cooktop
- Laundry: Inside
Features
- Non-laminate Counter, High Speed Internet, Granite Counters, Upstairs, Eat-in Kitchen, Pantry, Full Bth Master Bdrm, Separate Shwr & Tub
- Flooring: Carpet, Tile
- Windows: Skylight(s), Double Pane Windows, Vinyl Frame
- Has basement: No
- Has fireplace: Yes
- Fireplace features: Fire Pit, Free Standing
Interior area
- Total structure area: 1,746
- Total interior livable area: 1,746 sqft
Property
Parking
- Total spaces: 4
- Parking features: Garage Door Opener, Direct Access
- Garage spaces: 2
- Uncovered spaces: 2
Features
- Stories: 2
- Patio & porch: Covered, Patio
- Spa features: None
- Fencing: Block
Lot
- Size: 5,162 Square Feet
- Features: North/South Exposure, Sprinklers In Rear, Sprinklers In Front, Gravel/Stone Front, Gravel/Stone Back, Auto Timer H2O Front, Auto Timer H2O Back
Details
- Parcel number: 30814063
Construction
Type & style
- Home type: SingleFamily
- Architectural style: Santa Barbara/Tuscan
- Property subtype: Single Family Residence
Materials
- Stucco, Wood Frame, Painted
- Roof: Tile
Condition
- Year built: 1995
Details
- Builder name: Elliott Homes
Utilities & green energy
- Sewer: Public Sewer
- Water: City Water
Community & HOA
Community
- Subdivision: CHANDLER CROSSING UNIT 1
HOA
- Has HOA: Yes
- Services included: Maintenance Grounds
- HOA fee: $300 semi-annually
- HOA name: Chandler Crossing
- HOA phone: 602-437-4777
Location
- Region: Chandler
Financial & listing details
- Price per square foot: $304/sqft
- Tax assessed value: $378,700
- Annual tax amount: $2,200
- Date on market: 6/20/2026
- Cumulative days on market: 44 days
- Listing terms: Cash,Conventional,FHA,VA Loan
- Ownership: Fee Simple
Price history
| Date | Event | Price |
|---|---|---|
| 3/14/2024 | Sold | $531,320-2.3%$304/sqft |
Source:  ARMLS #6657208 Report a problem ARMLS #6657208 Report a problem | ||
| 1/30/2024 | Listed for sale | $544,000+172.1%$312/sqft |
Source: ARMLS #6657208 Report a problem | ||
| 5/11/2012 | Sold | $199,900+5.3%$114/sqft |
Source: ARMLS #4736988 Report a problem | ||
| 1/3/2012 | Listing removed | $189,900$109/sqft |
Source: DPR Realty, LLC #4681037 Report a problem | ||
| 11/26/2011 | Listed for sale | $189,900+5.5%$109/sqft |
Source: DPR Realty, LLC #4681037 Report a problem | ||
| 8/22/2003 | Sold | $180,000+17.6%$103/sqft |
Source: Public Record Report a problem | ||
| 12/15/1999 | Sold | $153,000+26.5%$88/sqft |
Source: Public Record Report a problem | ||
| 3/27/1995 | Sold | $120,920$69/sqft |
Source: Public Record Report a problem | ||
Public tax history
| Year | Property taxes | Tax assessment |
|---|---|---|
| 2025 | $1,909 +2.5% | $37,870 -8.7% |
| 2024 | $1,862 -14.9% | $41,470 +89.6% |
| 2023 | $2,189 +3.9% | $21,877 -20% |
| 2022 | $2,106 -1.1% | $27,350 +5% |
| 2021 | $2,130 +2.8% | $26,050 +8% |
| 2020 | $2,072 +3% | $24,120 +5.7% |
| 2019 | $2,011 | $22,820 +8.9% |
| 2018 | $2,011 +4.5% | $20,950 +5.7% |
| 2017 | $1,924 +7.1% | $19,820 +1.3% |
| 2016 | $1,797 +3.2% | $19,560 +13.7% |
| 2015 | $1,742 | $17,210 +17.9% |
| 2014 | -- | $14,600 +13.9% |
| 2013 | -- | $12,820 -6.8% |
| 2012 | -- | $13,760 -19.7% |
| 2011 | -- | $17,130 -15.2% |
| 2010 | -- | $20,210 -10.7% |
| 2009 | -- | $22,630 -14.1% |
| 2008 | -- | $26,350 +12.6% |
| 2007 | -- | $23,400 +55.5% |
| 2006 | -- | $15,050 |
| 2005 | -- | $15,050 +13.2% |
| 2004 | -- | $13,300 |
| 2003 | -- | $13,300 +15.7% |
| 2002 | -- | $11,500 |
Find assessor info on the county website
Neighborhood: Chandler Crossing
Nearby homes
- $414,2003 bd2 ba1.2k sqft6753 W Linda Ln, Chandler, AZ 85226Off Market
- $464,1003 bd2 ba1.5k sqft6733 W Linda Ln, Chandler, AZ 85226Off Market

- $431,100-- bd2 ba1.4k sqft6763 W Linda Ln, Chandler, AZ 85226Off Market
- $450,8003 bd2 ba1.4k sqft6723 W Linda Ln, Chandler, AZ 85226Off Market

- $533,6003 bd2 ba1.7k sqft6762 W Ivanhoe St, Chandler, AZ 85226Off Market
- $519,7004 bd3 ba1.7k sqft6772 W Ivanhoe St, Chandler, AZ 85226Off Market
- $429,000-- bd2 ba1.4k sqft6742 W Ivanhoe St, Chandler, AZ 85226Off Market
- $405,6003 bd2 ba1.2k sqft6773 W Linda Ln, Chandler, AZ 85226Off Market
Nearby schools
GreatSchools rating
- 6/10Kyrene Del Pueblo Middle SchoolGrades: 4-8Distance: 2.3 mi
- 5/10Mountain Pointe High SchoolGrades: 9-12Distance: 1.9 mi
Schools provided by the listing agent
- Elementary: Kyrene de las Manitas School
- Middle: Kyrene del Pueblo Middle School
- High: Mountain Pointe High School
- District: Kyrene Elementary District
Source: ARMLS. This data may not be complete. We recommend contacting the local school district to confirm school assignments for this home.
Get a cash offer in 3 minutes
Find out how much your home could sell for in as little as 3 minutes with a no-obligation cash offer.
Estimated market value
$510,500
Get a cash offer in 3 minutes
Find out how much your home could sell for in as little as 3 minutes with a no-obligation cash offer.
Estimated market value
$510,500
- Arizona
- Maricopa County
- Chandler
- 85226
- Chandler Crossing
- 6743 W LINDA Lane
Nearby cities
Nearby neighborhoods
Nearby zip codes
Other Chandler Topics
