Nestled in the heart of Eastvale, this meticulously maintained single family residence offers spacious living across approximately 2,738 square feet. Boasting total 4 bedrooms including a convenient downstairs bedroom, total 3 full bathrooms with one located on the main floor for easy access, and 3-car garage, this home is designed for comfort and convenience. As you enter, you'll appreciate the elegant plantation shutters that adorn every window, creating a blend of charm and privacy. The 1st floor features tile flooring throughout, extending from the welcoming foyer to the gourmet kitchen equipped with a spacious kitchen island and all the stainless steel appliances. This house also has a washer and a dryer upstairs and also a sink. Laminated wood flooring graces the entire second floor, adding warmth and modern appeal. Additional features include a reverse osmosis drinking system in the kitchen and a water softener system for enhanced water quality, and an epoxy flooring with overhead storage racks in the garage, maximizing storage options. Outside, the expansive backyard beckons with a BBQ island and covered patio, ideal for outdoor entertaining and relaxation. Conveniently located near parks, shops, restaurants, and the Eastvale Community Center, this residence offers the perfect blend of suburban tranquility and urban accessibility. Don't miss out on the opportunity to call this stunning property your home. (All the photos were taken prior to the Tenants moved in 2022.)
Sold for $915,000
Listed by: Coldwell Banker Realty • Michelle Tsai Aun • Contact: 714-936-8688
Bought with: ReMax 2000 Realty
$915,000
6743 White Clover Way, Corona, CA 92880
4beds
2,738sqft
Single Family Residence
Built in 2007
7,405 Square Feet Lot
$888,500 Zestimate®
$334/sqft
$3,788 Estimated rent
Home value
$888,500
$844,000 - $933,000
$3,788/mo
Zestimate® history
Owner options
List your home for rent
$3,788/mo
Rent Zestimate®
Find your next renter with Zillow Rental Manager. Plus, with online applications, you can quickly screen prospective tenants – for free.
$3,788/mo
Rent Zestimate®
Refinance and save
$6,252/mo
Est. payment
Refinancing to a lower rate could help reduce your monthly payments and save thousands over the life of the loan.
$6,252/mo
Est. payment
Explore your selling options
Work with a Zillow partner agent
Leverage their expertise and Zillow's premium Showcase listings to get your home seen by more buyers.
Get startedList with your own agent
Get your home in front of millions of buyers by listing it on Zillow.
Learn how to do itSell it yourself
Take full control of how buyers see your home on Zillow by listing For Sale by Owner (FSBO).
List your homeWhat's special
Zillow last checked:
Listing updated:
Listed by:
Michelle Tsai Aun DRE #01830733 714-936-8688,
Coldwell Banker Realty
Bought with:
Sonic Tseng, DRE #02208877
ReMax 2000 Realty
Source: CRMLS,MLS#: PW24127317 Originating MLS: California Regional MLS
Originating MLS: California Regional MLSFacts & features
Interior
Bedrooms & bathrooms
- Bedrooms: 4
- Bathrooms: 3
- Full bathrooms: 3
- Main level bathrooms: 1
- Main level bedrooms: 1
Rooms
- Room types: Bedroom, Family Room, Foyer, Kitchen, Laundry, Loft, Living Room, Primary Bathroom, Primary Bedroom, Other, Dining Room
Bedroom
- Features: Bedroom on Main Level
Bathroom
- Features: Bathroom Exhaust Fan, Bathtub, Dual Sinks, Enclosed Toilet, Full Bath on Main Level, Soaking Tub, Separate Shower, Tub Shower
Kitchen
- Features: Granite Counters, Kitchen Island, Kitchen/Family Room Combo
Other
- Features: Walk-In Closet(s)
Heating
- Central
Cooling
- Central Air
Appliances
- Included: Built-In Range, Double Oven, Dishwasher, Gas Cooktop, Disposal, Microwave, Refrigerator, Water Softener, Dryer, Washer
- Laundry: Laundry Room, Upper Level
Features
- Breakfast Bar, Breakfast Area, Ceiling Fan(s), Crown Molding, Separate/Formal Dining Room, Eat-in Kitchen, Granite Counters, Open Floorplan, Storage, Bedroom on Main Level, Entrance Foyer, Loft, Walk-In Closet(s)
- Flooring: Laminate, Tile
- Doors: Sliding Doors
- Windows: Double Pane Windows, Plantation Shutters
- Has fireplace: Yes
- Fireplace features: Family Room
- Common walls with other units/homes: No Common Walls
Interior area
- Total interior livable area: 2,738 sqft
Property
Parking
- Total spaces: 3
- Parking features: Door-Multi, Direct Access, Driveway, Garage
- Attached garage spaces: 3
Features
- Levels: Two
- Stories: 2
- Entry location: 1
- Patio & porch: Patio
- Pool features: None
- Spa features: None
- Fencing: Block
- Has view: Yes
- View description: Mountain(s)
Lot
- Size: 7,405 Square Feet
- Features: Back Yard, Corner Lot, Front Yard, Lawn
Details
- Parcel number: 144610023
- Zoning: R-1
- Special conditions: Standard
Construction
Type & style
- Home type: SingleFamily
- Property subtype: Single Family Residence
Materials
- Stucco, Copper Plumbing
- Roof: Tile
Condition
- New construction: No
- Year built: 2007
Utilities & green energy
- Sewer: Public Sewer
- Water: Public
Community & HOA
Community
- Features: Curbs, Street Lights, Sidewalks
- Security: Security System, Carbon Monoxide Detector(s), Fire Sprinkler System, Smoke Detector(s)
HOA
- Has HOA: Yes
- Amenities included: Maintenance Grounds
- HOA fee: $42 monthly
- HOA name: Parkview Meadow
- HOA phone: 800-428-5588
Location
- Region: Corona
Financial & listing details
- Price per square foot: $334/sqft
- Tax assessed value: $933,300
- Date on market: 7/8/2024
- Cumulative days on market: 25 days
- Listing terms: Conventional
- Inclusions: (Washer & Dryer stored in 1-car garage; the ones in laundry room belong to Tenants), Refrigerator, Water Softener, and RO Drinking System
Price history
| Date | Event | Price |
|---|---|---|
| 9/30/2024 | Sold | $915,000+2.8%$334/sqft |
Source:  CRMLS #PW24127317 Report a problem CRMLS #PW24127317 Report a problem | ||
| 8/11/2024 | Pending sale | $890,000+102%$325/sqft |
Source: CRMLS #PW24127317 Report a problem | ||
| 8/31/2007 | Sold | $440,500$161/sqft |
Source: Public Record Report a problem | ||
Public tax history
| Year | Property taxes | Tax assessment |
|---|---|---|
| 2026 | -- | $933,300 +2% |
| 2025 | $13,118 +45.8% | $915,000 +72.6% |
| 2024 | $8,994 +1.3% | $530,219 +2% |
| 2023 | $8,880 +0.9% | $519,823 +2% |
| 2022 | $8,801 +1.5% | $509,631 +2% |
| 2021 | $8,668 +0.9% | $499,640 +1% |
| 2020 | $8,594 -1.9% | $494,518 +2% |
| 2019 | $8,761 +1.3% | $484,822 +2% |
| 2018 | $8,645 +2.4% | $475,317 +2% |
| 2017 | $8,439 | $465,998 +2% |
| 2016 | $8,439 +2.8% | $456,862 +1.5% |
| 2015 | $8,209 -0.3% | $450,000 -0.2% |
| 2014 | $8,233 | $451,000 +16.5% |
| 2013 | -- | $387,000 +2.1% |
| 2012 | -- | $379,000 -2.8% |
| 2011 | -- | $390,000 -4.2% |
| 2010 | -- | $407,000 |
| 2009 | -- | $407,000 -2.6% |
| 2008 | -- | $418,000 +165.3% |
| 2007 | -- | $157,550 |
Find assessor info on the county website
Neighborhood: 92880
Nearby homes
- $923,1004 bd3 ba2.7k sqft6743 White Clover Way, Eastvale, CA 92880Off Market

- $865,0004 bd3 ba2.9k sqft6733 White Clover Way, Corona, CA 92880Off Market
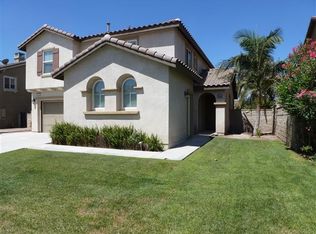
- $948,0004 bd3 ba2.8k sqft6733 White Clover Way, Eastvale, CA 92880Off Market
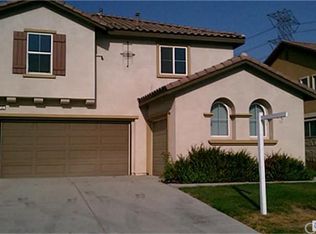
- $861,9004 bd3 ba2.8k sqft6744 Musk Mallow Ct, Corona, CA 92880Off Market

- $843,9004 bd3 ba2.8k sqft6744 Musk Mallow Ct, Eastvale, CA 92880Off Market
- $857,6004 bd3 ba2.5k sqft6734 Musk Mallow Ct, Corona, CA 92880Off Market
- $889,3004 bd3 ba2.7k sqft6723 White Clover Way, Corona, CA 92880Off Market
- $907,7004 bd3 ba2.8k sqft6724 Musk Mallow Ct, Corona, CA 92880Off Market
Nearby schools
GreatSchools rating
- 10/10Philistine Rondo School of DiscoveryGrades: K-6Distance: 1 mi
- 8/10Dr. Augustine Ramirez Intermediate SchoolGrades: 7-8Distance: 1.3 mi
- 9/10Eleanor Roosevelt High SchoolGrades: 9-12Distance: 2.4 mi
Get a cash offer in 3 minutes
Find out how much your home could sell for in as little as 3 minutes with a no-obligation cash offer.
Estimated market value
$888,500
Get a cash offer in 3 minutes
Find out how much your home could sell for in as little as 3 minutes with a no-obligation cash offer.
Estimated market value
$888,500
- California
- Riverside County
- Eastvale
- 92880
- 6743 White Clover Way
