Skip main navigation
Off market
  • $553,100

    6743 Wild Indigo Dr, Colorado Springs, CO 80923

    5beds
    3,792sqft
    SingleFamily
    Built in 2005
    5,250 Square Feet Lot
    $553,100 Zestimate®
    $146/sqft
    $3,329 Estimated rent

    Home value

    $553,100

    $525,000 - $581,000

    $3,329/mo

    Zestimate® history
    Loading
    Loading...

    Owner options

    List your home for rent

    $3,329/mo

    Rent Zestimate®

    Find your next renter with Zillow Rental Manager. Plus, with online applications, you can quickly screen prospective tenants – for free.

    Learn more

    $3,329/mo

    Rent Zestimate®

    Refinance and save

    $3,232/mo

    Est. payment

    Refinancing to a lower rate could help reduce your monthly payments and save thousands over the life of the loan.

    See today's rates

    $3,232/mo

    Est. payment

    Explore your selling options

    Work with a Zillow partner agent

    Leverage their expertise and Zillow's premium Showcase listings to get your home seen by more buyers.

    Get started

    List with your own agent

    Get your home in front of millions of buyers by listing it on Zillow.

    Learn how to do it

    Sell it yourself

    Take full control of how buyers see your home on Zillow by listing For Sale by Owner (FSBO).

    List your home

    What's special

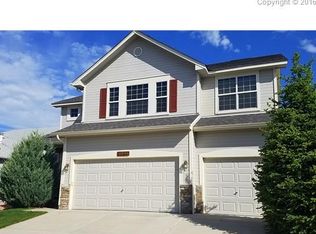
    This open & traditional 2 story home offers comfort & convenience located in desirable Bridle Pass neighborhood, easy access to shopping, entertainment, schools & main roads! New carpet throughout the main level, new tile flooring in the master bath, new water heater, upgraded to oil brushed bronze hardware throughout, & newer paint inside & out! Step inside & you are welcomed by a warm & inviting floor plan. Hardwd flrs greet you upon entry, opening to the formal living & dining areas w/vaulted ceilings perfect for dinner parties & entertaining guests! The nearby spacious great rm boasts a gas FP w/tile surround, & wall of windows letting the natural light pour in. Open to the great rm, so you never have to feel too far from it all, the kitchen features hardwd flrs, pantry, an abundance of cabinetry, & large dining nook w/view of Pikes Peak. From here you can walk out to the landscaped backyard oasis w/concrete patio creating an ideal space for outdoor entertaining. Low maintenance xeriscaping, w/mature perennials that bloom throughout the summer. Back inside head upstairs to the spacious master retreat w/space for a sitting area, vaulted ceilings, walk-in closet & adjoining 5pc bath. The luxurious master bath boasts new tile floor, his & hers vanities, private toilet rm & oversized tub, where you can relax & soak your cares away. Just down the hall, are 3 additional bedrms & shared full bath, making it a breeze to get everyone up and ready in the morning. On the main level there is an office w/ french drs adjoining the nearby great rm. The unfinished basement is ready for your perfect design, storage & more! Bonus items include; central A/C, stucco exterior, main level laundry, energy efficient vinyl windows, and more. This home is a must see!

    This property is not currently displayed as for sale or rent on Zillow. This may be different from what's on other websites or public sources.
    Facts & features

    Interior

    Bedrooms & bathrooms
    • Bedrooms: 5
    • Bathrooms: 4
    • Full bathrooms: 2
    • 3/4 bathrooms: 1
    • 1/2 bathrooms: 1
    Heating
    • Forced air
    Cooling
    • Central
    Appliances
    • Included: Dishwasher, Dryer, Garbage disposal, Microwave, Range / Oven, Refrigerator, Washer
    Features
    • Flooring: Carpet, Hardwood, Laminate
    • Basement: Finished
    • Has fireplace: Yes
    Interior area
    • Total interior livable area: 3,792 sqft

    Property

    Parking
    • Parking features: Garage - Attached
    Features
    • Exterior features: Stucco
    Lot
    • Size: 5,250 Square Feet
    Details
    • Parcel number: 6312418020

    Construction

    Type & style
    • Home type: SingleFamily
    Materials
    • Frame
    • Roof: Composition
    Condition
    • Year built: 2005

    Community & HOA

    Location
    • Region: Colorado Springs

    Financial & listing details

    • Price per square foot: $146/sqft
    • Tax assessed value: $566,672
    • Annual tax amount: $1,894

    Price history

    DateEventPrice
    6/30/2017Sold$342,000-0.9%$90/sqft
    Source: Public Record Report a problem
    5/14/2017Pending sale$345,000$91/sqft
    Source: The Platinum Group #7133698 Report a problem
    5/9/2017Listed for sale$345,000+22.8%$91/sqft
    Source: The Platinum Group #7133698 Report a problem
    7/7/2006Sold$280,972+441.4%$74/sqft
    Source: Public Record Report a problem
    5/14/2004Sold$51,900$14/sqft
    Source: Public Record Report a problem

    Public tax history

    YearProperty taxesTax assessment
    2024$1,894 +44.4%$37,970
    2023$1,312 -3%$37,970 +31.6%
    2022$1,353 $28,850 +0.7%
    2021-- $28,640 +16.3%
    2020$1,255 +0.5%$24,630
    2019$1,249 -22%$24,630 +13%
    2018$1,600 +41.9%$21,790
    2017$1,128 -29.5%$21,790 -1.2%
    2016$1,600 +17.2%$22,050
    2015$1,365 +3.3%$22,050 +7%
    2014$1,321 $20,610
    2013-- --
    2012-- $21,030
    2011$1,306 $21,030 -5%
    2010-- $22,140
    2009-- $22,140
    2008-- $22,140
    2006-- $22,140 +128.2%
    2004-- $9,700
    Find assessor info on the county website

    Neighborhood: Northeast Colorado Springs

    Nearby schools

    GreatSchools rating
    Get a cash offer in 3 minutes
    Find out how much your home could sell for in as little as 3 minutes with a no-obligation cash offer.
    Estimated market value
    $553,100
    Get a cash offer in 3 minutes
    Find out how much your home could sell for in as little as 3 minutes with a no-obligation cash offer.
    Estimated market value
    $553,100