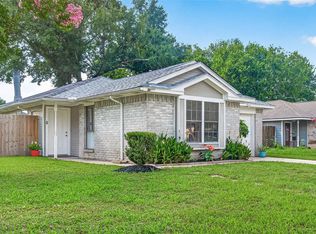
Step into a home that feels vibrant, refreshed, and full of possibility. Crisp new interior paint brightens every room, while updated door hardware adds a clean, modern finish throughout. The garage conversion creates two additional rooms, giving you flexible space for a home office, gym, playroom, or guest suite — whatever your lifestyle calls for. This home features a fully fenced backyard with a patio. Lovingly shaped over time, it offers a personal, peaceful, and vibrant outdoor retreat. Whether you’re sipping morning coffee among the blooms, tending to your favorite plants, or hosting friends under the open sky, this yard delivers a sense of warmth and intention you won’t find just anywhere. It’s a retreat created with heart. Located in a desirable Katy community with easy access to I-10 and HWY 290 for convenient commuting. This home blends versatility, charm, and thoughtful updates — inside and out.
Pending
Price cut: $6K (7/25)
$219,000
6743 Windy River Ln, Katy, TX 77449
3beds
1,450sqft
Single Family Residence
Built in 2005
4,395 Square Feet Lot
$215,000 Zestimate®
$151/sqft
$38/mo HOA
What's special
- 77 days
- 204
- 14
Zillow last checked:
Listing updated:
Listed by:
Lisa Mann TREC #0450022 281-799-9595,
eXp Realty LLC,
Tashia Walker TREC #0804198 626-872-8135,
eXp Realty LLC
Source: HAR,MLS#: 27564624
Facts & features
Interior
Bedrooms & bathrooms
- Bedrooms: 3
- Bathrooms: 3
- Full bathrooms: 2
- 1/2 bathrooms: 1
Rooms
- Room types: Family Room, Utility Room
Primary bedroom
- Level: Second
- Area: 285
- Dimensions: 19X15
Bedroom
- Level: Second
- Area: 110
- Dimensions: 11X10
Bedroom
- Level: Second
- Area: 121
- Dimensions: 11X11
Breakfast
- Level: First
- Area: 100
- Dimensions: 10X10
Other
- Level: First
- Area: 171
- Dimensions: 19X9
Other
- Level: First
- Area: 108
- Dimensions: 12X9
Family room
- Level: First
- Area: 240
- Dimensions: 16X15
Kitchen
- Level: First
- Area: 90
- Dimensions: 10X9
Heating
- Natural Gas
Cooling
- Ceiling Fan(s), Electric
Appliances
- Included: Disposal, Dryer, Refrigerator, Washer, Freestanding Oven, Microwave, Dishwasher
- Laundry: Washer Hookup
Features
- Formal Entry/Foyer, High Ceilings, All Bedrooms Up, En-Suite Bath, Primary Bed - 2nd Floor, Walk-In Closet(s)
- Flooring: Laminate, Tile
- Windows: Window Coverings
Interior area
- Total structure area: 1,450
- Total interior livable area: 1,450 sqft
Property
Parking
- Parking features: No Garage
Features
- Stories: 2
- Fencing: Back Yard
Lot
- Size: 4,395 Square Feet
- Features: Back Yard, Subdivided, 0 Up To 1/4 Acre
Details
- Parcel number: 1249260030009
Construction
Type & style
- Home type: SingleFamily
- Architectural style: Traditional
- Property subtype: Single Family Residence
Materials
- Brick, Cement Siding
- Foundation: Slab
- Roof: Composition
Condition
- New construction: No
- Year built: 2005
Utilities & green energy
- Sewer: Public Sewer
- Water: Public, Water District
Community & HOA
Community
- Subdivision: Highland Crk Ranch Sec 03
HOA
- Has HOA: Yes
- HOA fee: $450 annually
Location
- Region: Katy
Financial & listing details
- Price per square foot: $151/sqft
- Tax assessed value: $223,551
- Annual tax amount: $5,271
- Date on market: 6/21/2026
- Listing terms: Cash,Conventional,FHA,VA Loan
Estimated market value
$215,000
$204,000 - $226,000
$1,773/mo
Price history
| Date | Event | Price |
|---|---|---|
| 8/10/2026 | Pending sale | $219,000$151/sqft |
Source:  HAR #27564624 Report a problem HAR #27564624 Report a problem | ||
| 7/25/2026 | Price change | $219,000-2.7%$151/sqft |
Source: HAR #27564624 Report a problem | ||
| 6/27/2026 | Listed for sale | $225,000$155/sqft |
Source: eXp Realty #27564624 Report a problem | ||
Public tax history
| Year | Property taxes | Tax assessment |
|---|---|---|
| 2025 | $1,386 +5.7% | $223,551 +0.6% |
| 2024 | $1,311 | $222,287 -8% |
| 2023 | -- | $241,576 +14.4% |
| 2022 | -- | $211,214 +29% |
| 2021 | -- | $163,737 +5.4% |
| 2020 | -- | $155,302 +10.9% |
| 2019 | $856 -62.2% | $140,000 +6.9% |
| 2018 | $2,264 | $131,000 -4.8% |
| 2017 | $2,264 +10.3% | $137,662 +21.8% |
| 2016 | $2,052 +57.1% | $113,000 -4.4% |
| 2015 | $1,306 | $118,218 +11.8% |
| 2014 | $1,306 | $105,696 +42.6% |
| 2013 | -- | $74,124 -6.2% |
| 2012 | -- | $79,000 |
| 2011 | -- | $79,000 -13.6% |
| 2010 | -- | $91,476 |
| 2009 | -- | $91,476 -28.5% |
| 2007 | -- | $127,876 +3.1% |
| 2006 | -- | $123,975 |
Find assessor info on the county website
Monthly payment
Est. payment
Payment breakdown
Explore the cost of this home by adjusting the details. Changes won't be saved.Climate risks
Neighborhood: 77449
Nearby schools
Schools provided by the listing agent
- Elementary: Walker Elementary School (Cypress-Fairbanks)
- Middle: Rowe Middle School
- High: Cypress Park High School
Source: HAR. This data may not be complete. We recommend contacting the local school district to confirm school assignments for this home.

Similar homes
- $219,5003 bd2 ba1.1k sqft18147 Dinner Creek Dr, Katy, TX 77449For Sale
 MLS ID #22733922, Michael Yaman, Champions NextGen Real Estate. HAR
 - $235,0003 bd3 ba1.7k sqft18826 Reynolds Park Dr, Katy, TX 77449For Sale
 MLS ID #33189905, Susan Wood, Home Sweet Home Real Estate Group. HAR
 - $210,0002 bd2 ba1k sqft6136 Lone Prairie Way, Katy, TX 77449For Sale
 MLS ID #45002007, Zac Kingery, RE/MAX Integrity. HAR
 - $249,0003 bd2 ba1.3k sqft6718 Bluebottle Ln, Katy, TX 77449For Sale
 MLS ID #86430126, Daryl Charbula, Weichert, Realtors - The Murray Group. HAR
